
9801 NE 146th Terrace,Jones, OK 73049
Jones, OK 73049






















Description
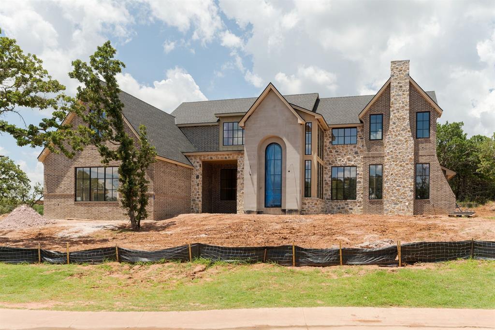
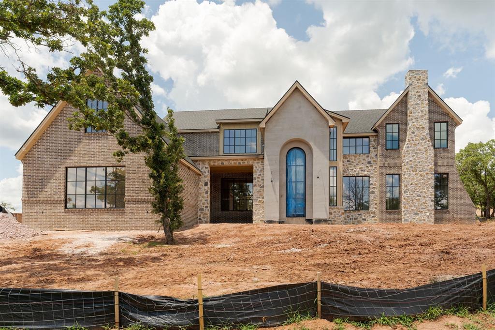
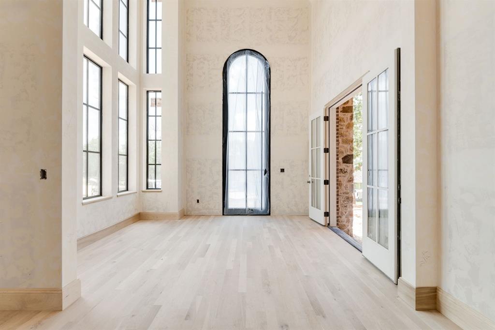
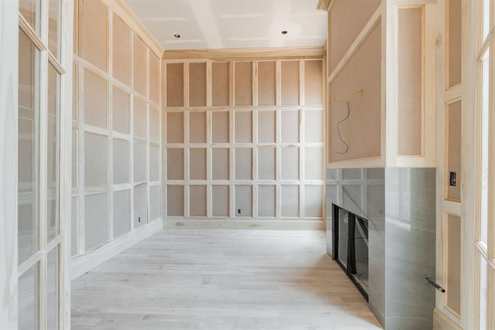
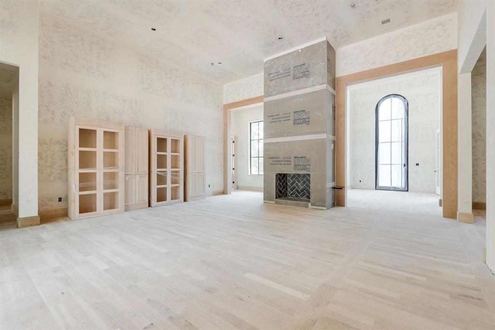
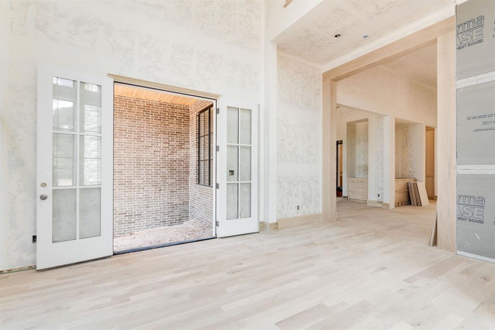
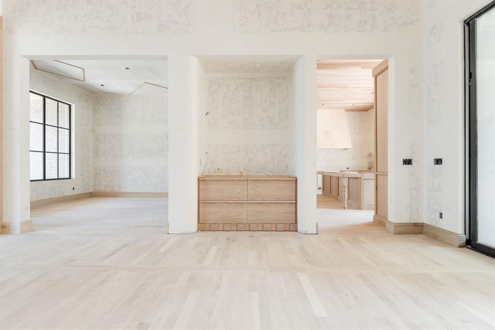
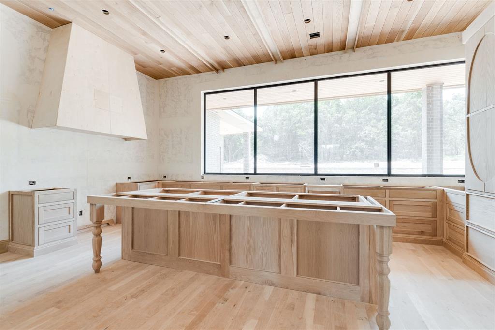
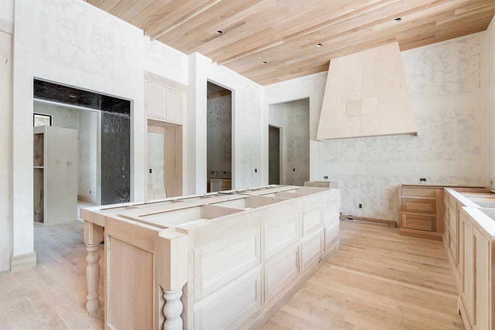
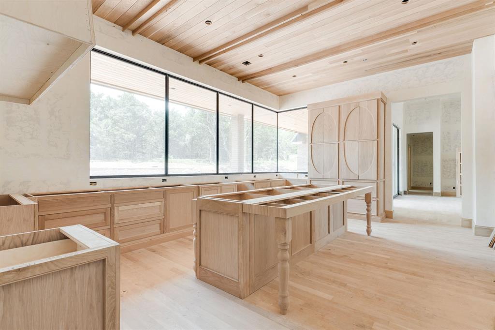
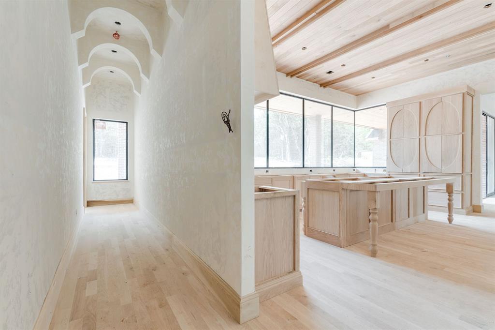
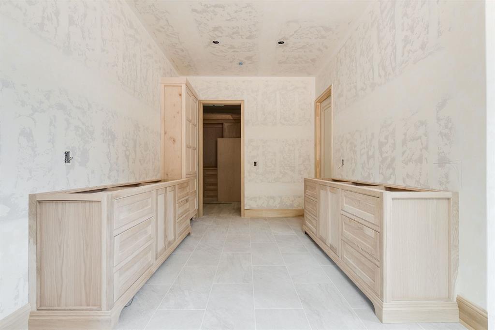
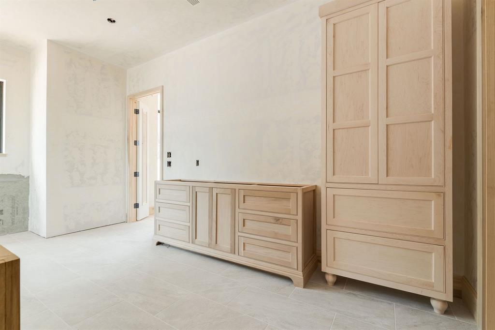
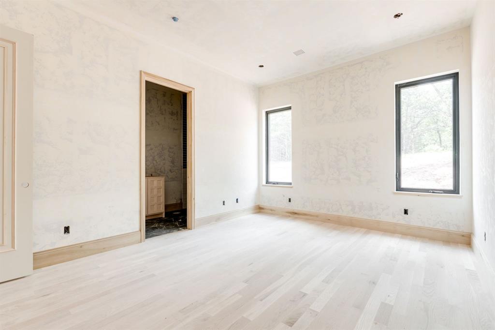
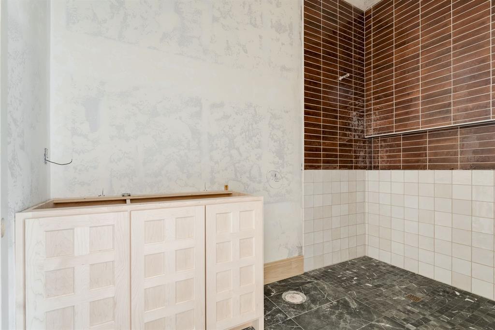
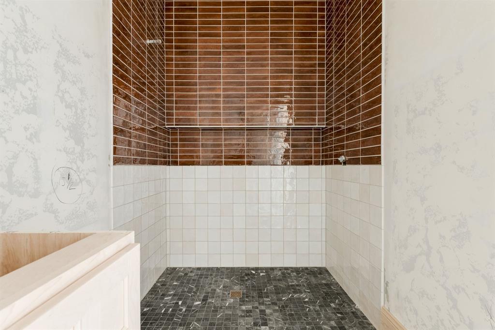
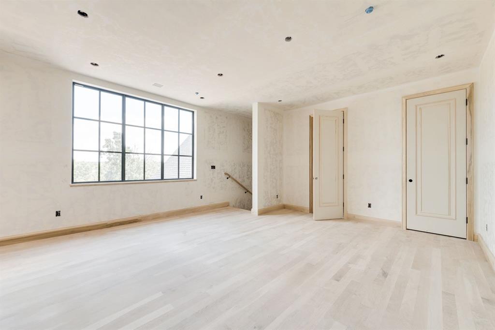
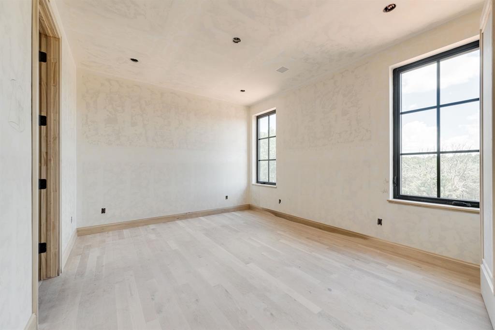
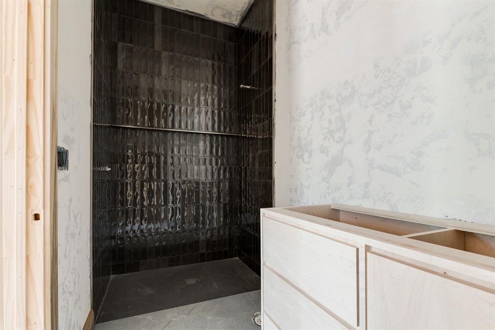
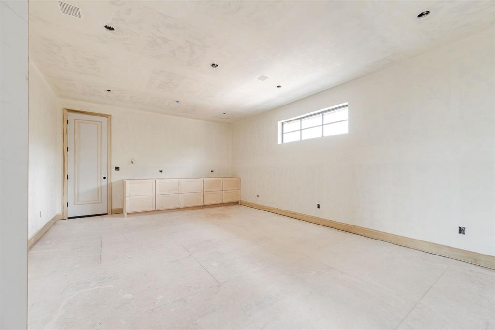
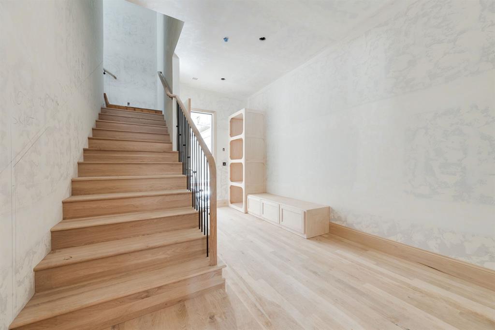
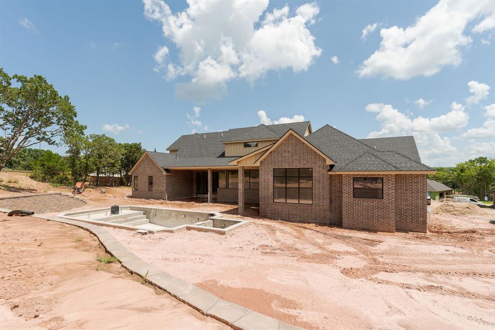
Set behind the gates of East Lake on over an acre, this custom residence embodies a warm Belgian-inspired aesthetic, where timeless architecture, rich materials, and thoughtful design create a home that feels quietly luxurious. Its character-driven exterior is layered with rich brown brick, natural stone, and smooth stucco, creating depth and enduring curb appeal from the moment you arrive.A dramatic entrance begins with a custom 16-foot front door that opens to soaring 20-foot ceilings. Walls of windows frame the main living spaces, highlighting an organic palette, timeless cabinetry, and architectural millwork that give the home a collected, curated feel. A fireplace creates a subtle separation within the living room, adding warmth without interrupting the home's open flow. On either side of the grand entry, a formal dining room and a private office with a quartzite fireplace provide refined, purposeful spaces. The kitchen blends integrated appliances with beautifully crafted cabinetry and clean architectural lines. A picturesque corner window overlooks the checkered pool, while every finish has been selected to create a layered, welcoming atmosphere that will remain timeless for years to come.Designed for exceptional everyday living, the main level offers three spacious bedrooms, including a serene primary suite with vaulted ceilings. The spa-inspired bath flows into an expansive custom closet complete with a built-in safe room before connecting directly to the laundry room, creating a layout that is as practical as it is luxurious.Upstairs, a dramatic catwalk overlooks the entry and leads to a spacious game room, a private fourth bedroom, and a dedicated media or bonus room.Surrounded by mature landscaping and exceptional privacy, the outdoor living spaces invite everything from intimate evenings by the pool to large-scale entertaining. More than a statement in architecture, this is a home designed to be lived in beautifully for generations to come.
Details
| MLS # | 1239286 |
|---|---|
| Listing Type | For Sale |
| Style | House |
| HOA Dues | $1,200 |
| Sub-Type | Resale |
| Status | Active |
| Year | 2026 |
| Days On Site | 59 |
| Listing Provided By | Sage Sotheby's Realty | Jenna Harper |
Features
| Bed(s) | 4 |
|---|---|
| Bath(s) | 6 Total |
| SQ Feet | 5,144 |
| Garage | 4 |
| Story(s) | 2 |
| Acreage | 1.11 |
Interior
| Rooms Total | 0 |
|---|---|
| Heating | Gas |
| Fireplaces Total | 2 |
| Appliances | Dishwasher, Disposal, Microwave, Refrigerator, Water Heater |
Exterior
| Exterior Features | Covered Porch, Patio - Open |
|---|---|
| Lot Features | Infill Lot, Interior Lot, Wooded |
| Foundation Details | Slab |
Parking
| Garage Spaces | 4 |
|---|---|
| Parking Features | Concrete |
Taxes
| Okc Tax Amount | 0.0000 |
|---|---|
| Tax Block | 1 |
| Tax Lot | 18 |
Area Information
| State | OK |
|---|---|
| County | Oklahoma |
| City | Jones |
| Zip Code | 73049 |
| School District | Oklahoma |
| School District | Memorial HS |
| Elementary School | Chisholm ES |
| High School | Memorial HS |
| Listing VS Median (in 73049) | |
Price: $2,300,000 low | high Med: $475,000 sqft: 5,144 low | high Med: 2,136 $ / sqft: $447 low | high Med: $222 On site: 59 low | high Med: 194 | |
Request a showing
Request a showing
Contact
Learn More About This Property

| State | OK |
|---|---|
| County | Oklahoma |
| City | Jones |
| Zip Code | 73049 |
| School District | Oklahoma |
| School District | Memorial HS |
| Elementary School | Chisholm ES |
| High School | Memorial HS |
| Listing VS Median (in 73049) | |
Price: $2,300,000 low | high Med: $475,000 sqft: 5,144 low | high Med: 2,136 $ / sqft: $447 low | high Med: $222 On site: 59 low | high Med: 194 | |
 | $1,799,9009712 Ne 146th TerraceJones, OK 73049 |
 | $1,749,00014725 Autumn Ridge LaneJones, OK 73049 |
 | $1,899,0009700 Ne 146th TerraceJones, OK 73049 |