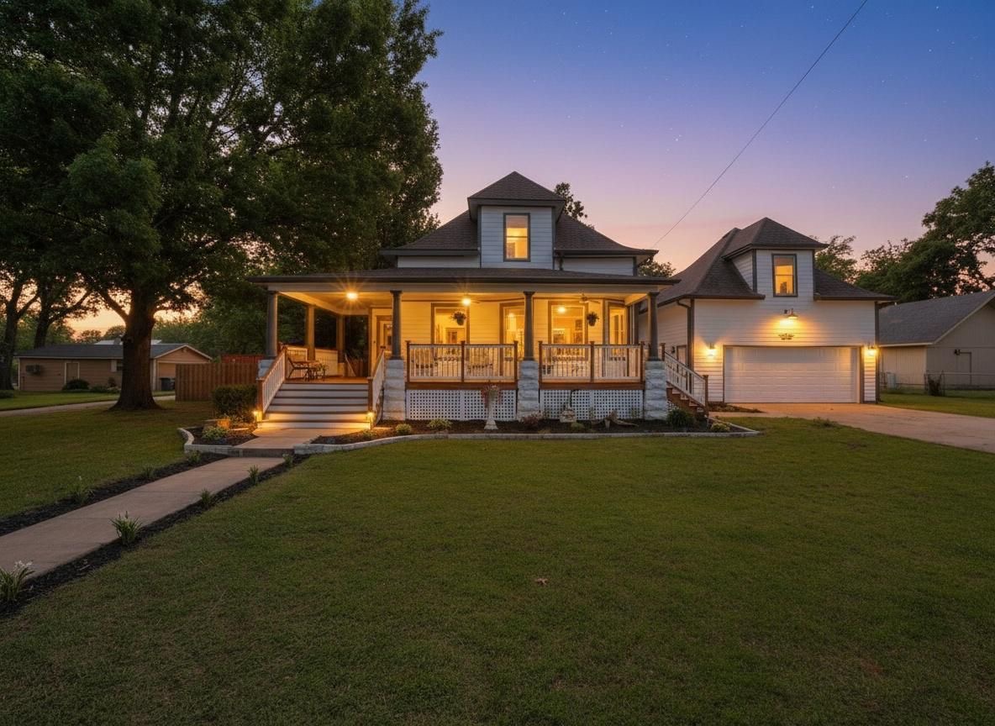
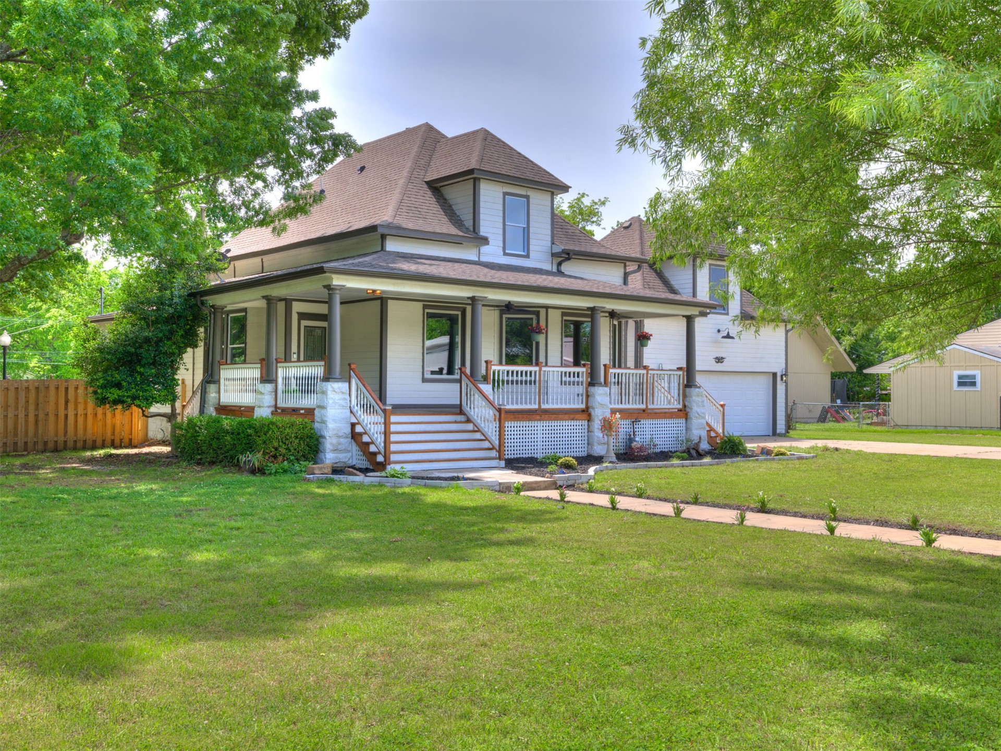
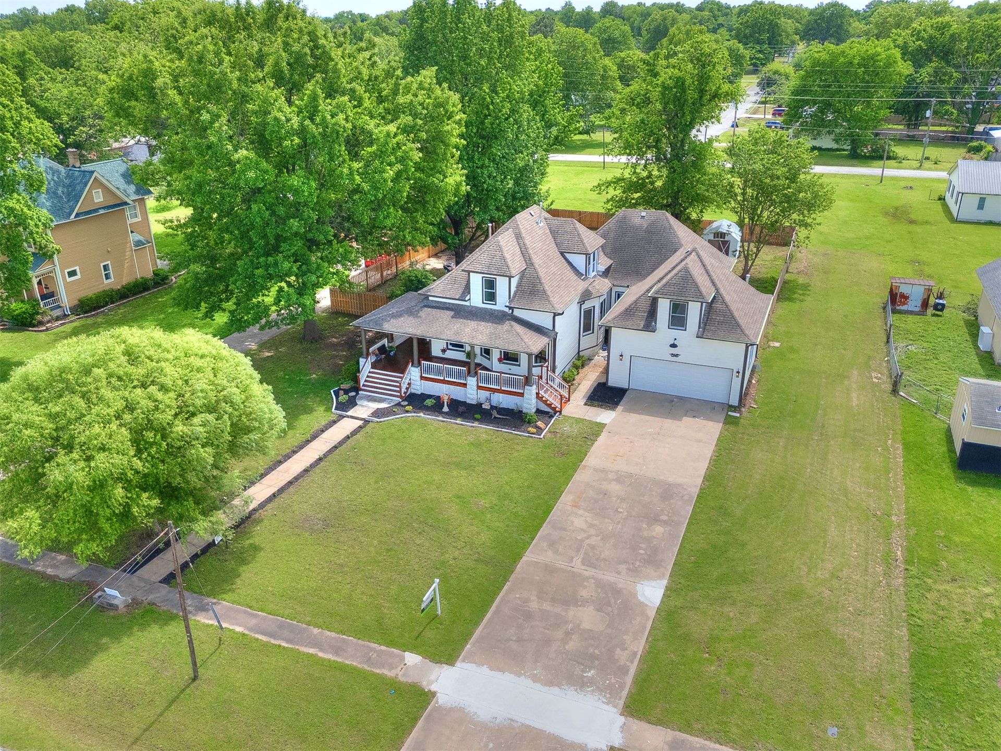
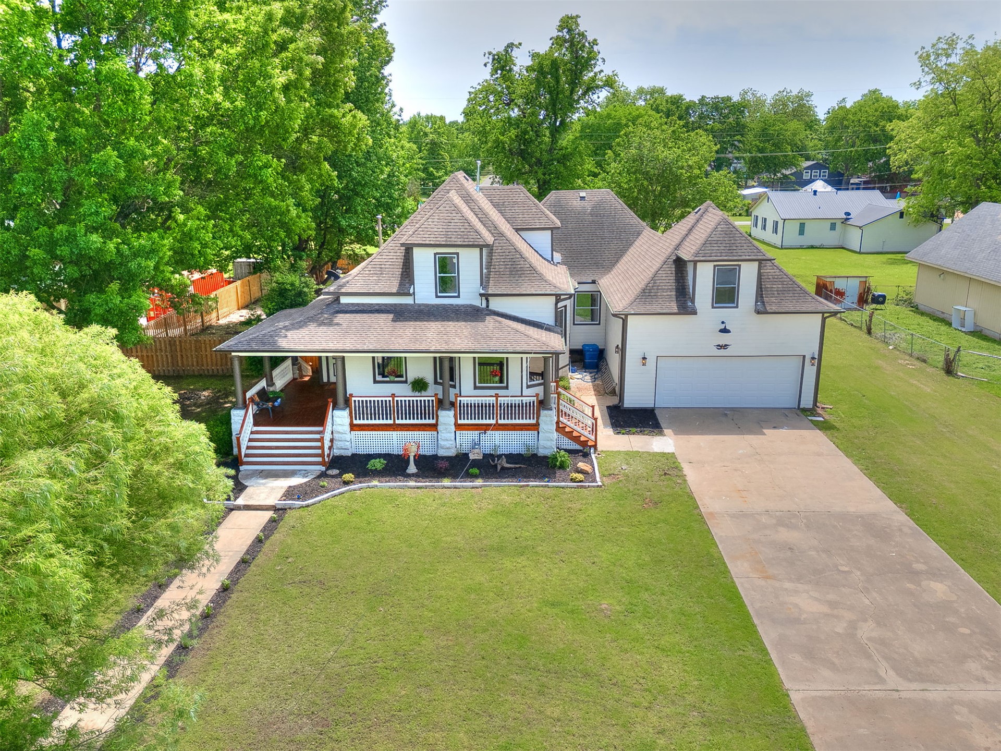
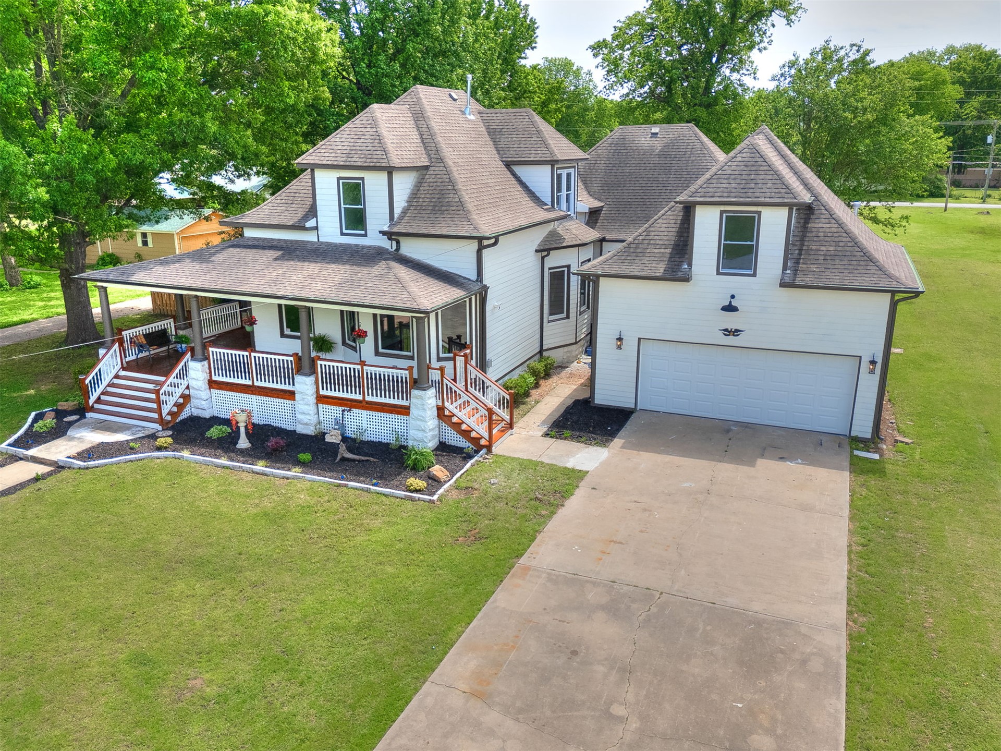
Two-story home with a wrap-around porch and a two-car garage
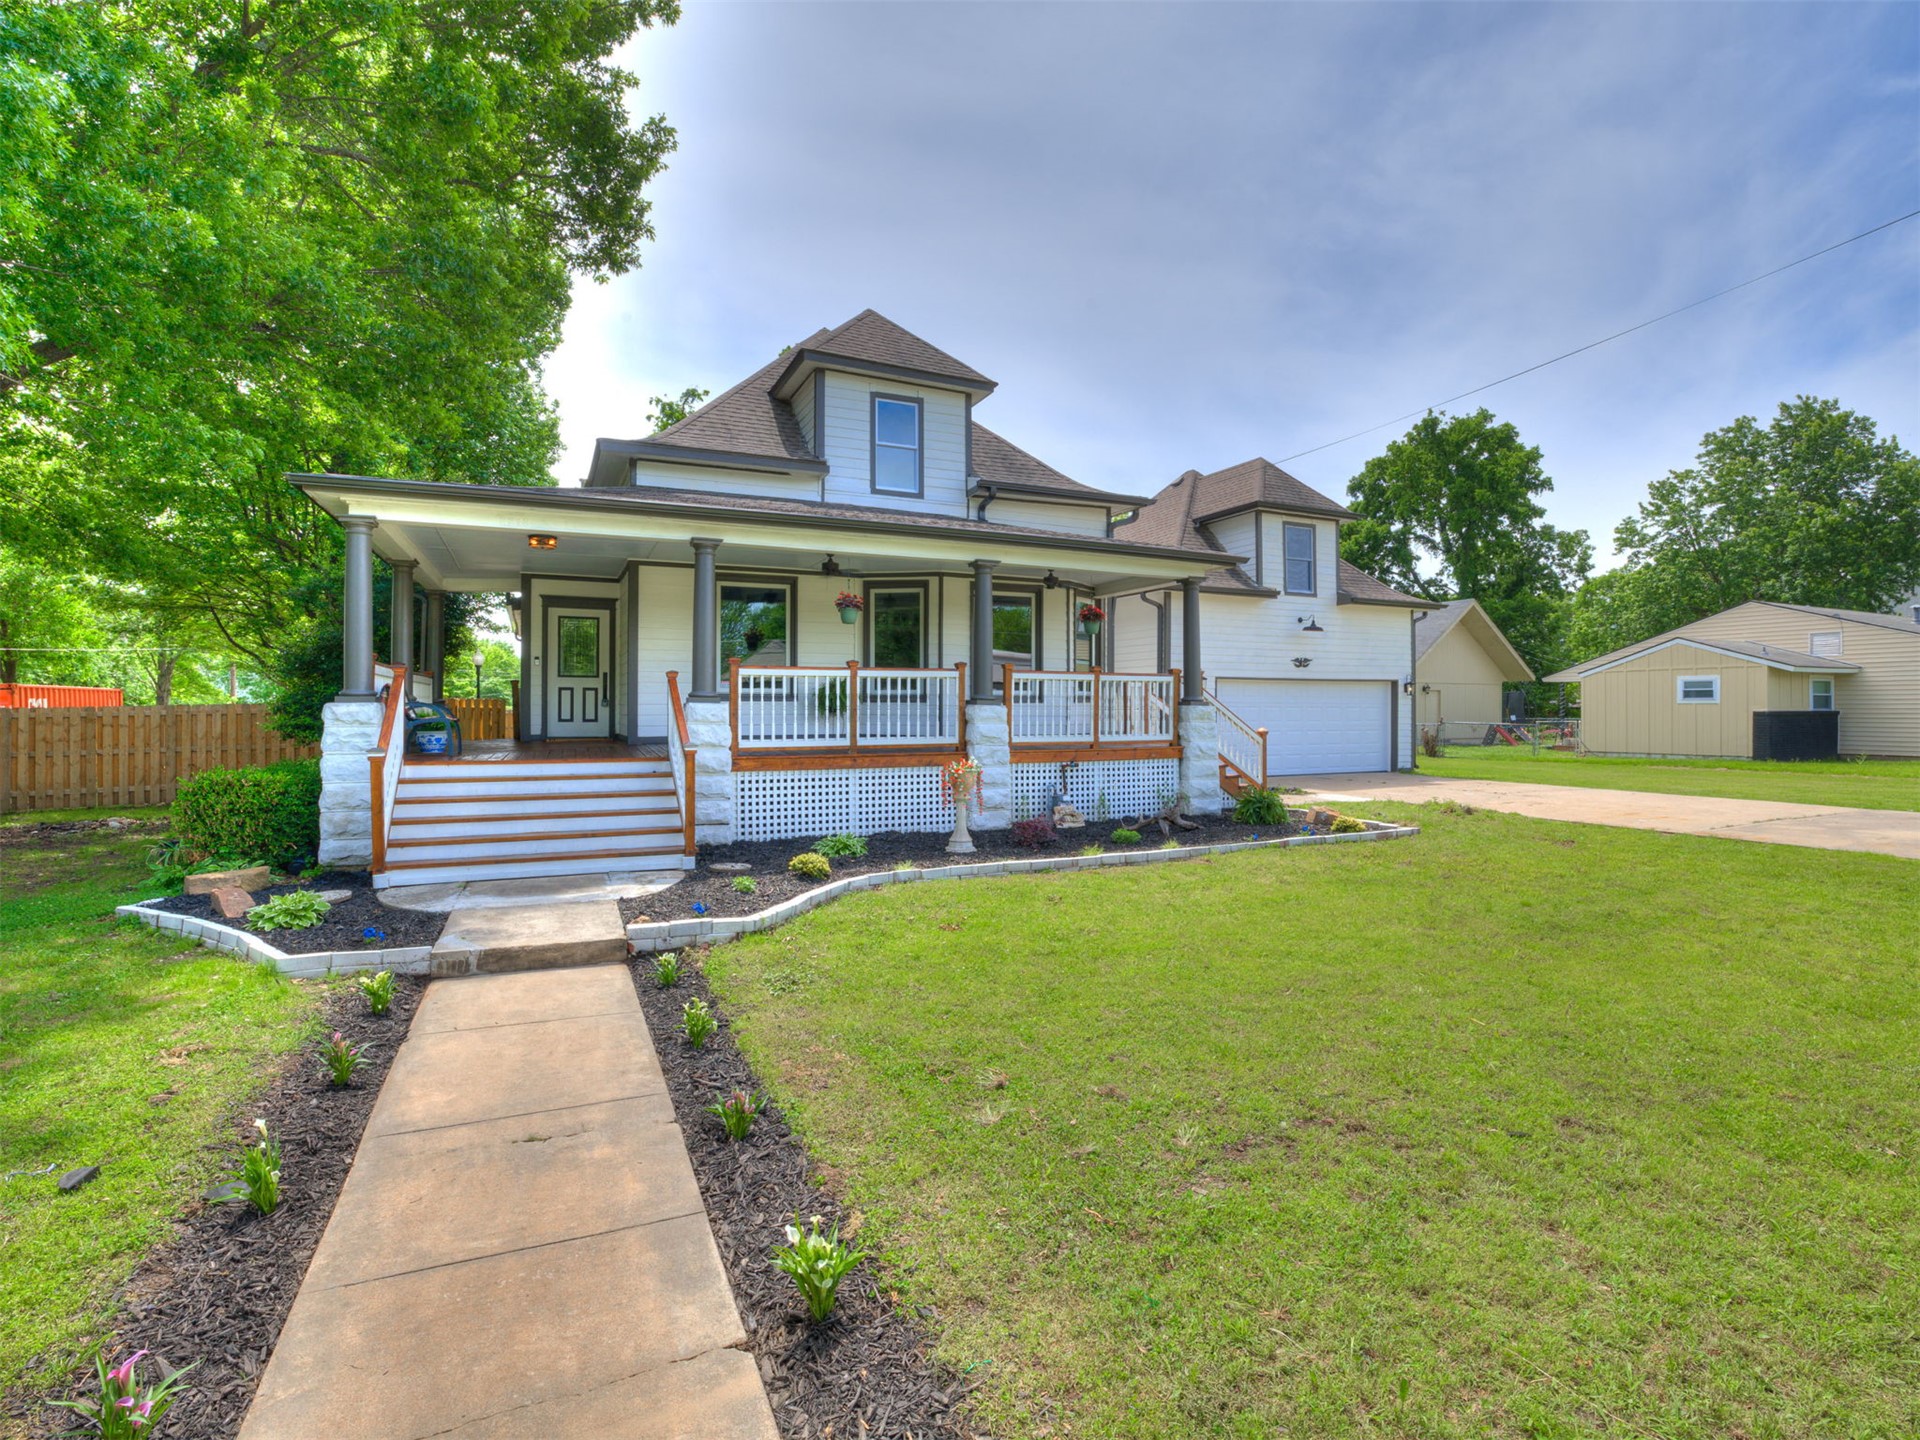
Two-story residential structure featuring a covered front porch with white railings, a concrete walkway, and a manicured lawn
Two-story residence with a covered front porch featuring white railings and stone-look accents
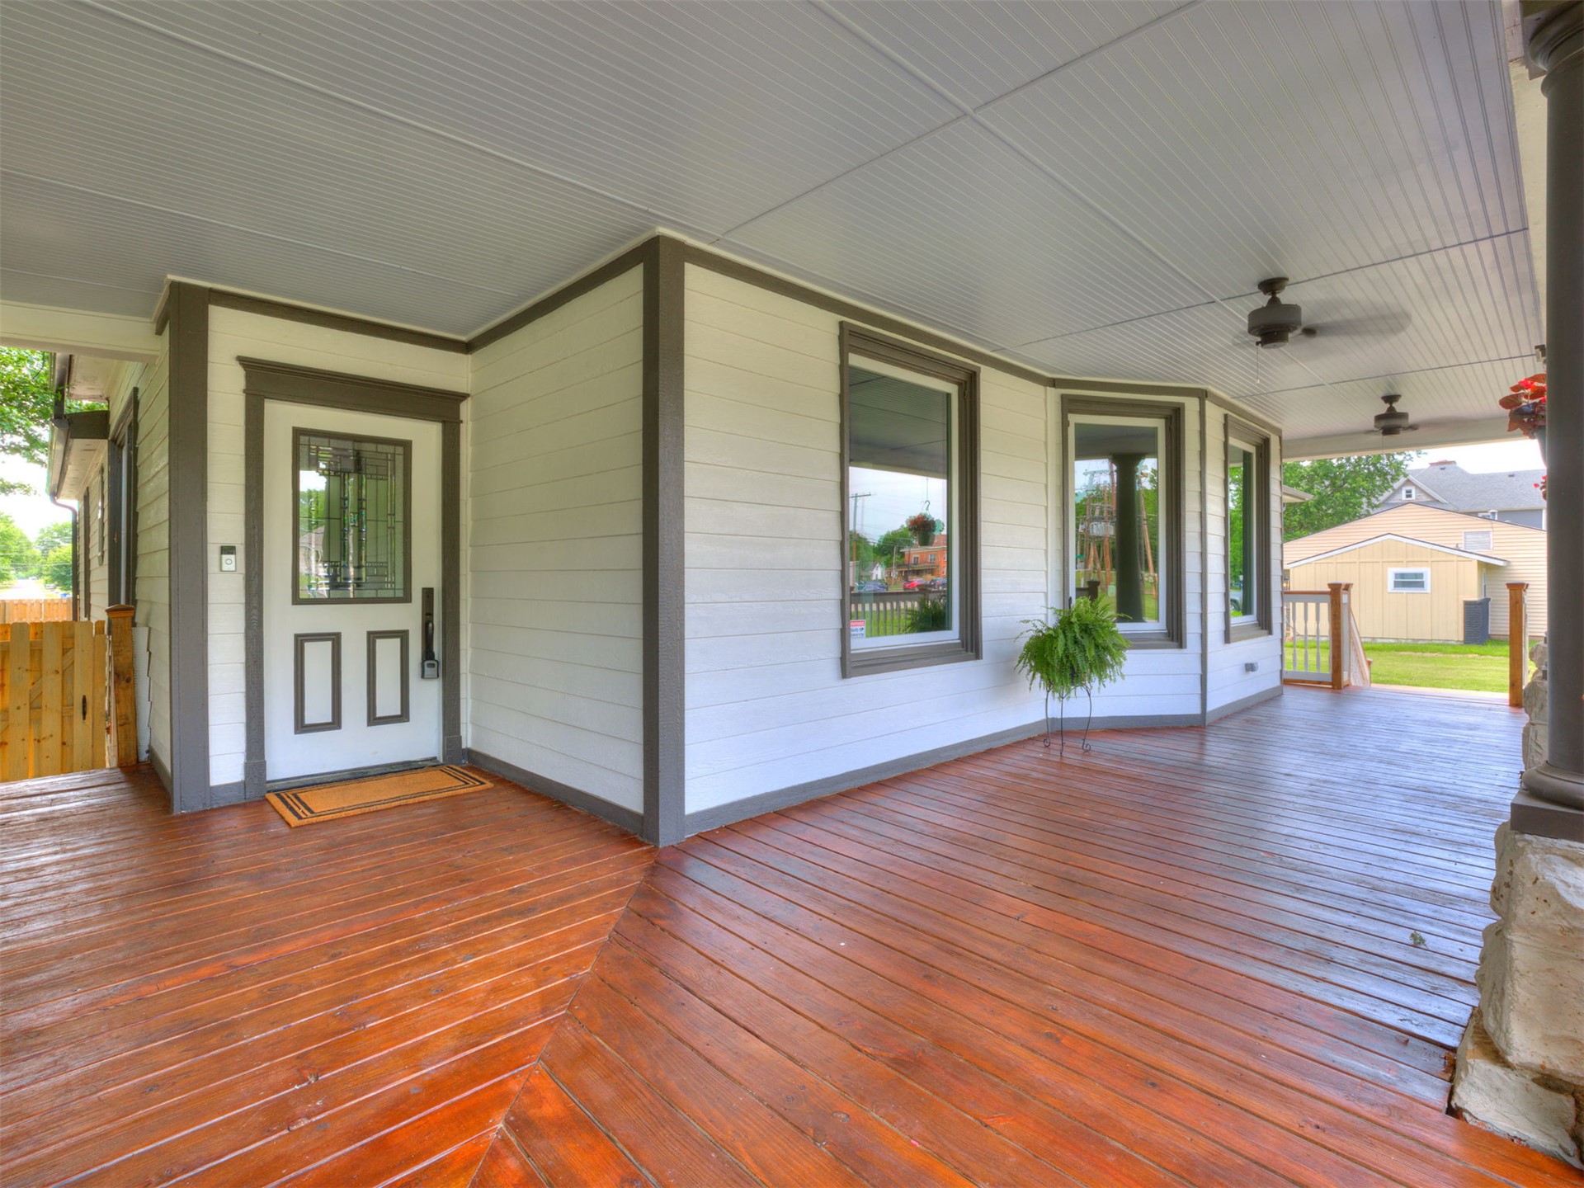
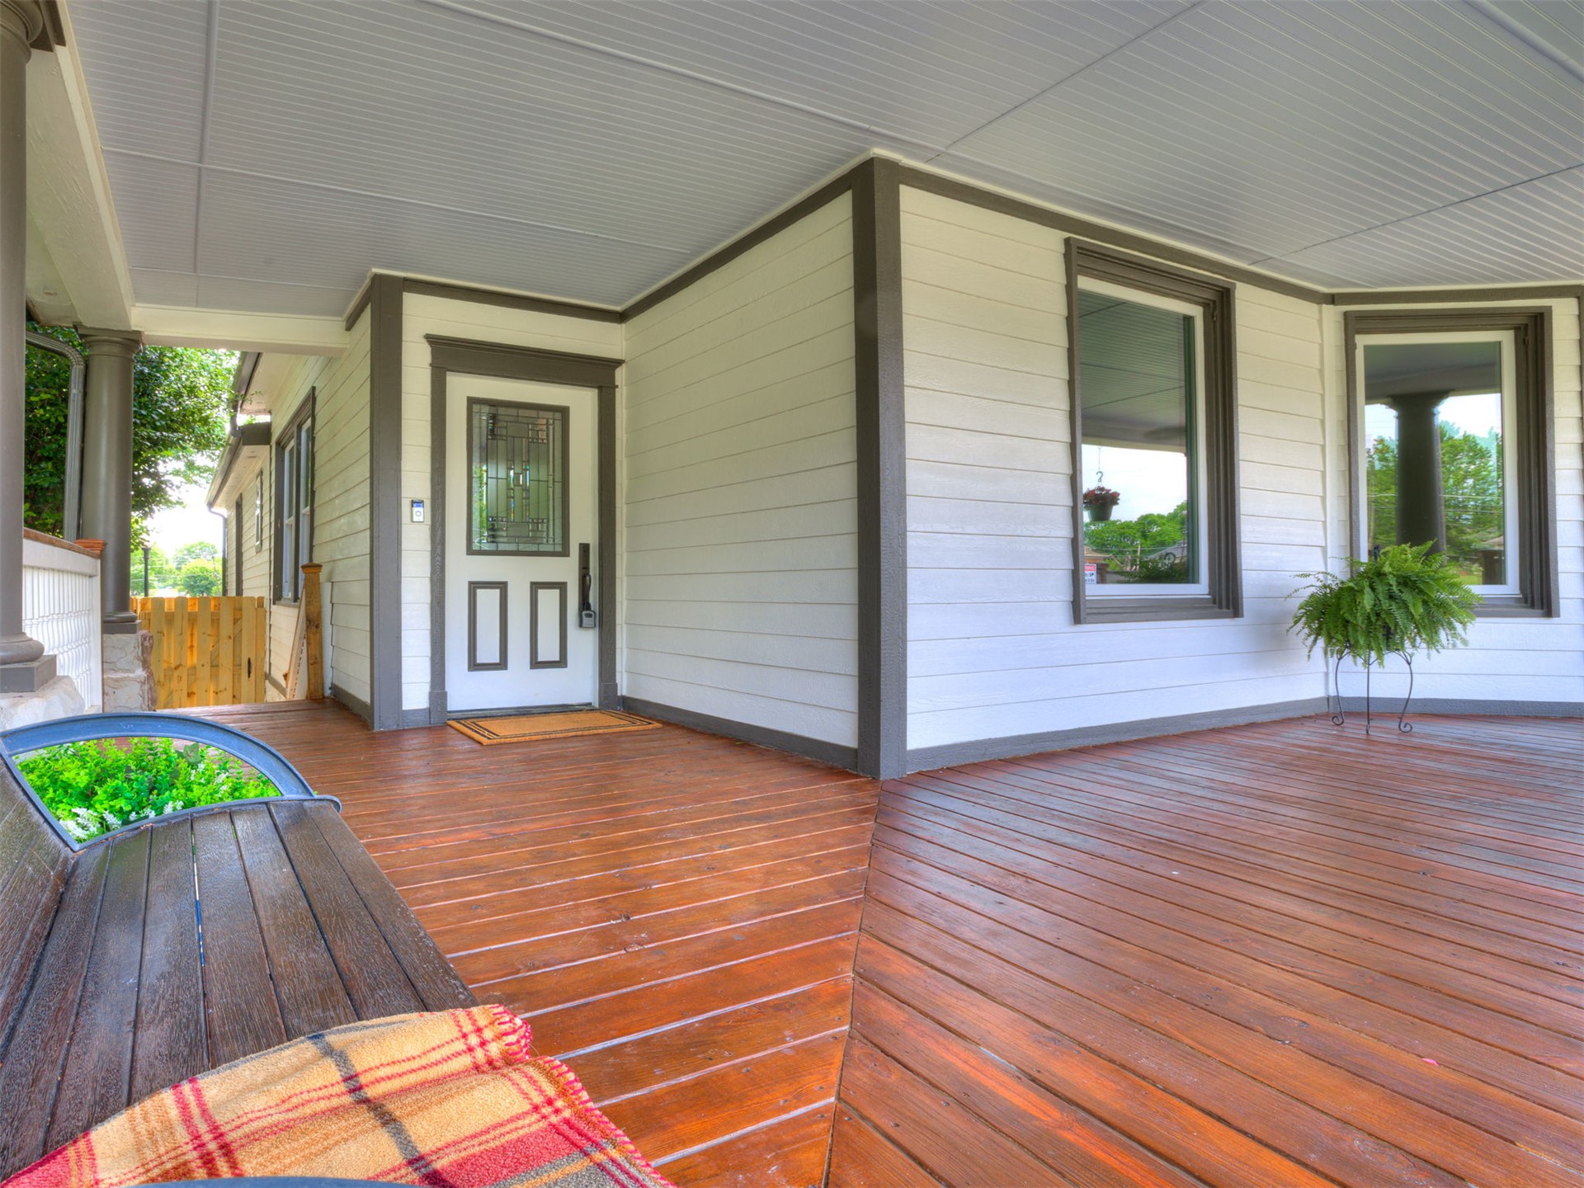
Expansive covered front porch featuring rich wood-finish flooring with a distinctive pattern, multiple windows, a paneled front door with decorative glass, and a beadboard ceiling with two ceiling fans
Expansive covered porch featuring rich wood-finish flooring, white siding, and dark trim
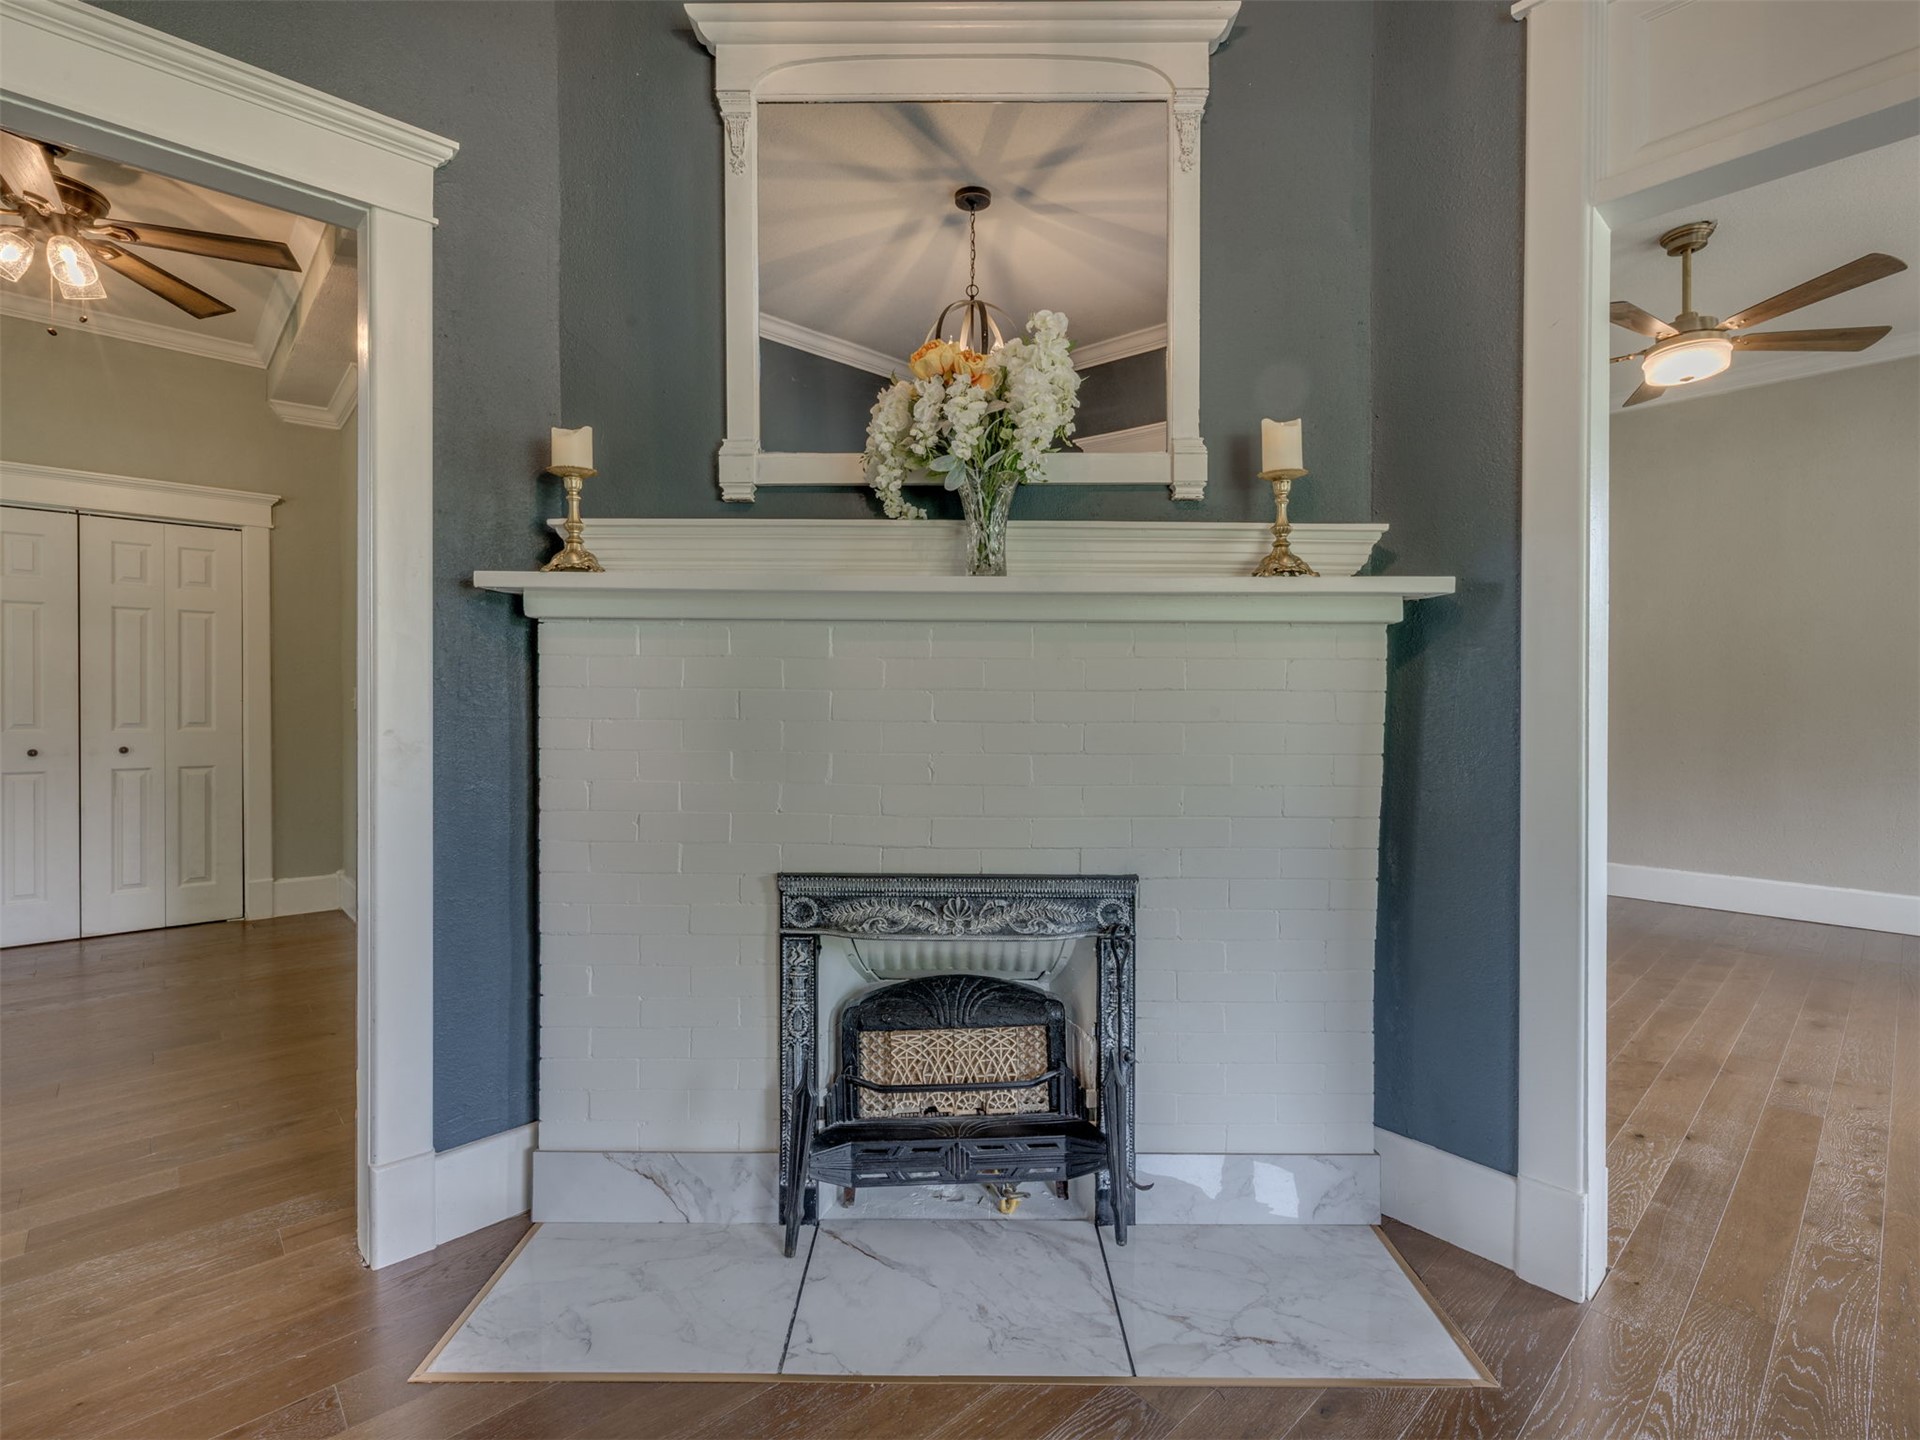
Entry Room known as the Vestibule with Fireplace with a white brick surround, white mantel, and a decorative cast iron insert
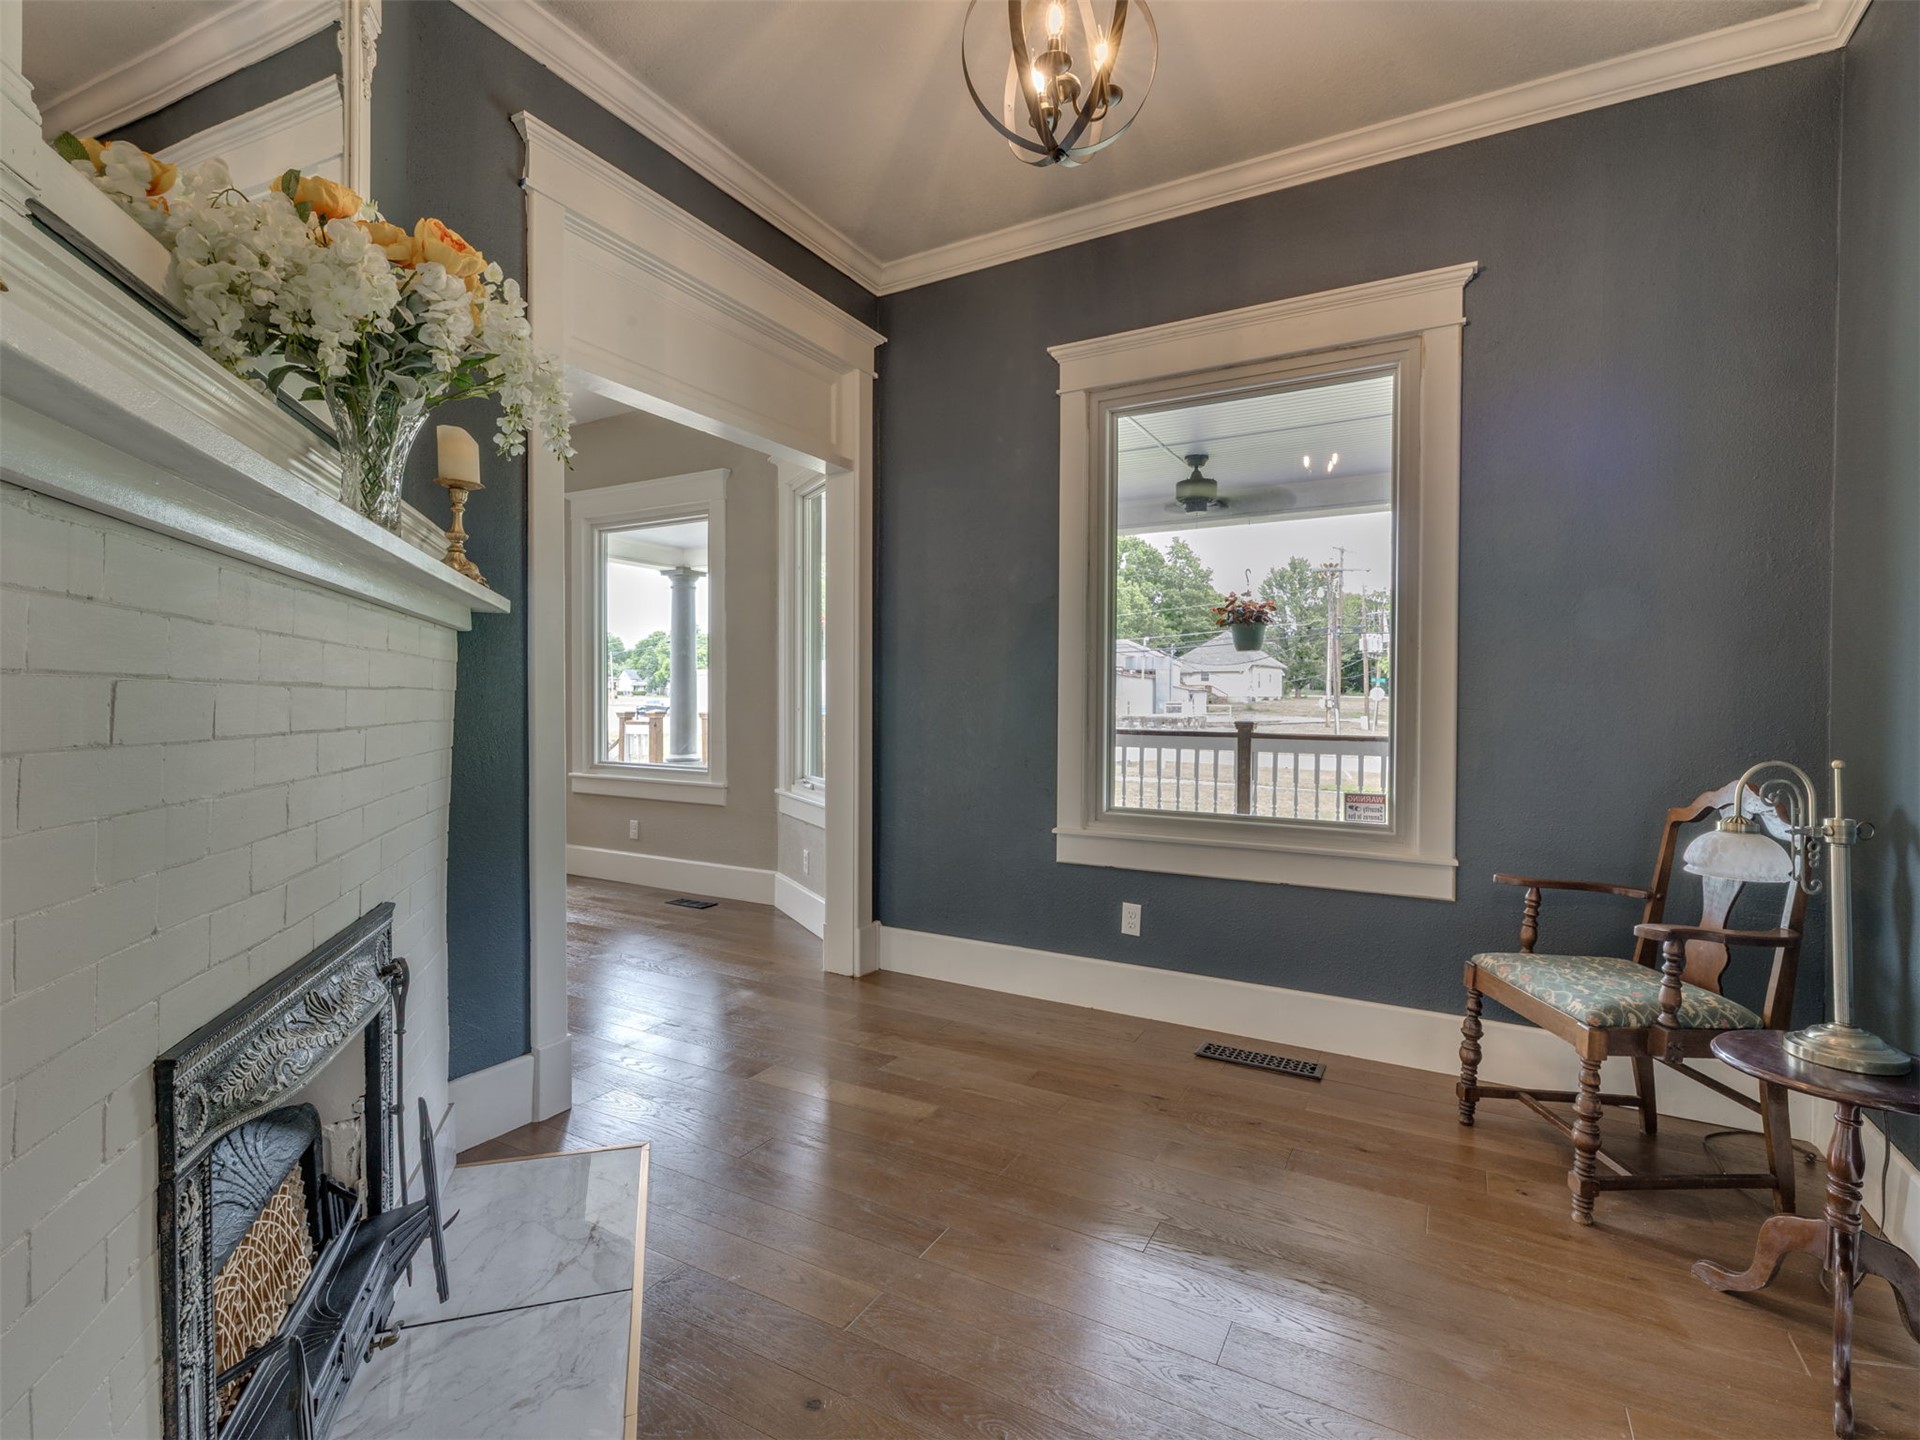
Interior room, leading into the living room, known as the Parlor. Featuring wood-finish flooring, a white-painted brick fireplace with a marble-finish hearth, and a decorative cast iron firebox insert
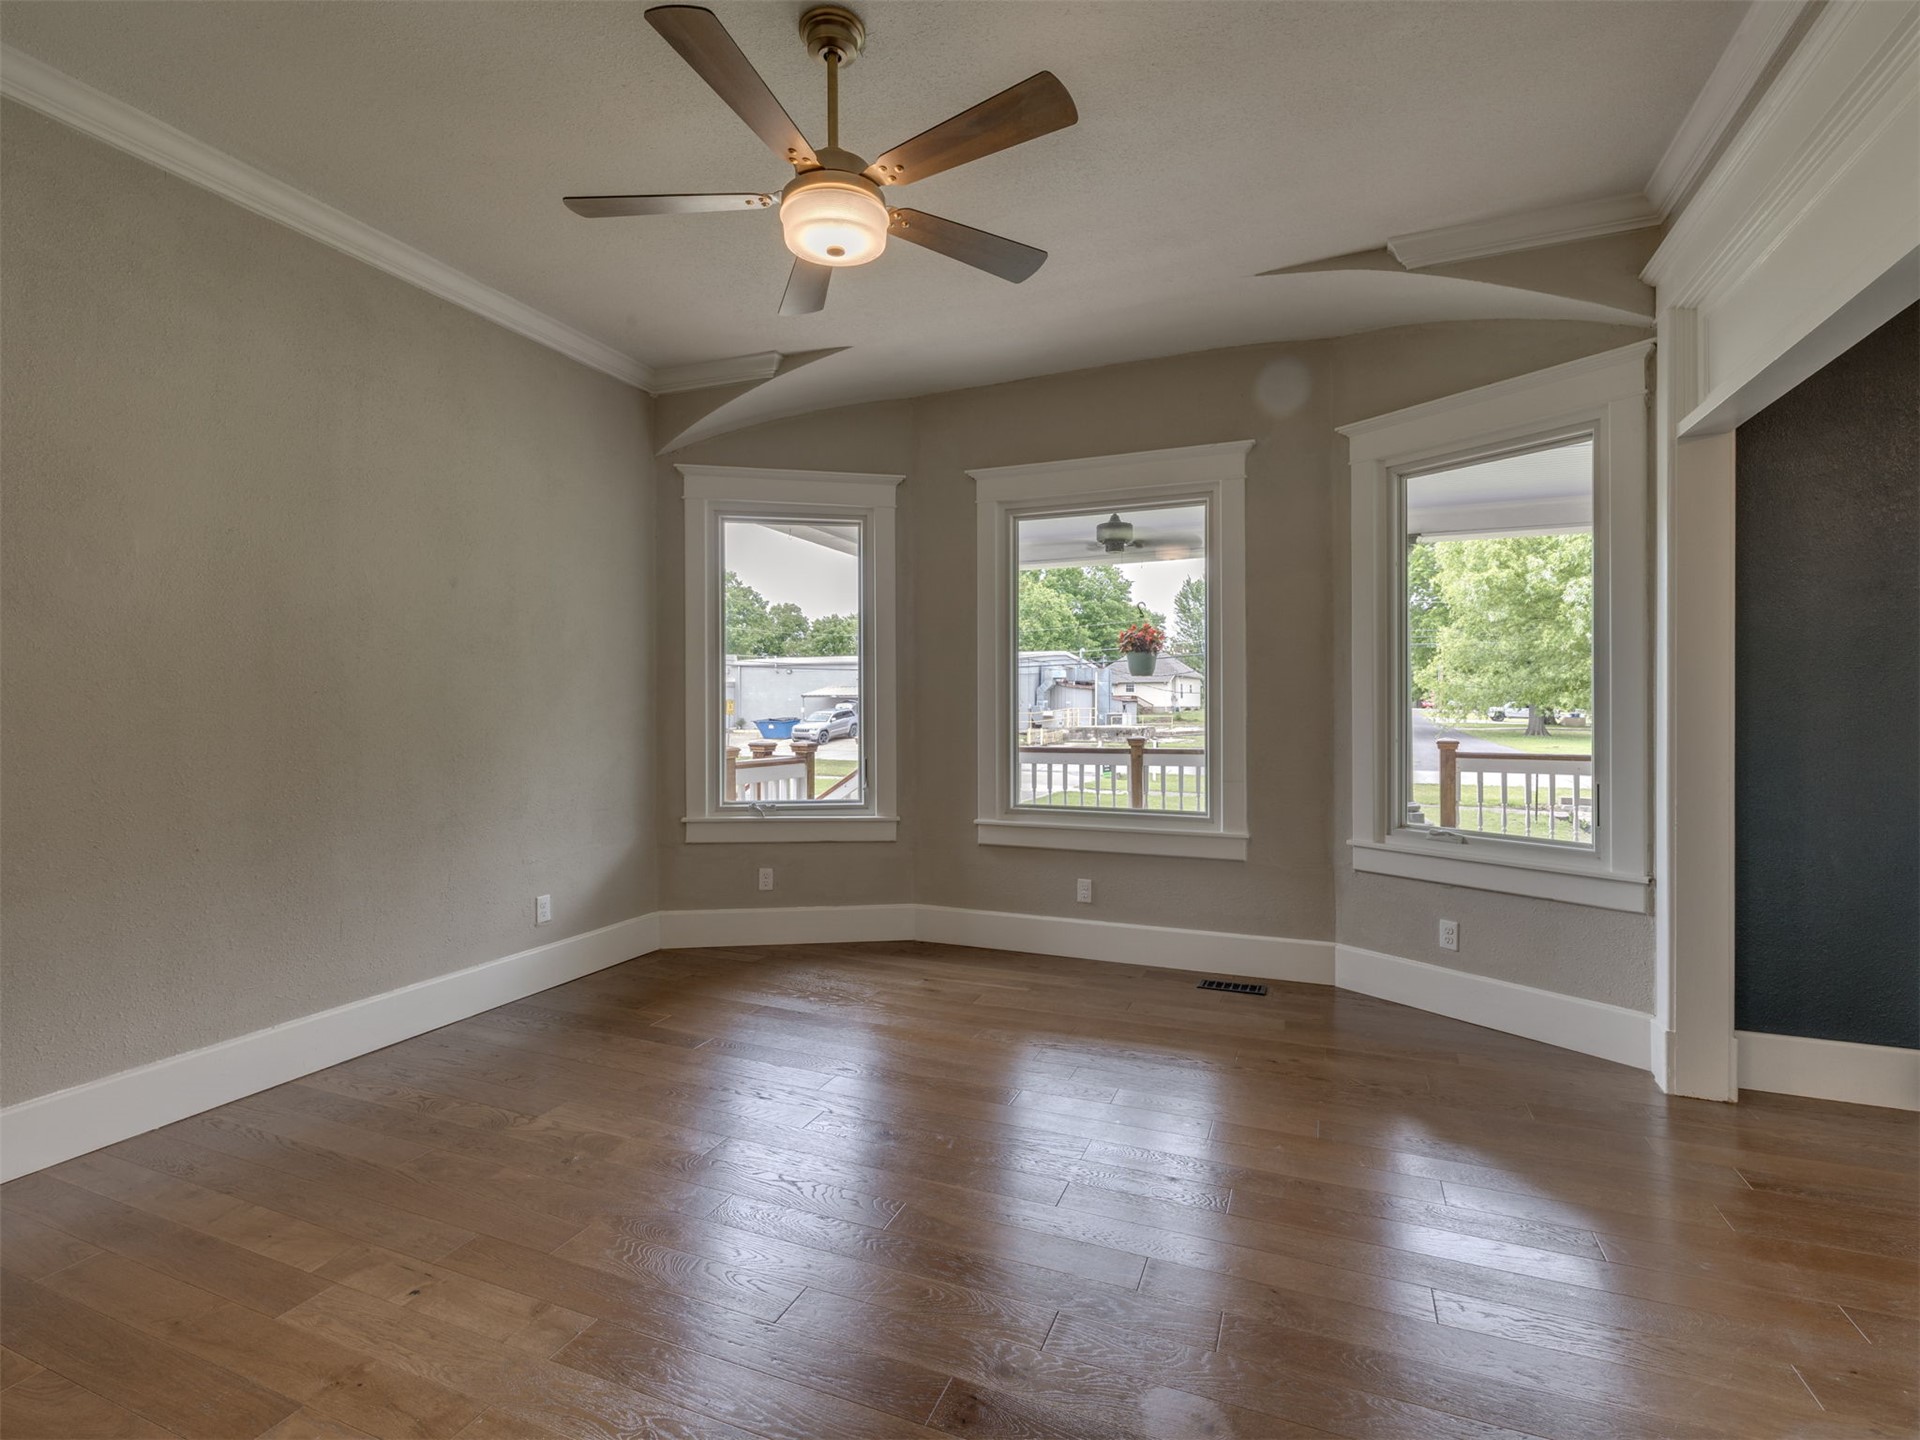
Hardwood-finish flooring with a rounded bay window feature
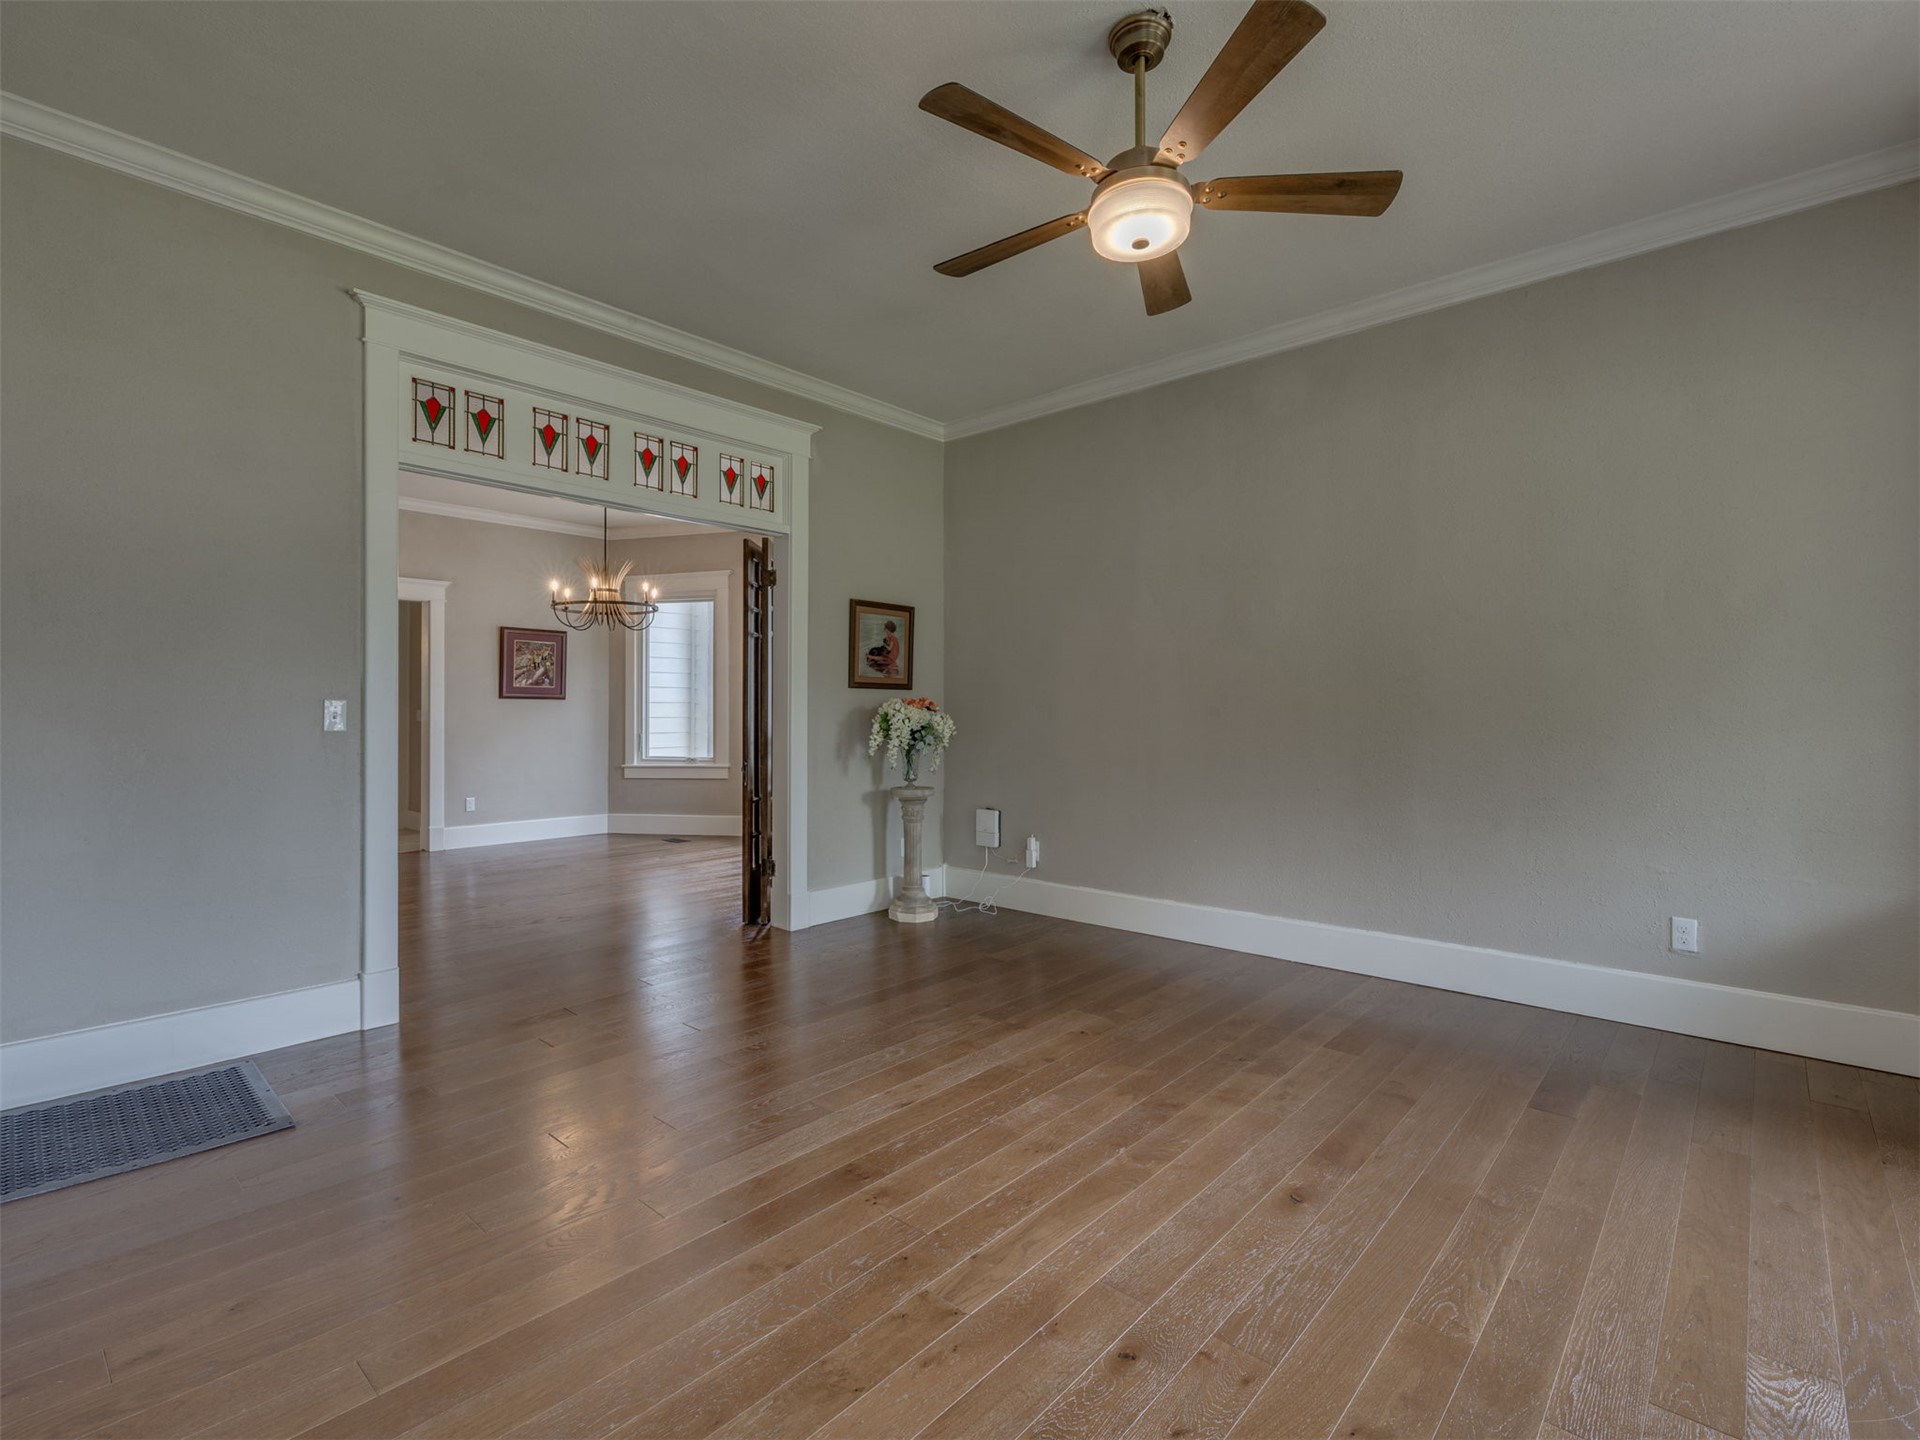
Expansive room featuring wood-finish flooring, a decorative transom with red stained glass accents, crown molding, and a ceiling fan with integrated lighting
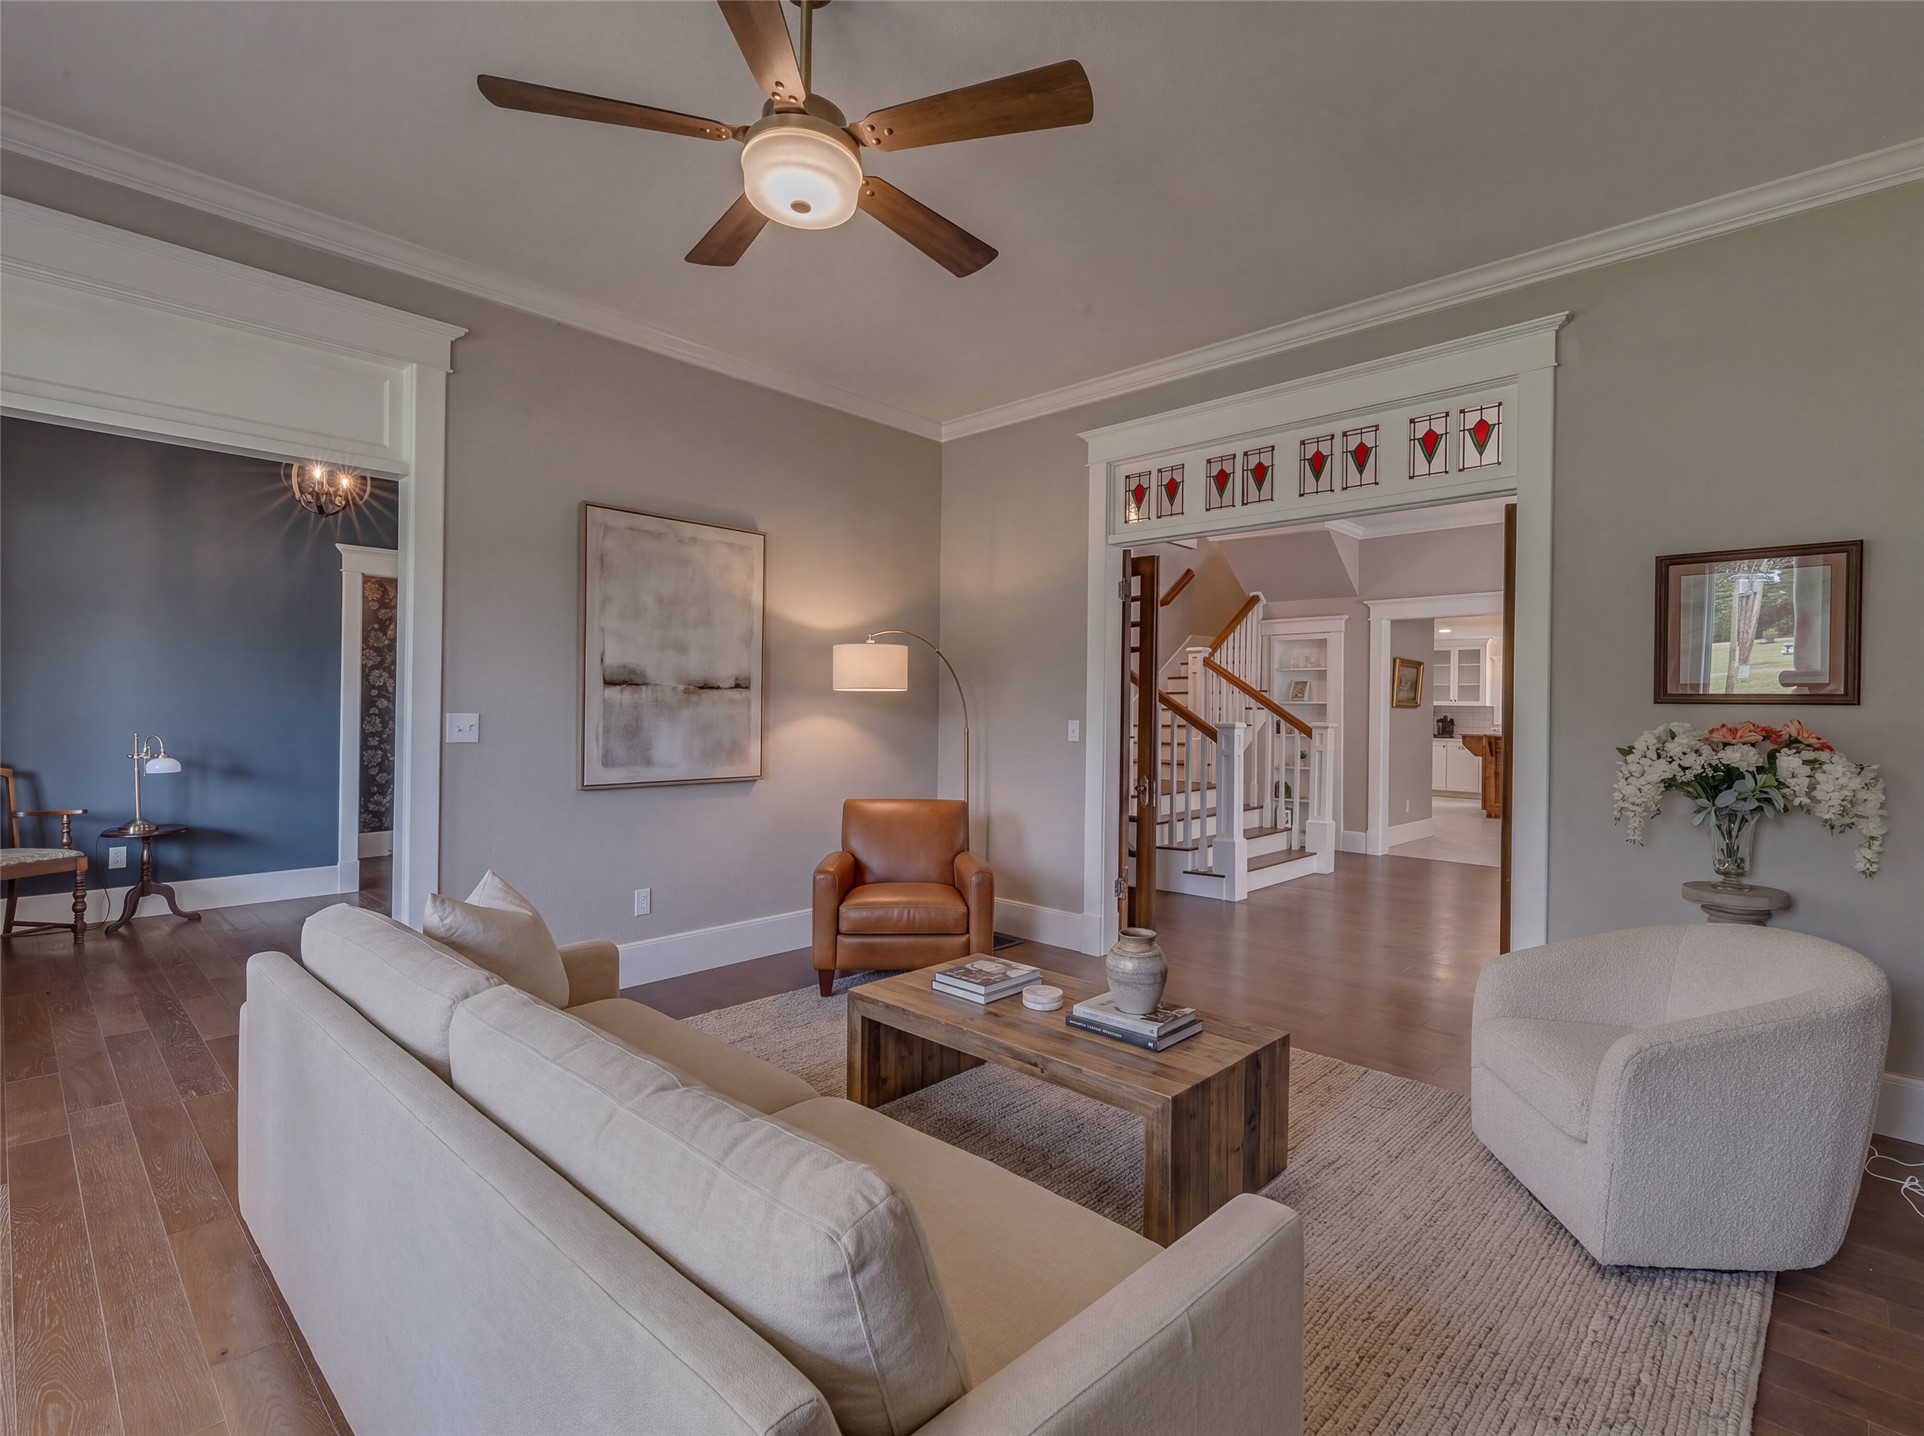
Virtually Staged Spacious living area featuring wood-finish flooring, a ceiling fan, and crown molding
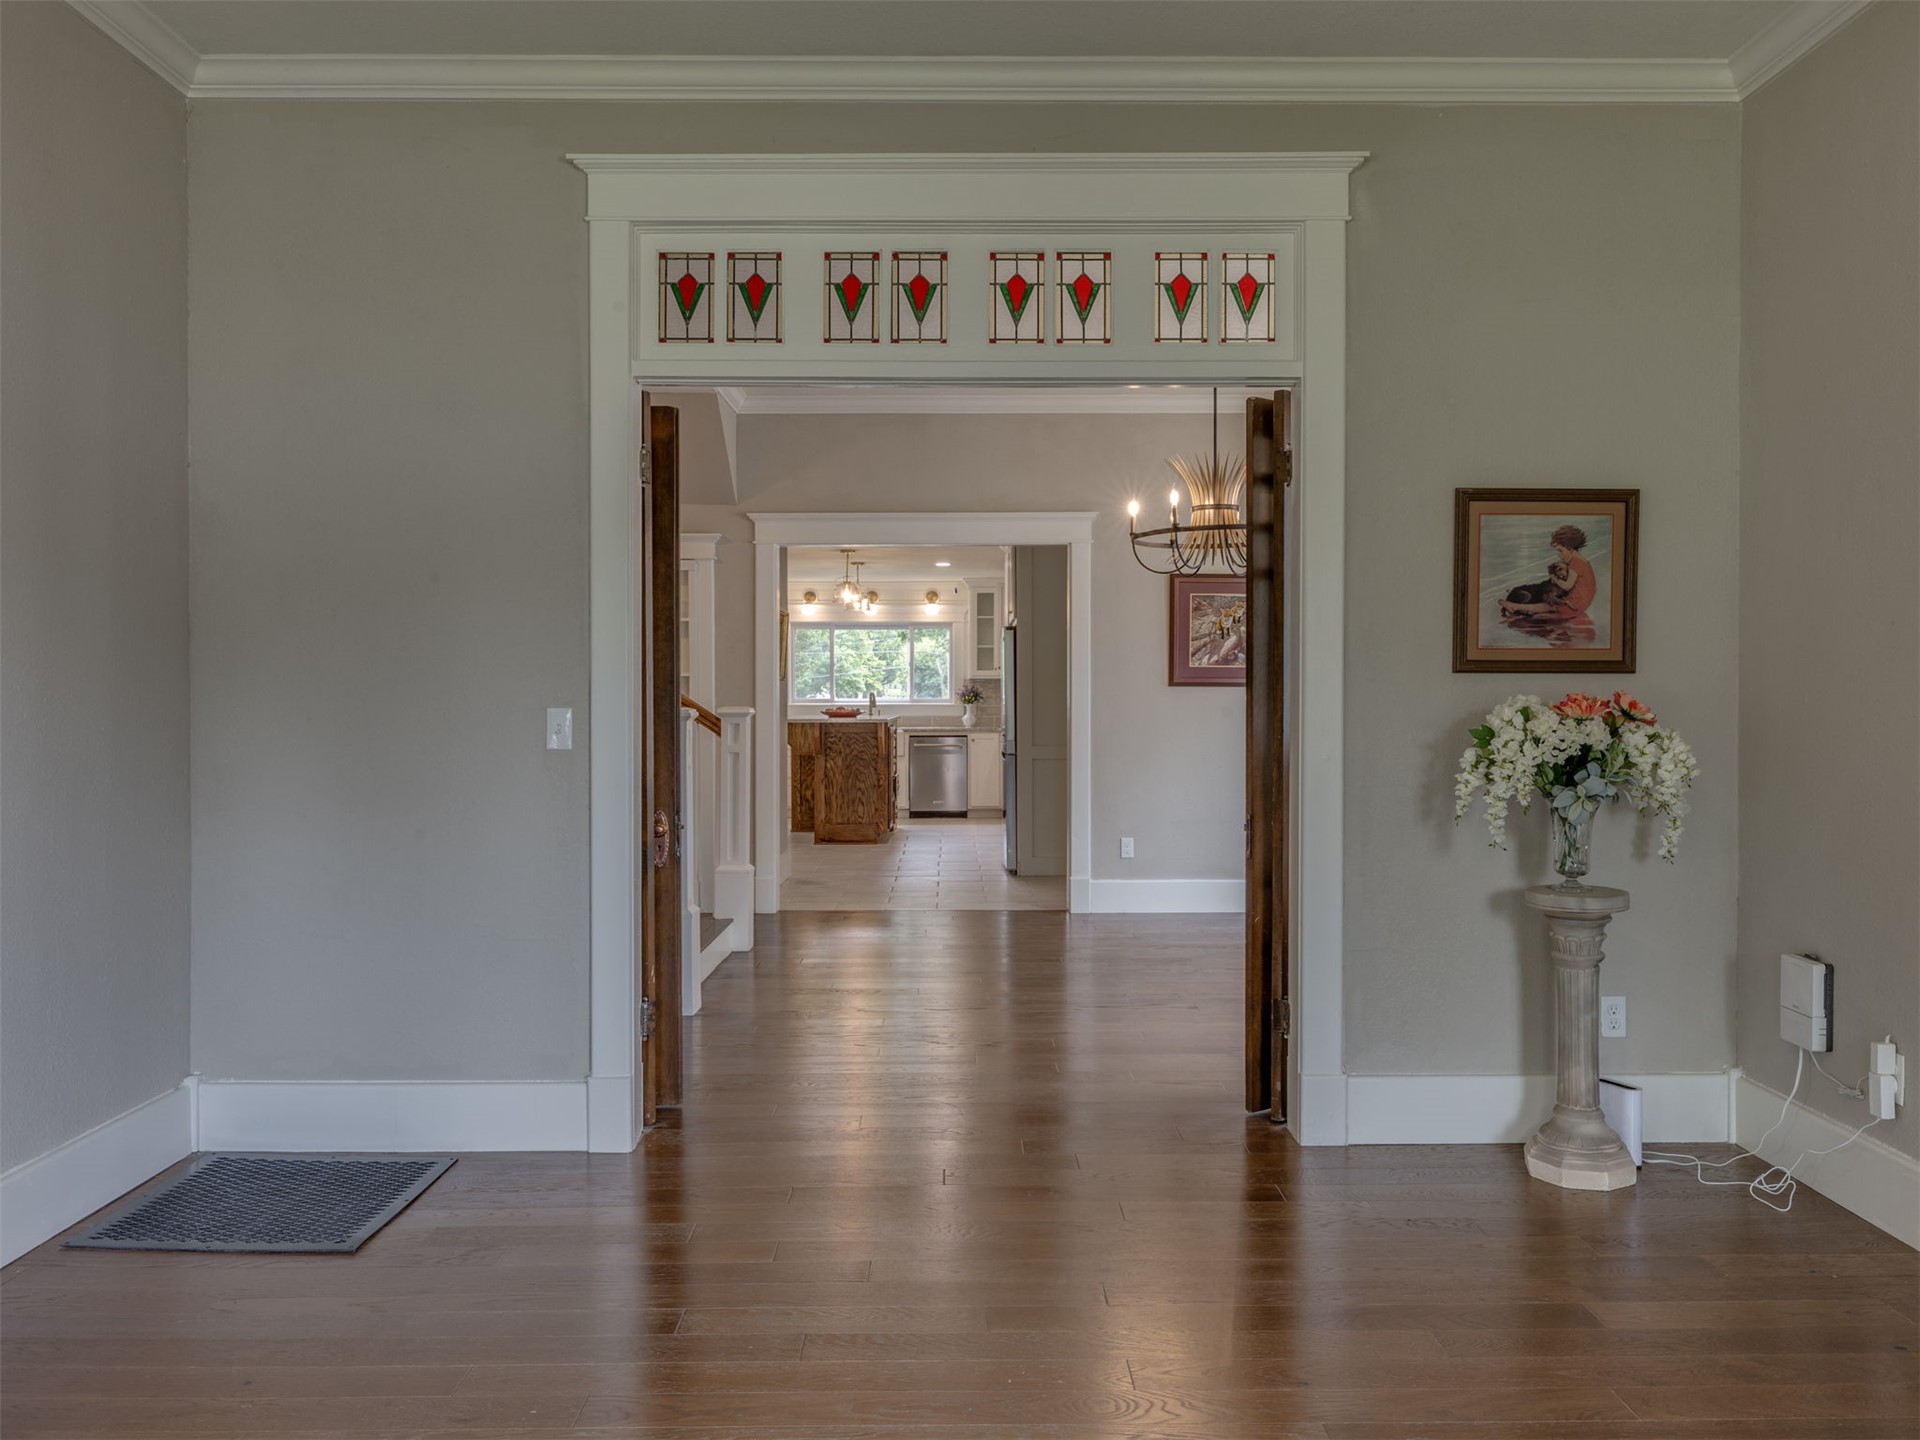
Entry into dining room with privacy doors.
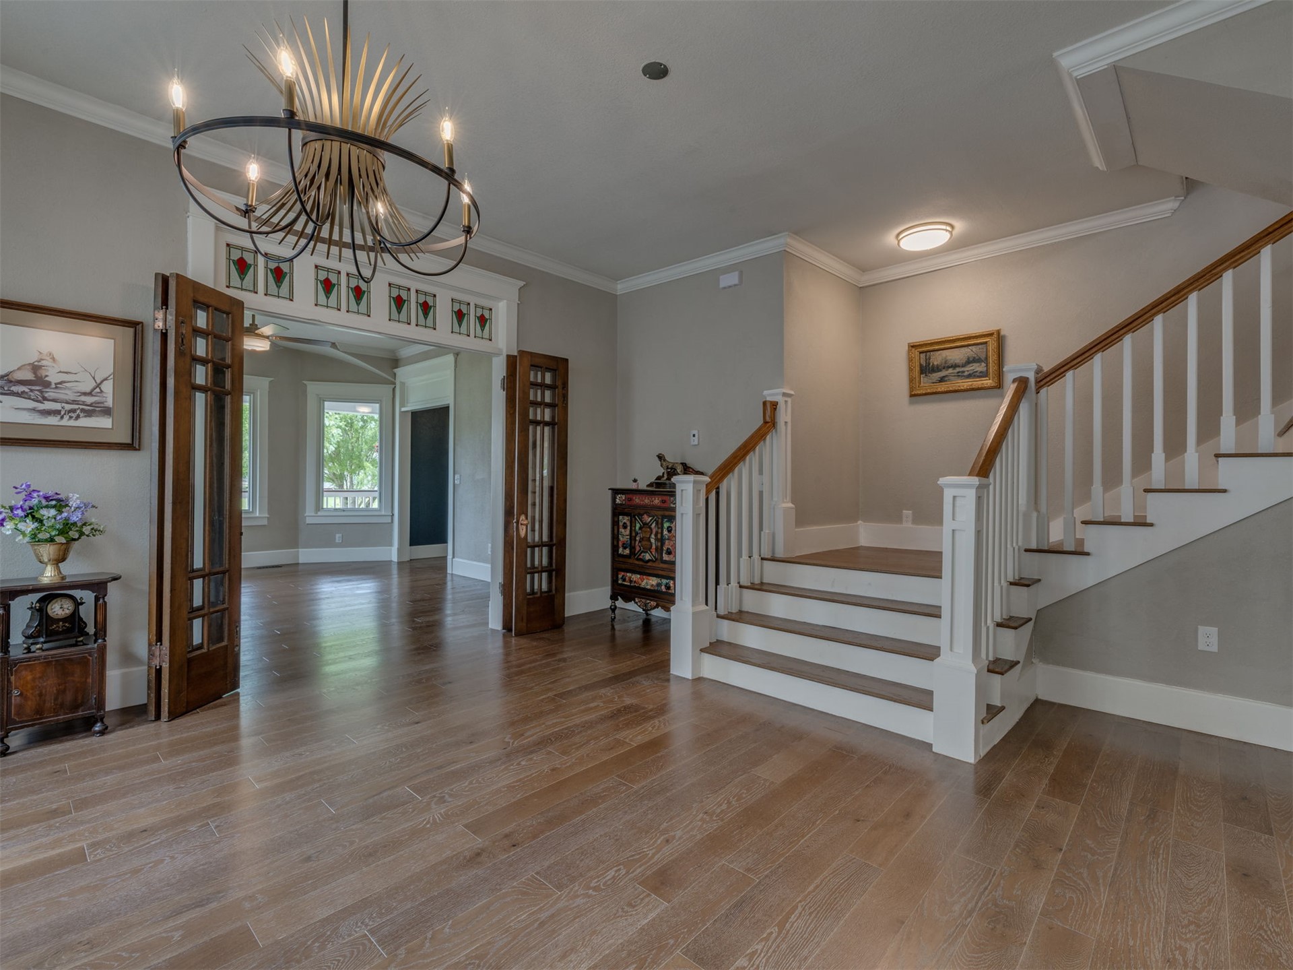
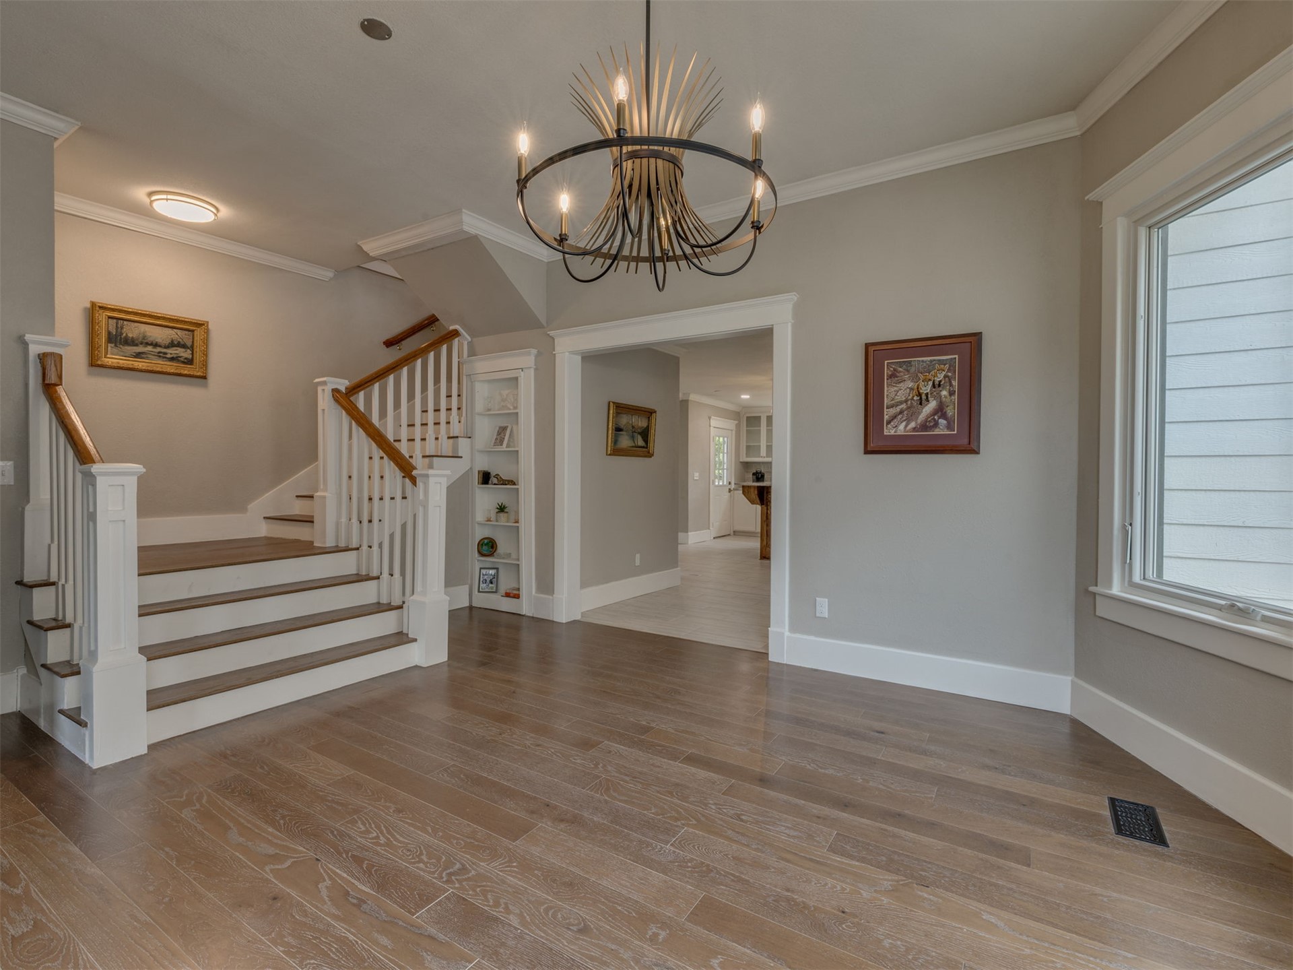
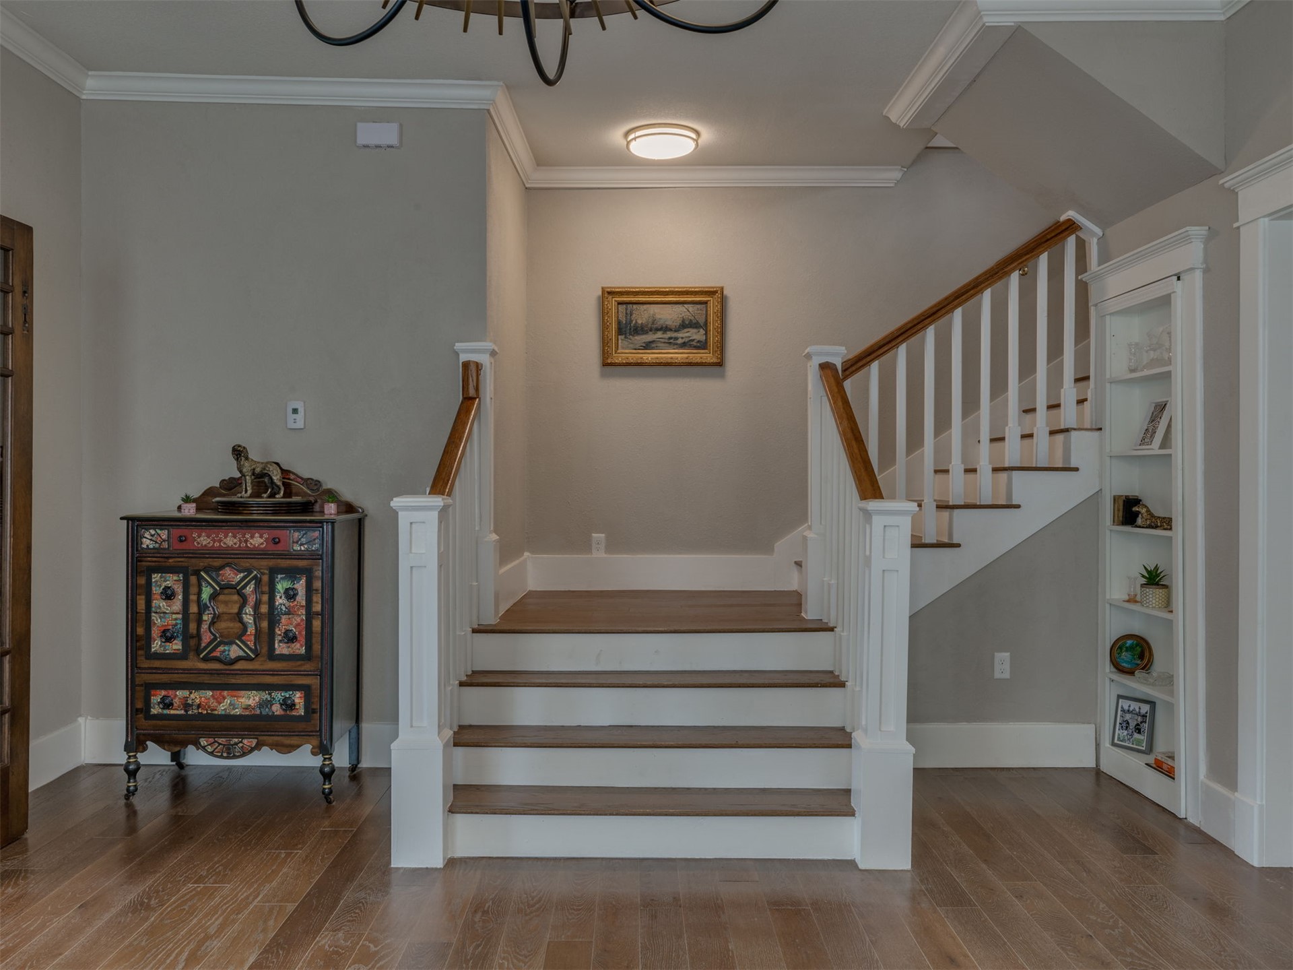
Featuring the beautiful Box-Newel Staircase.
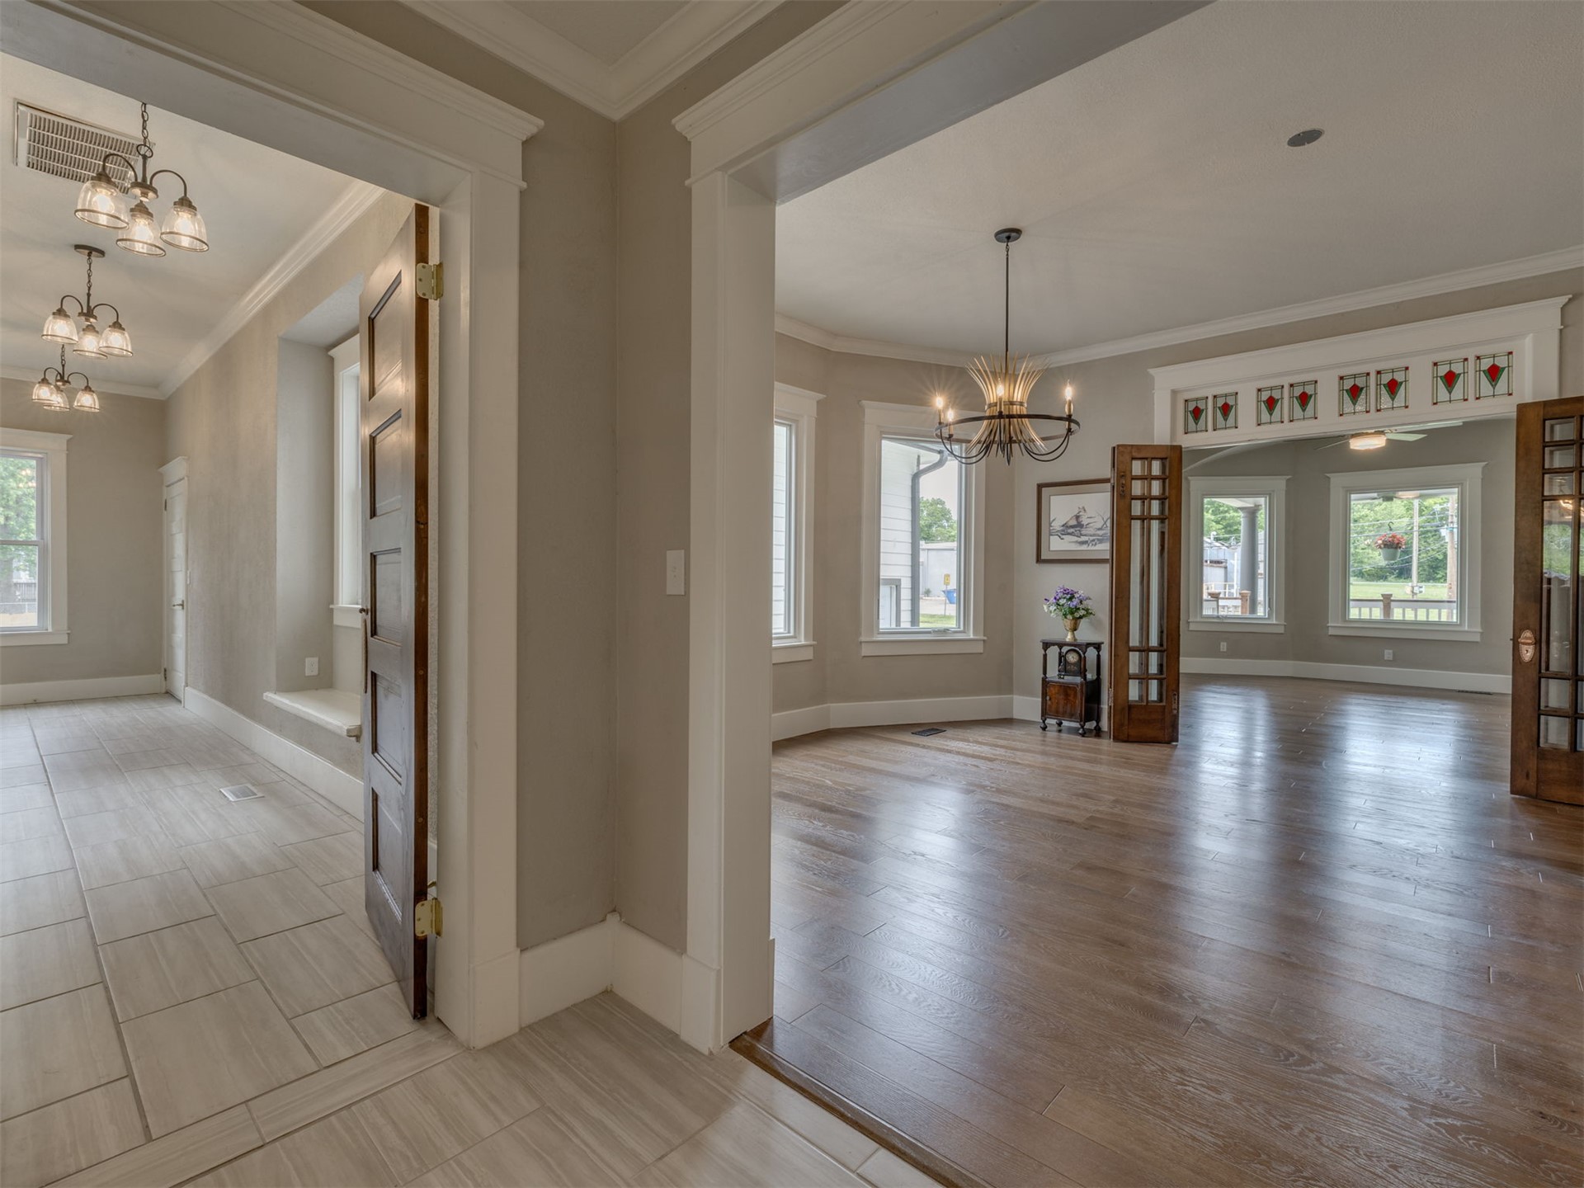
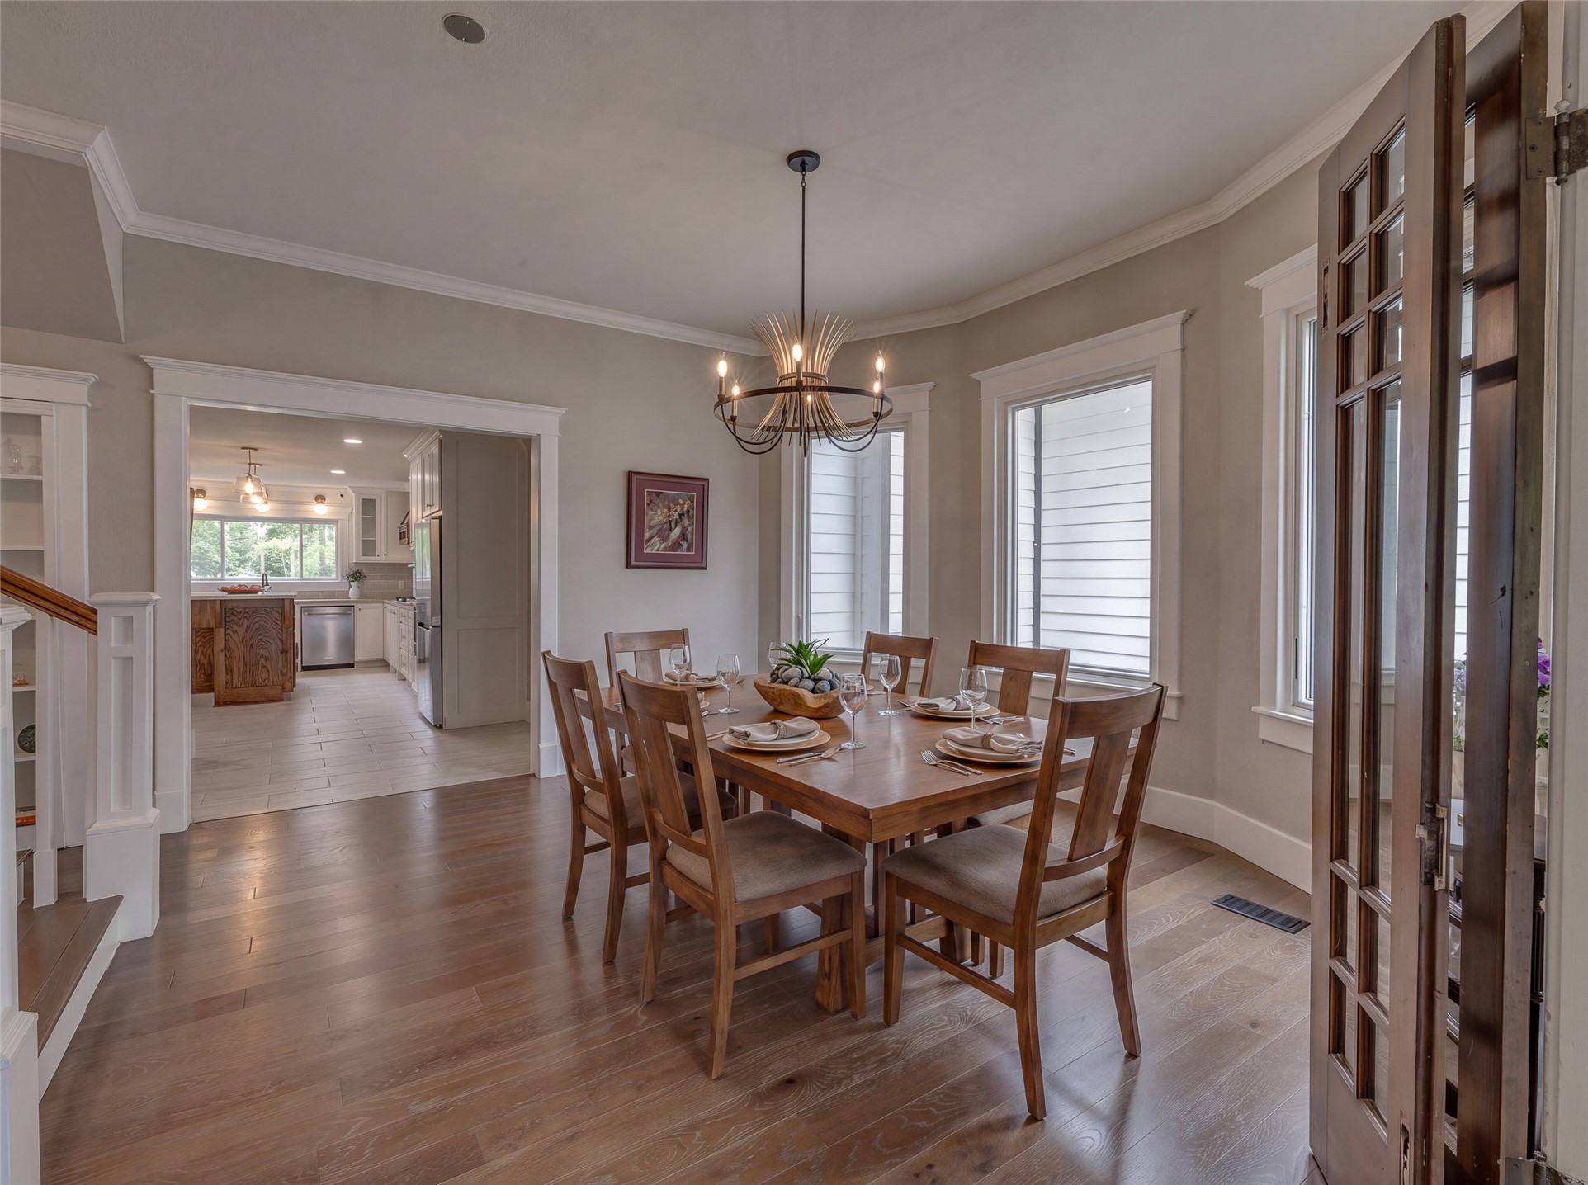
View from kitchen into dining area and also into living area and hallway into primary bedroom.
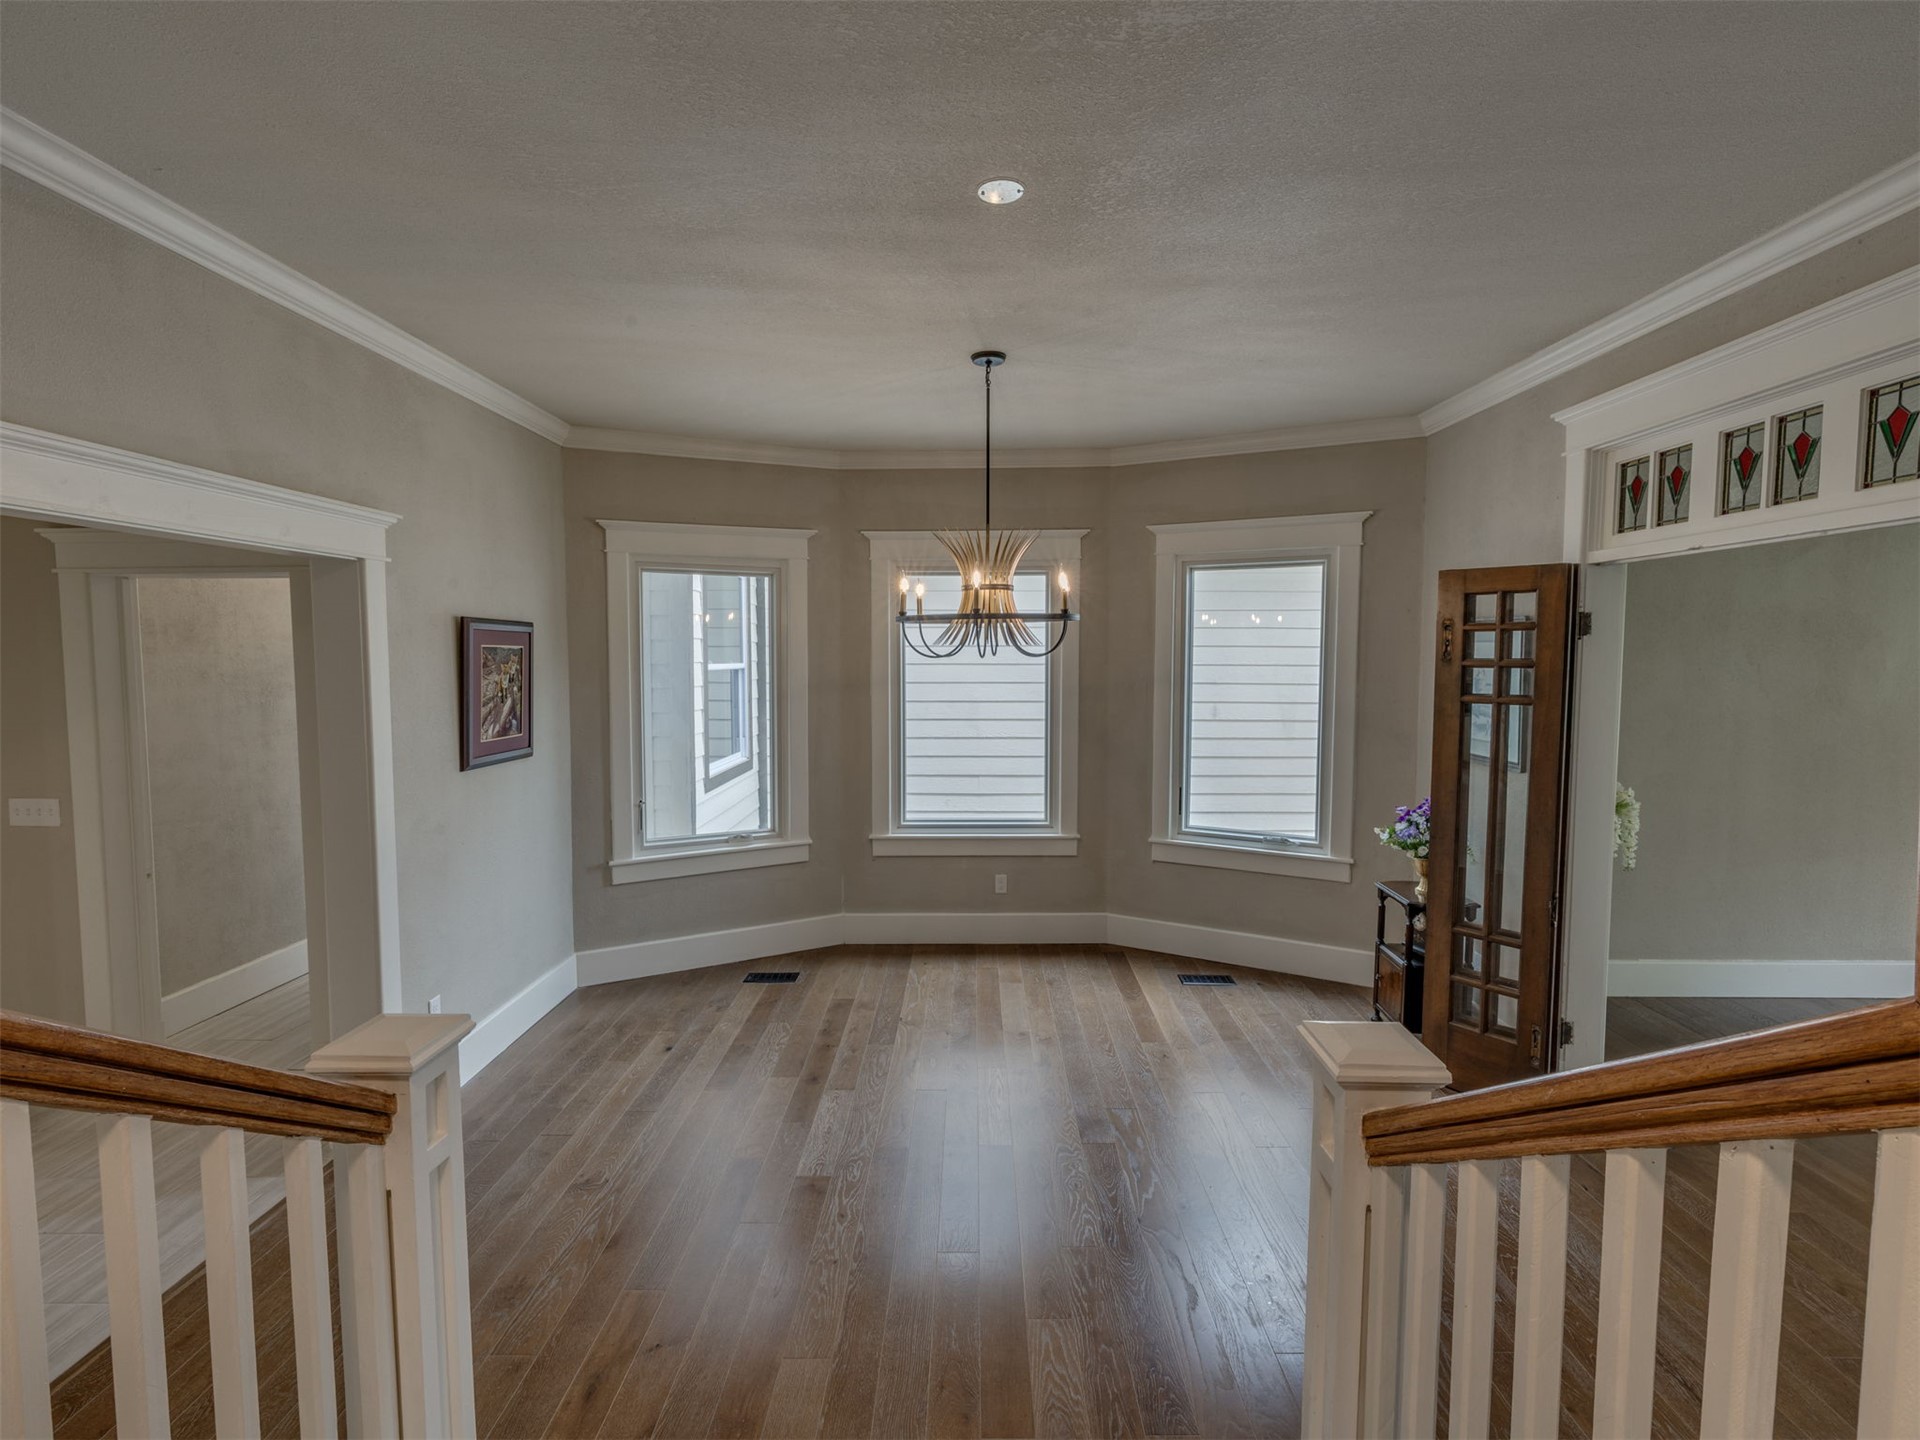
Virtually Staged Dining area featuring wood-finish flooring, a contemporary chandelier, multiple windows and a wide cased opening to the kitchen
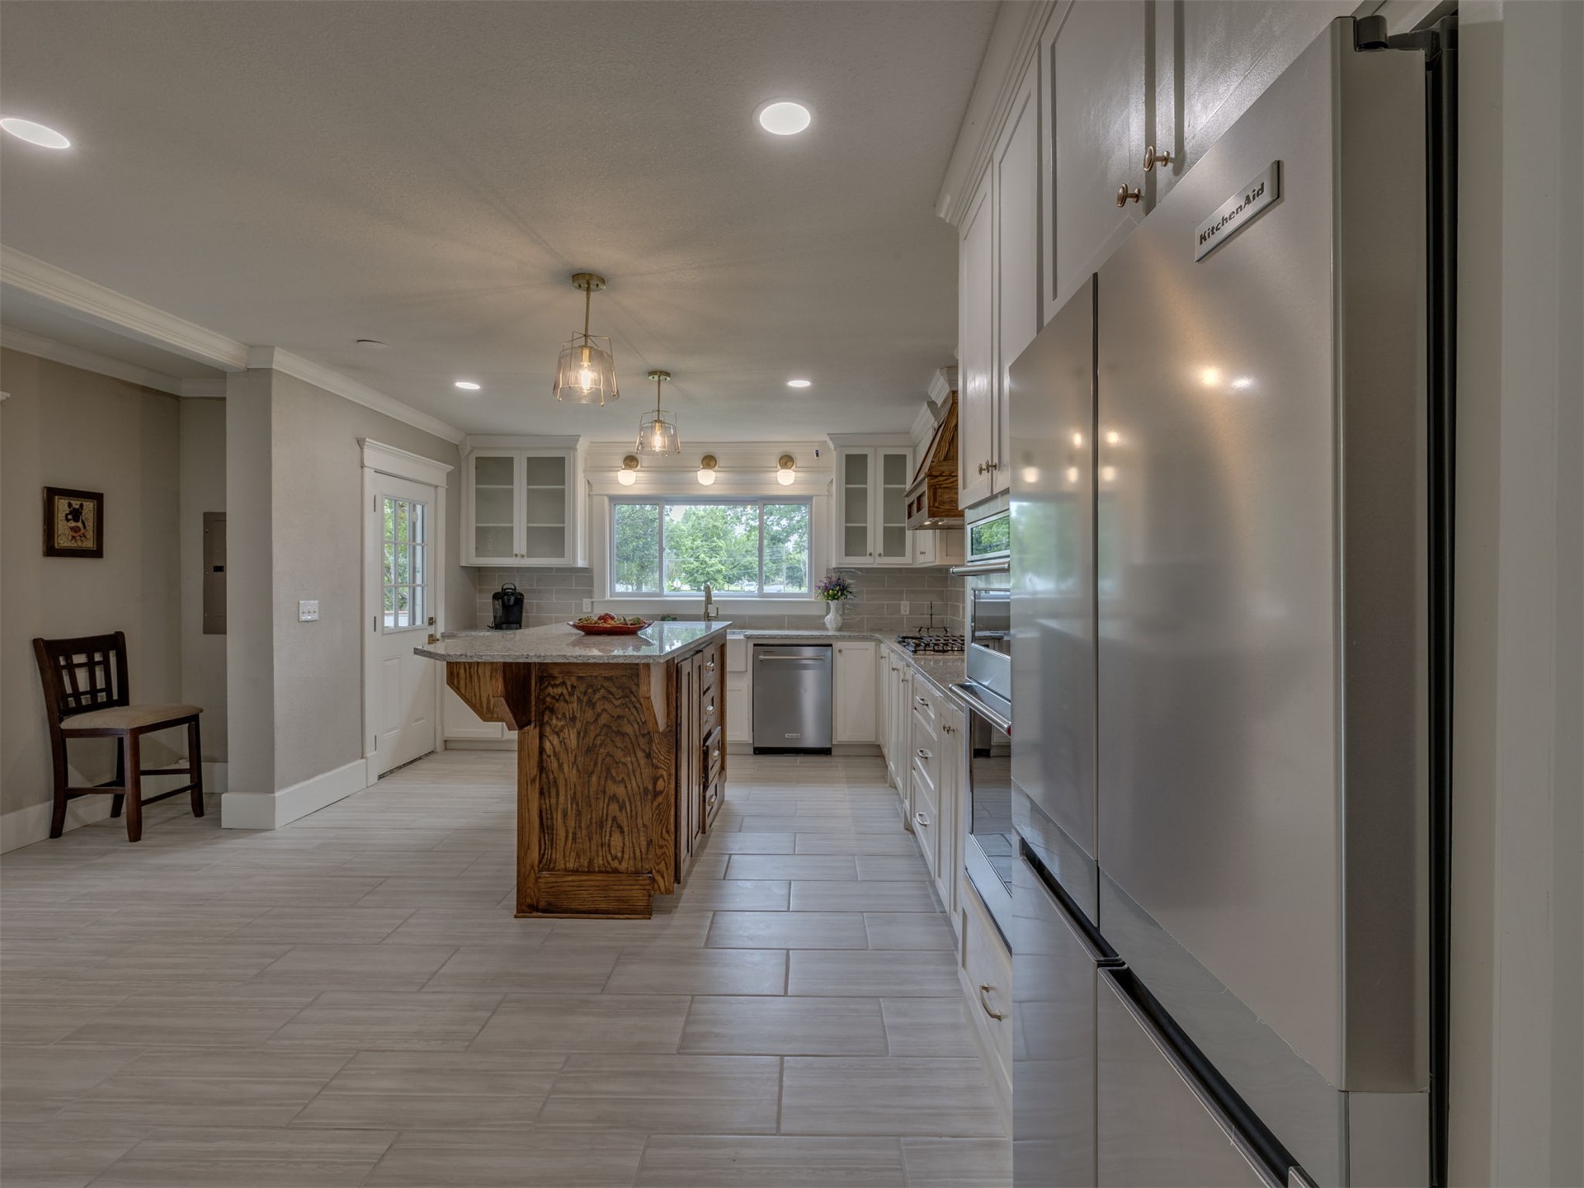
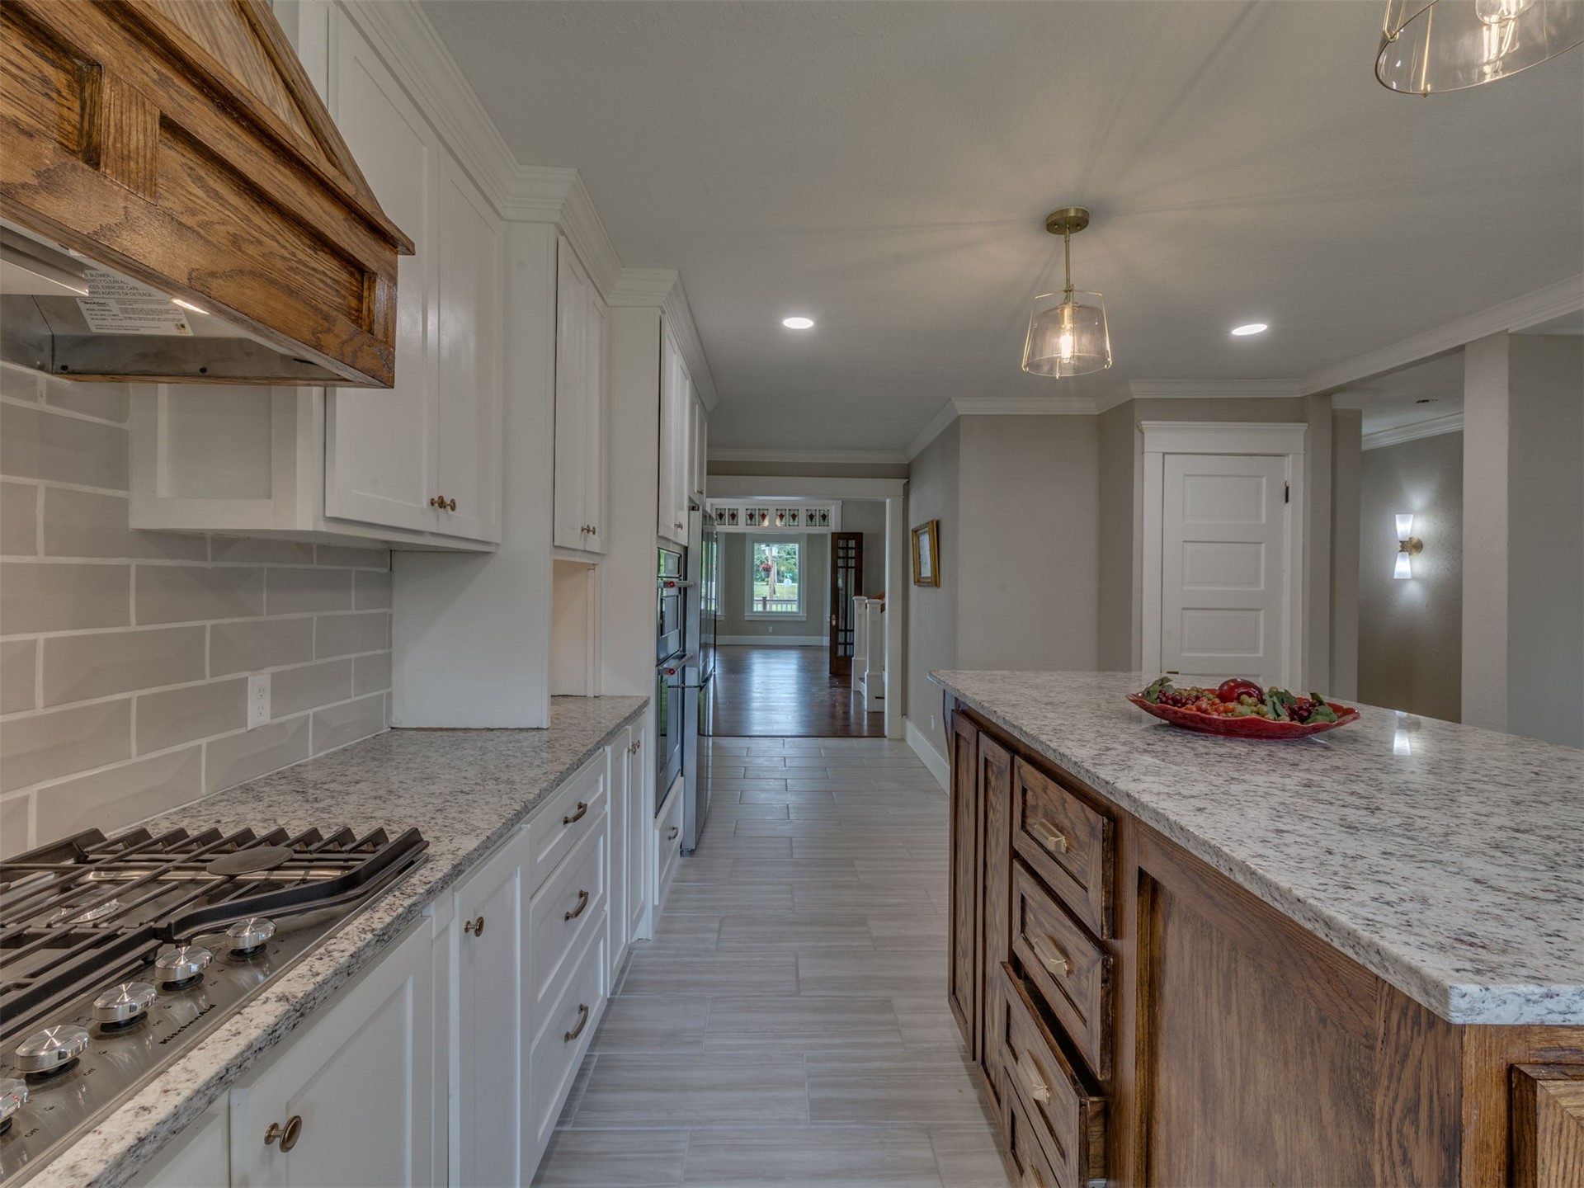
Gourmet kitchen viewed from dining room featuring a substantial wood-finish island with a stone countertop, stainless steel appliances, white cabinetry with glass inserts, pendant lighting, and tile flooring
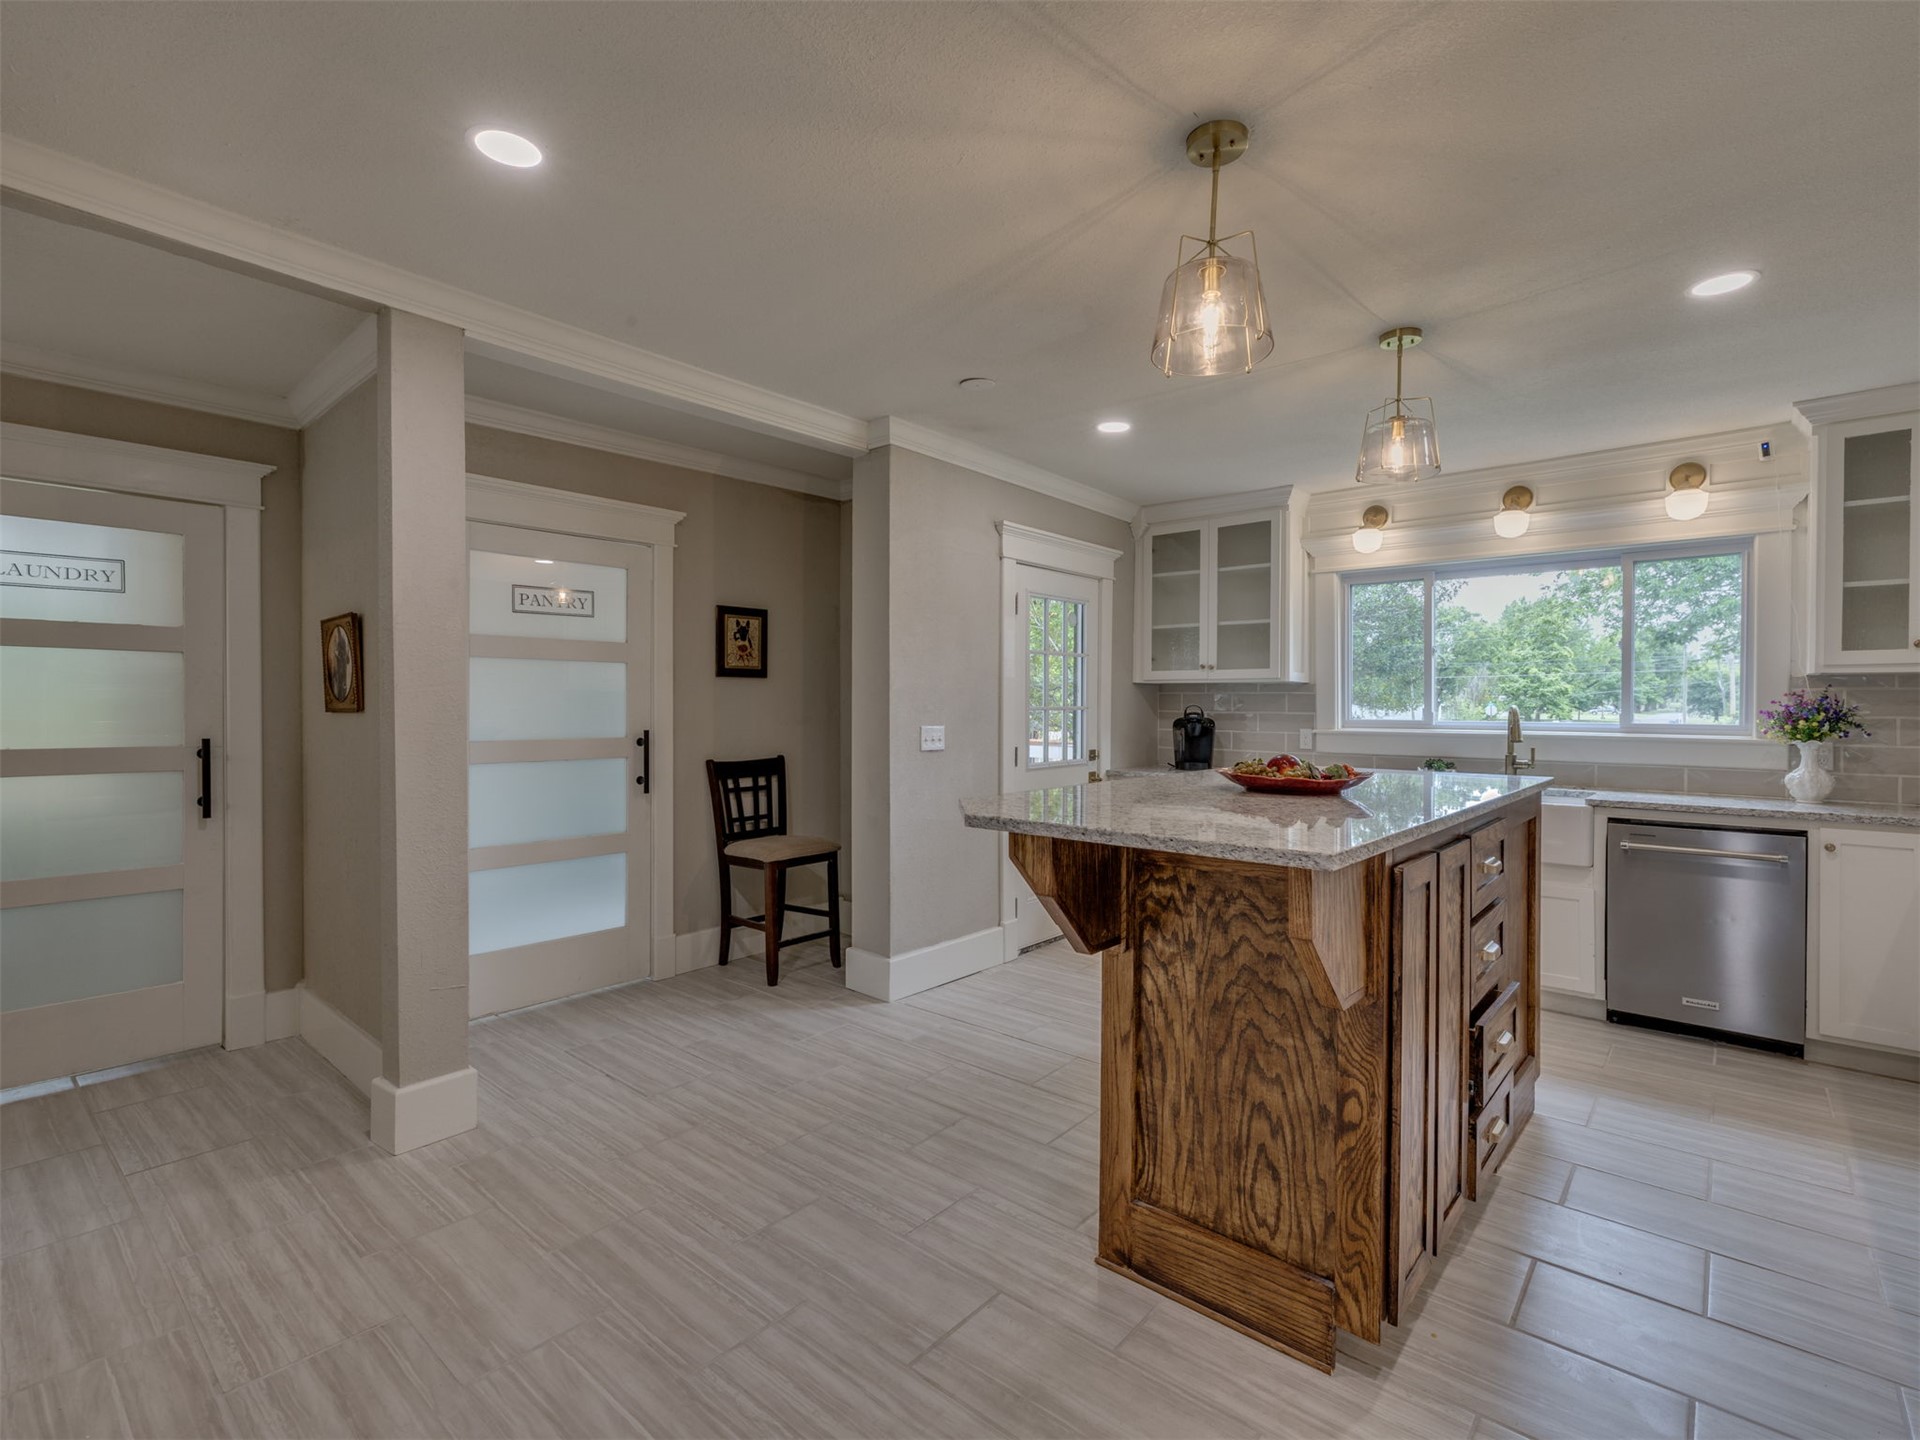
Kitchen with a wood-finish island featuring a granite countertop, illuminated by two pendant lights and four wall???????????????????????????????????????? sconces
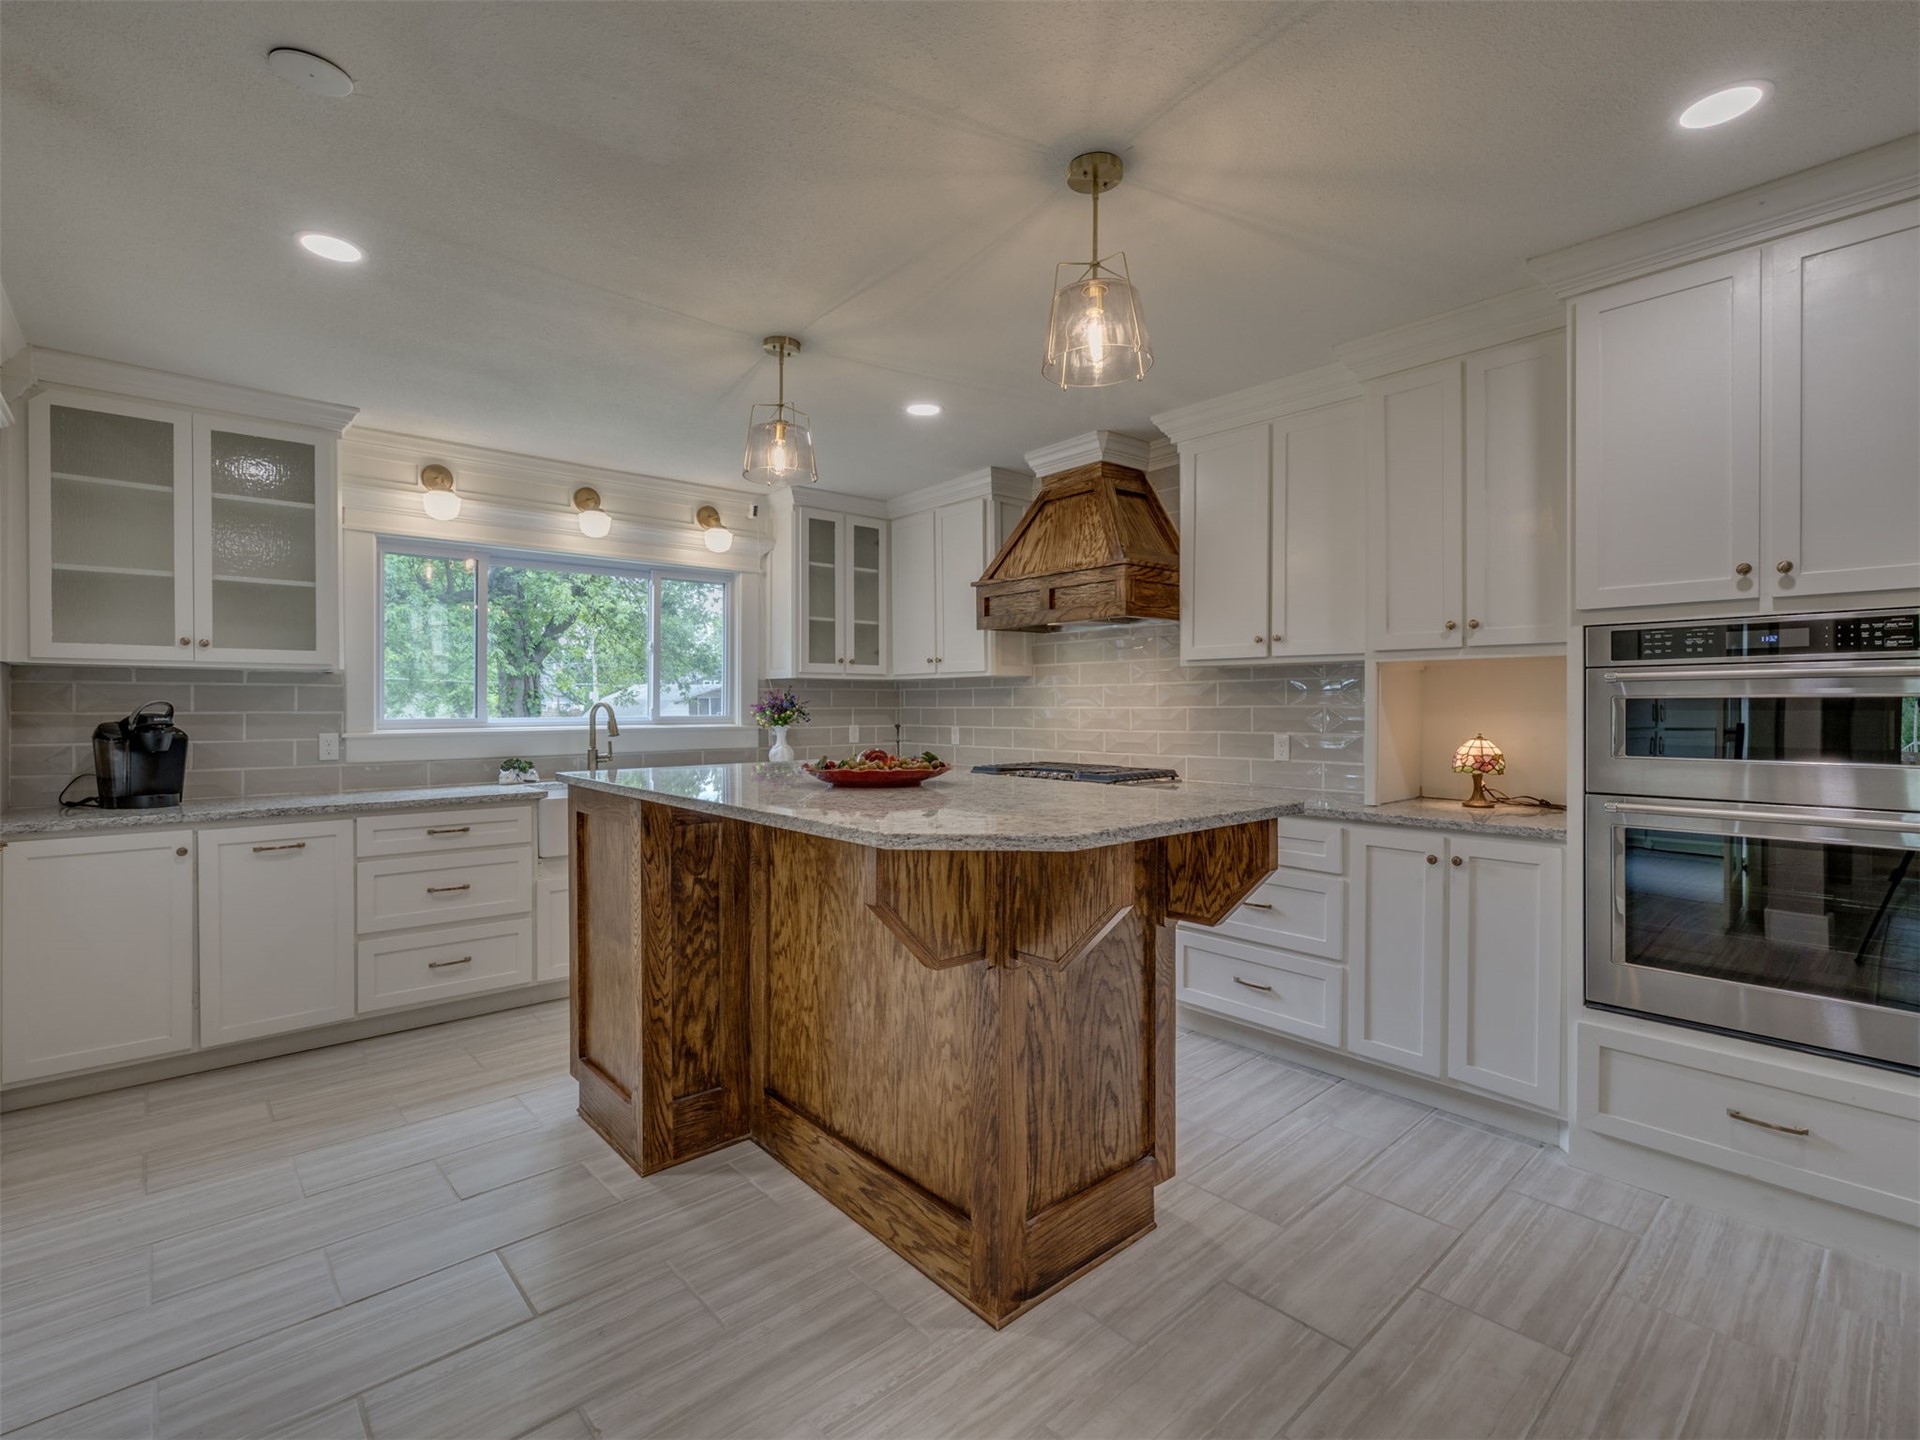
Kitchen featuring an expansive center island with wood-finish paneling, granite countertops, subway tile backsplash, white shaker cabinetry, and stainless steel double ovens
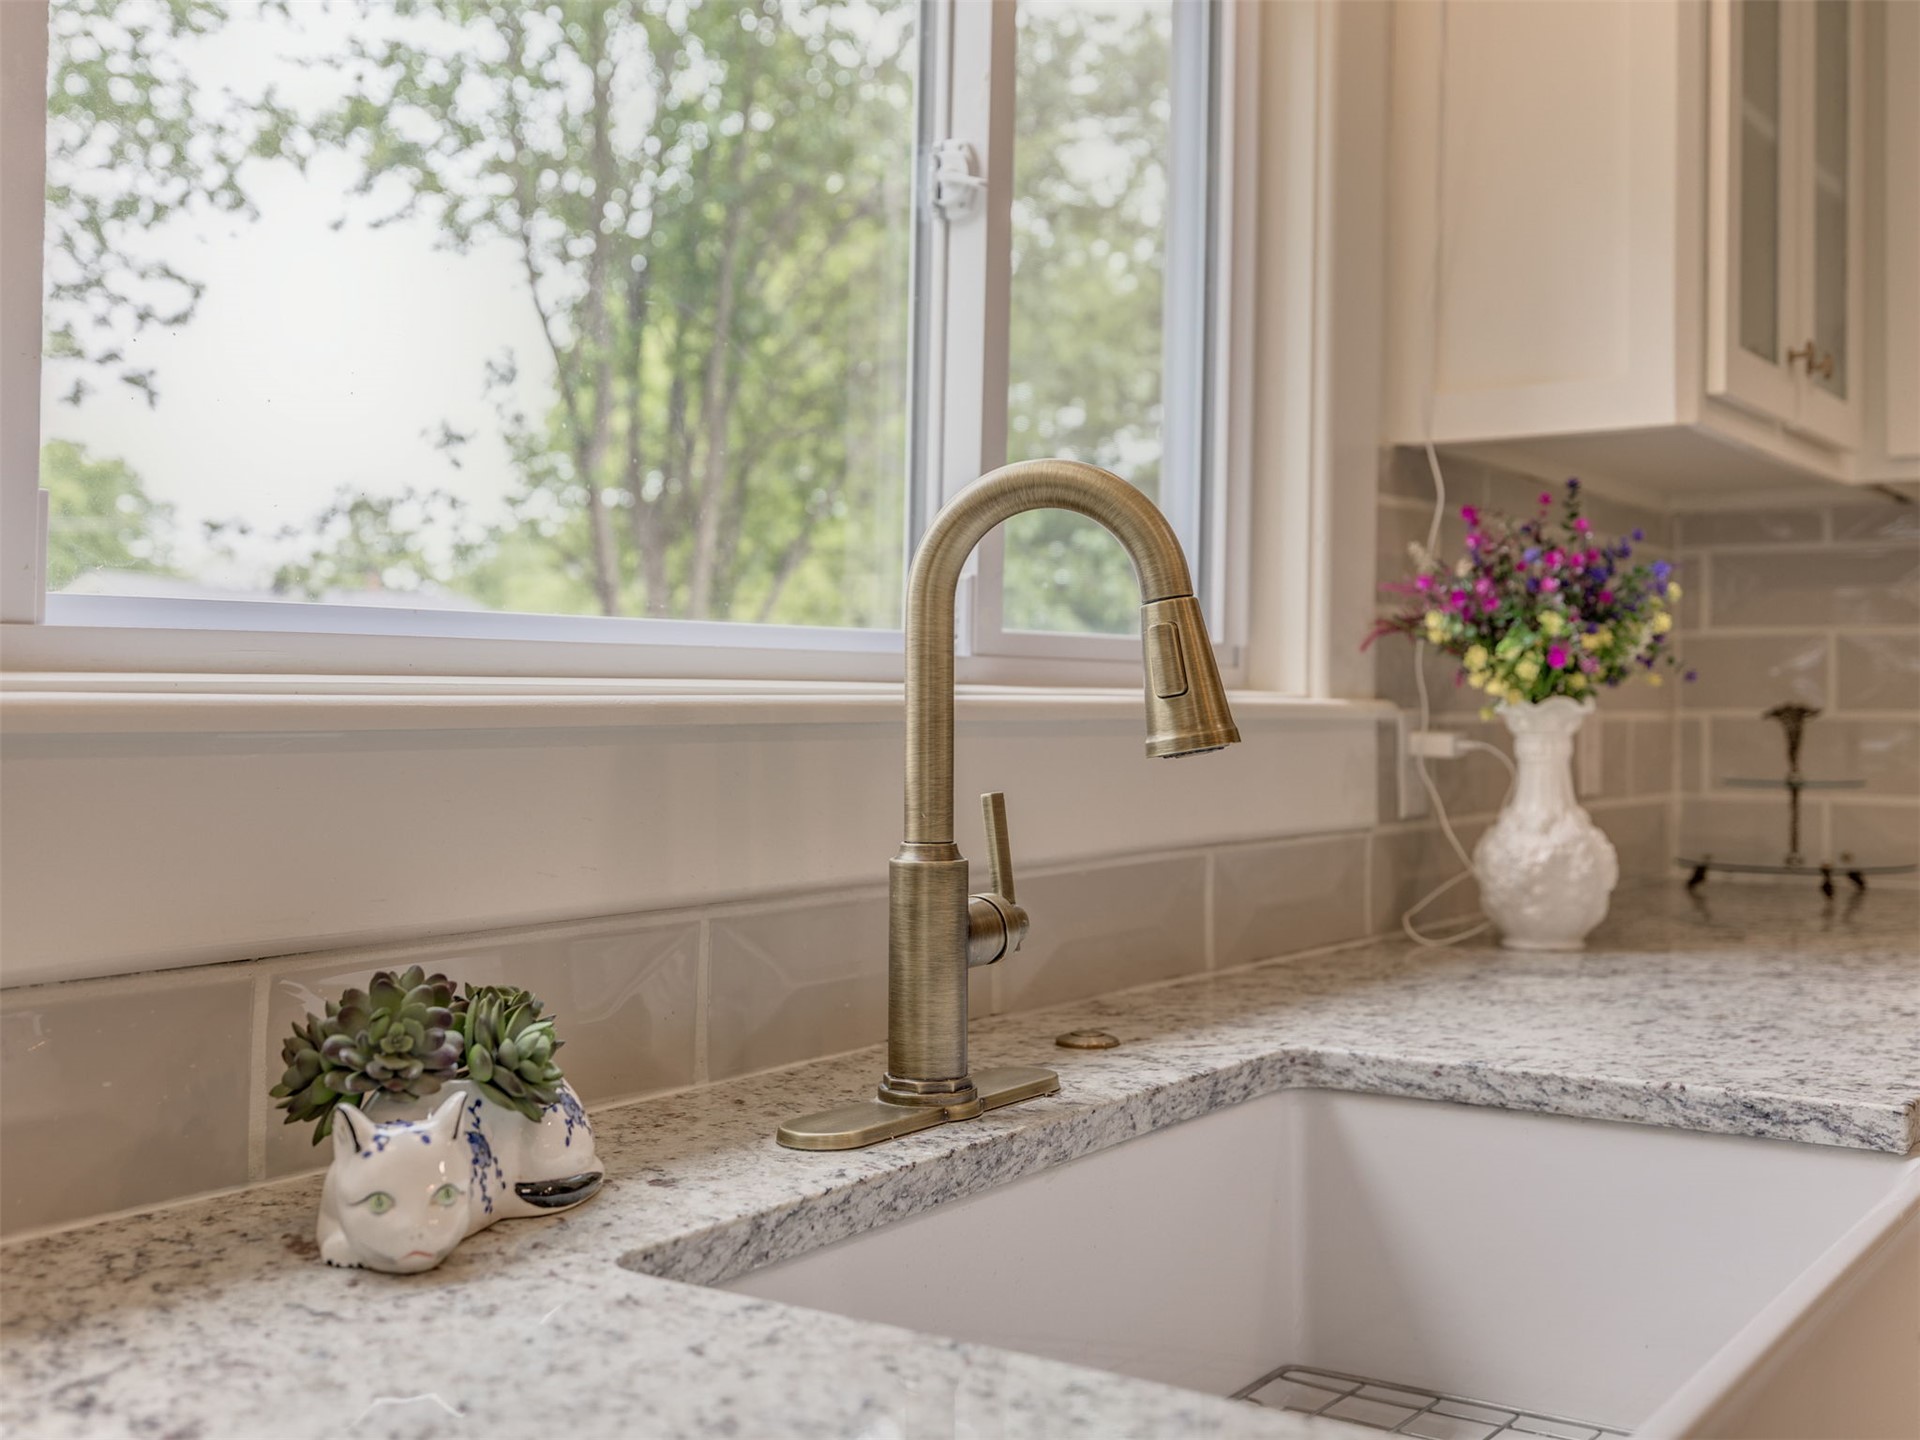
Kitchen sink featuring a bronze-finish pull-down faucet, white farmhouse-style sink, light-toned speckled granite countertop, and gray subway tile backsplash
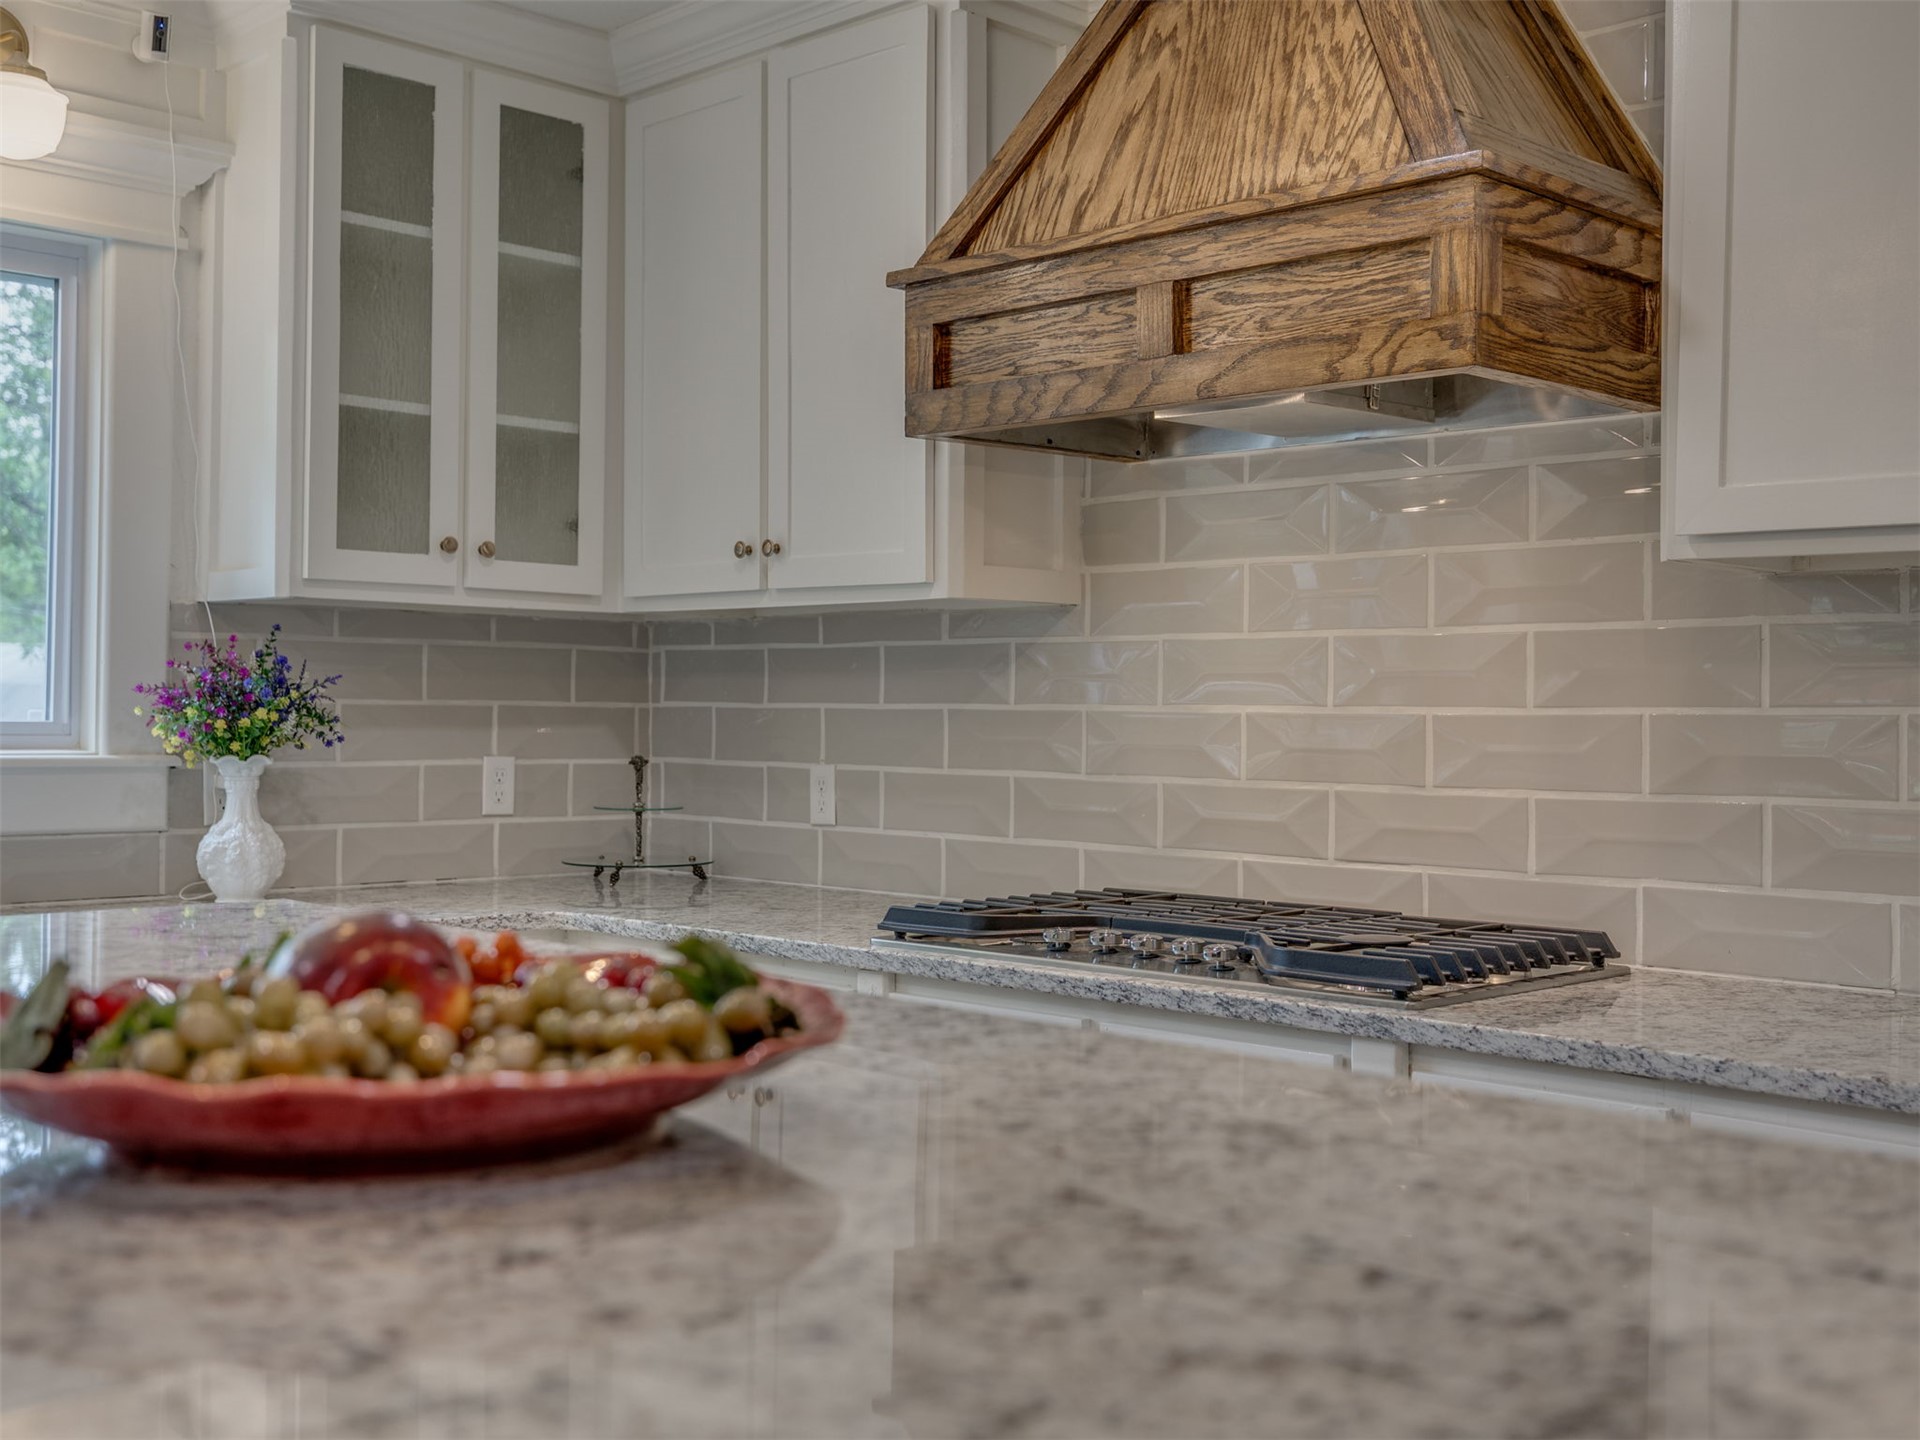
Gourmet kitchen featuring a gas range, wood-finish range hood, light-toned subway tile backsplash, white shaker cabinetry, and stone countertops
Kitchen featuring light-toned cabinetry, a wood-finish range hood, a built-in cooktop, light grey subway tile backsplash, and stone countertops
Walk-in pantry with ample storage stace
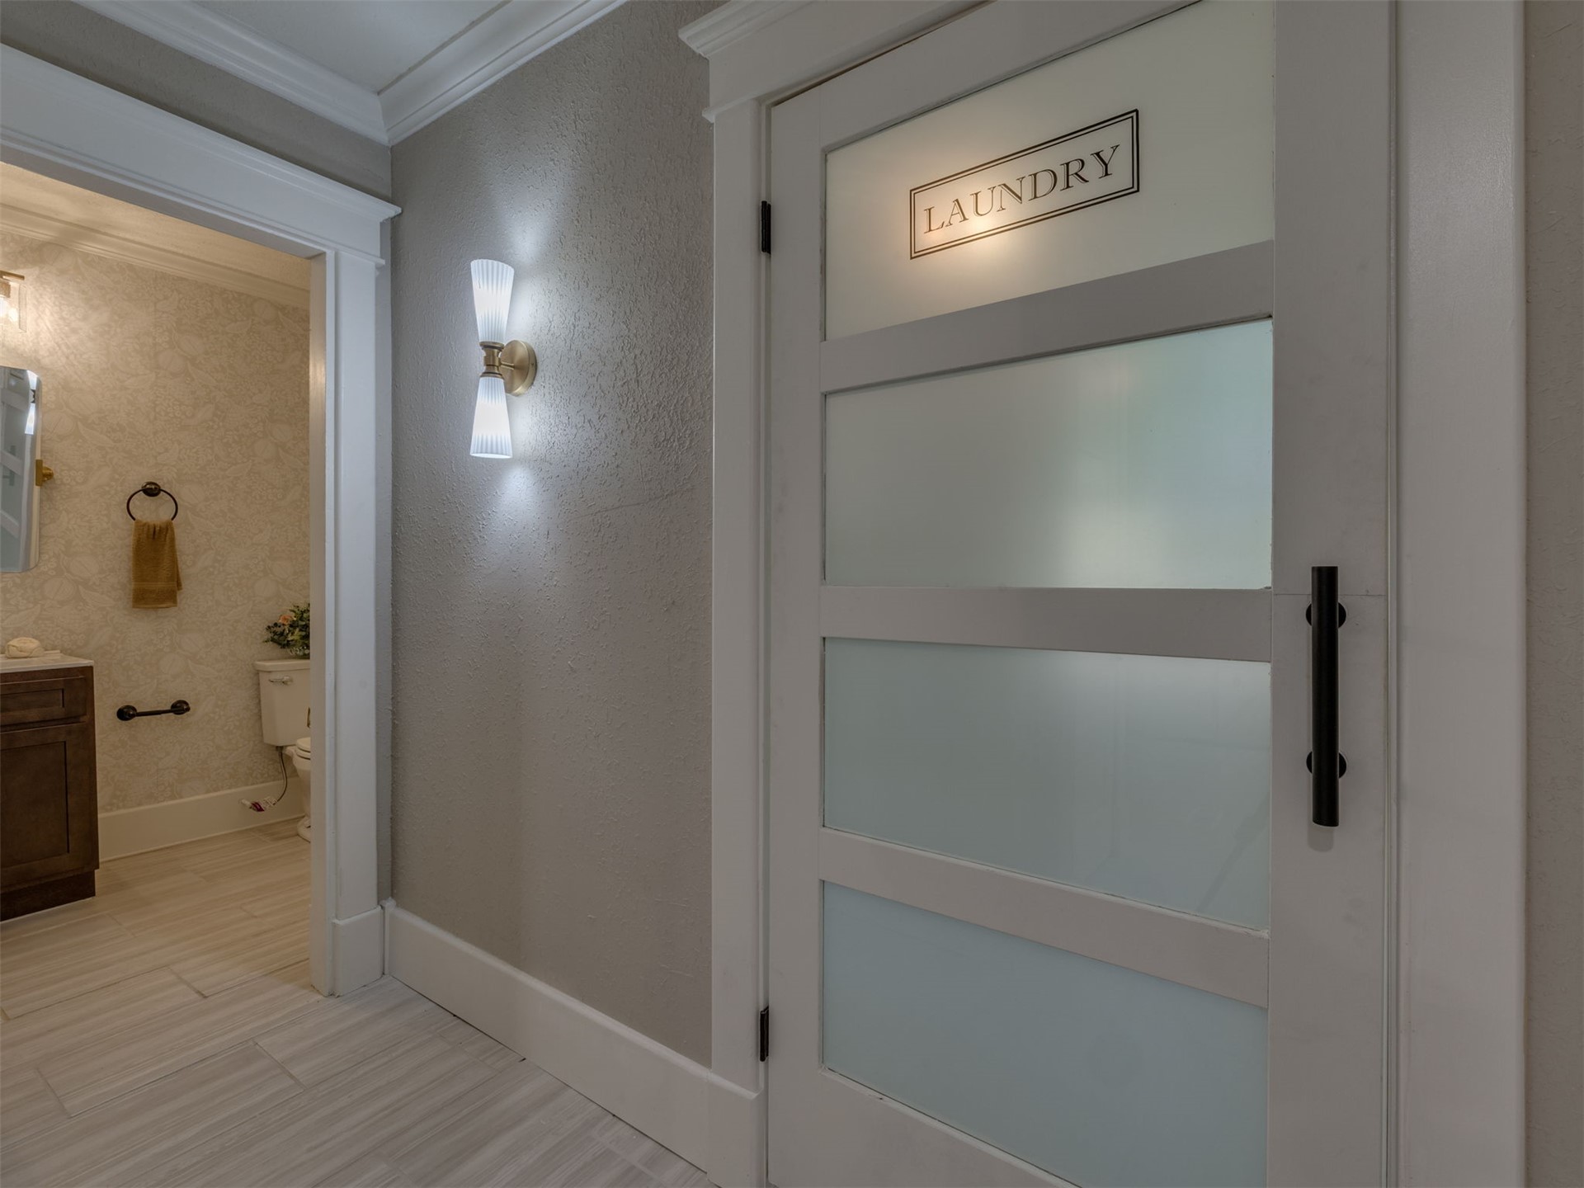
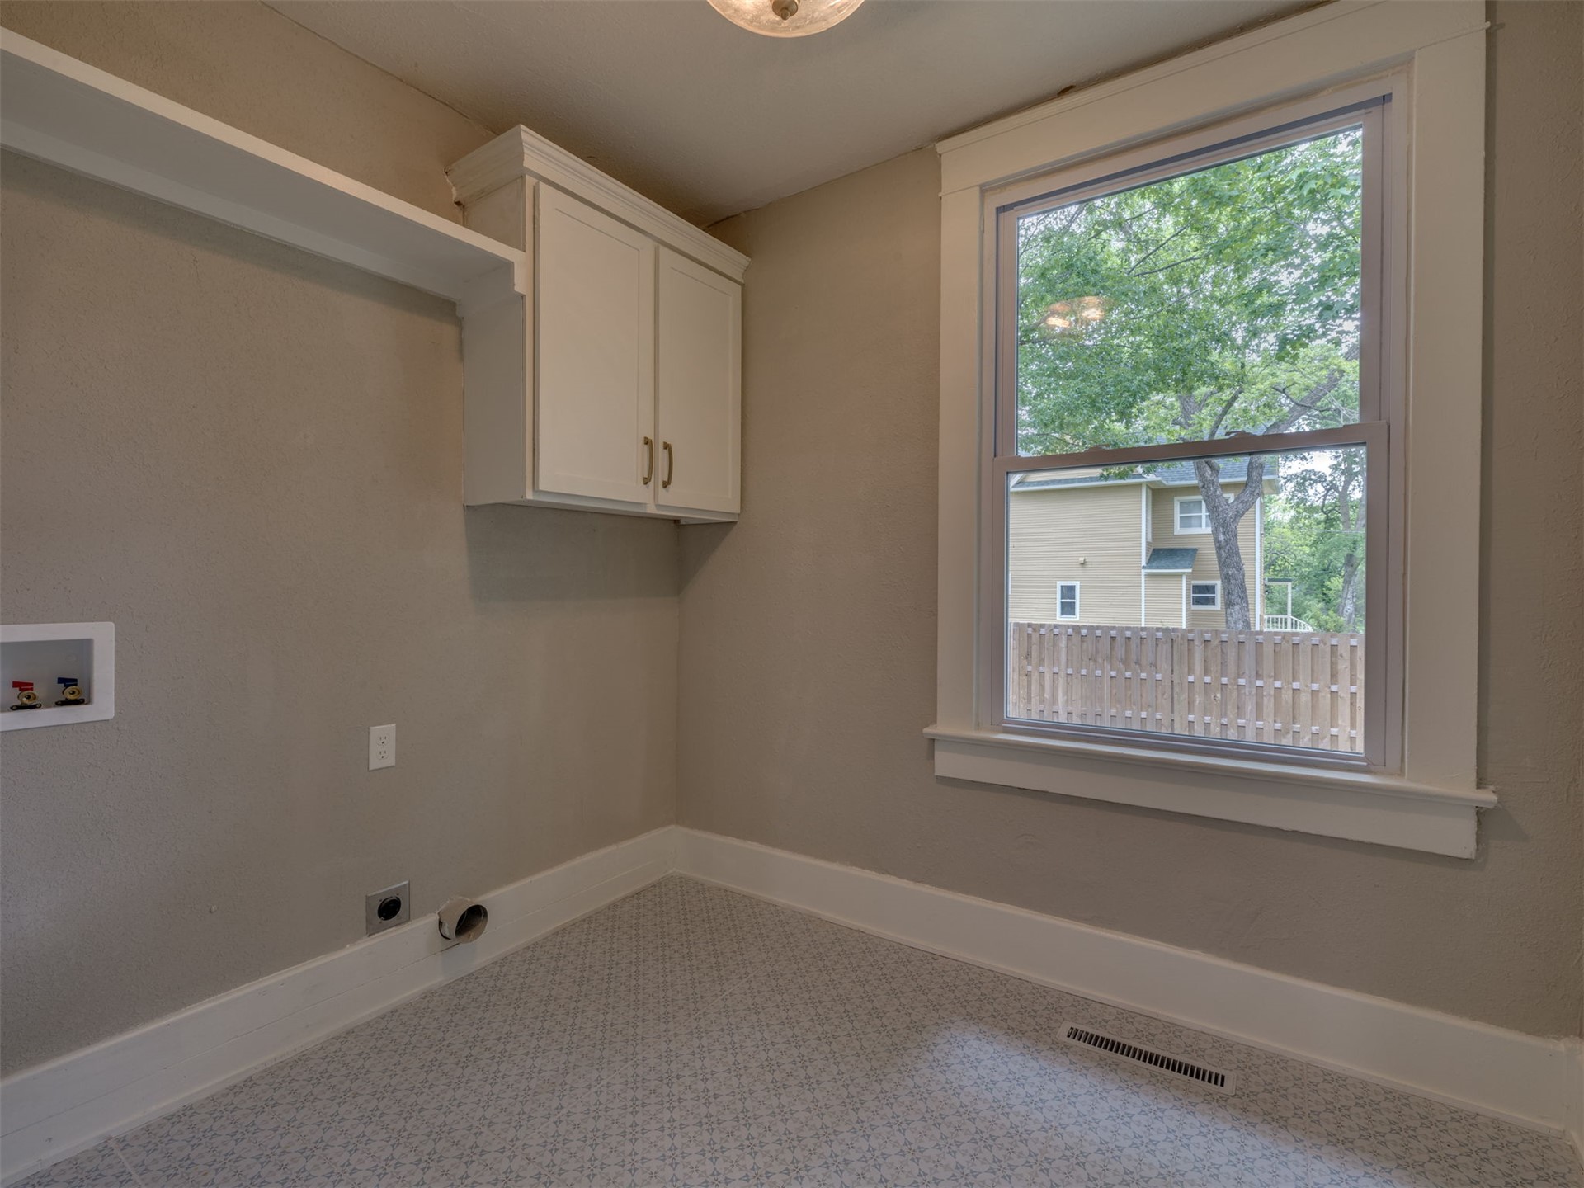
Oversized laundry with ample storage.
Utility room featuring patterned tile flooring, a large window with white trim, built-in upper cabinetry, and an integrated shelf
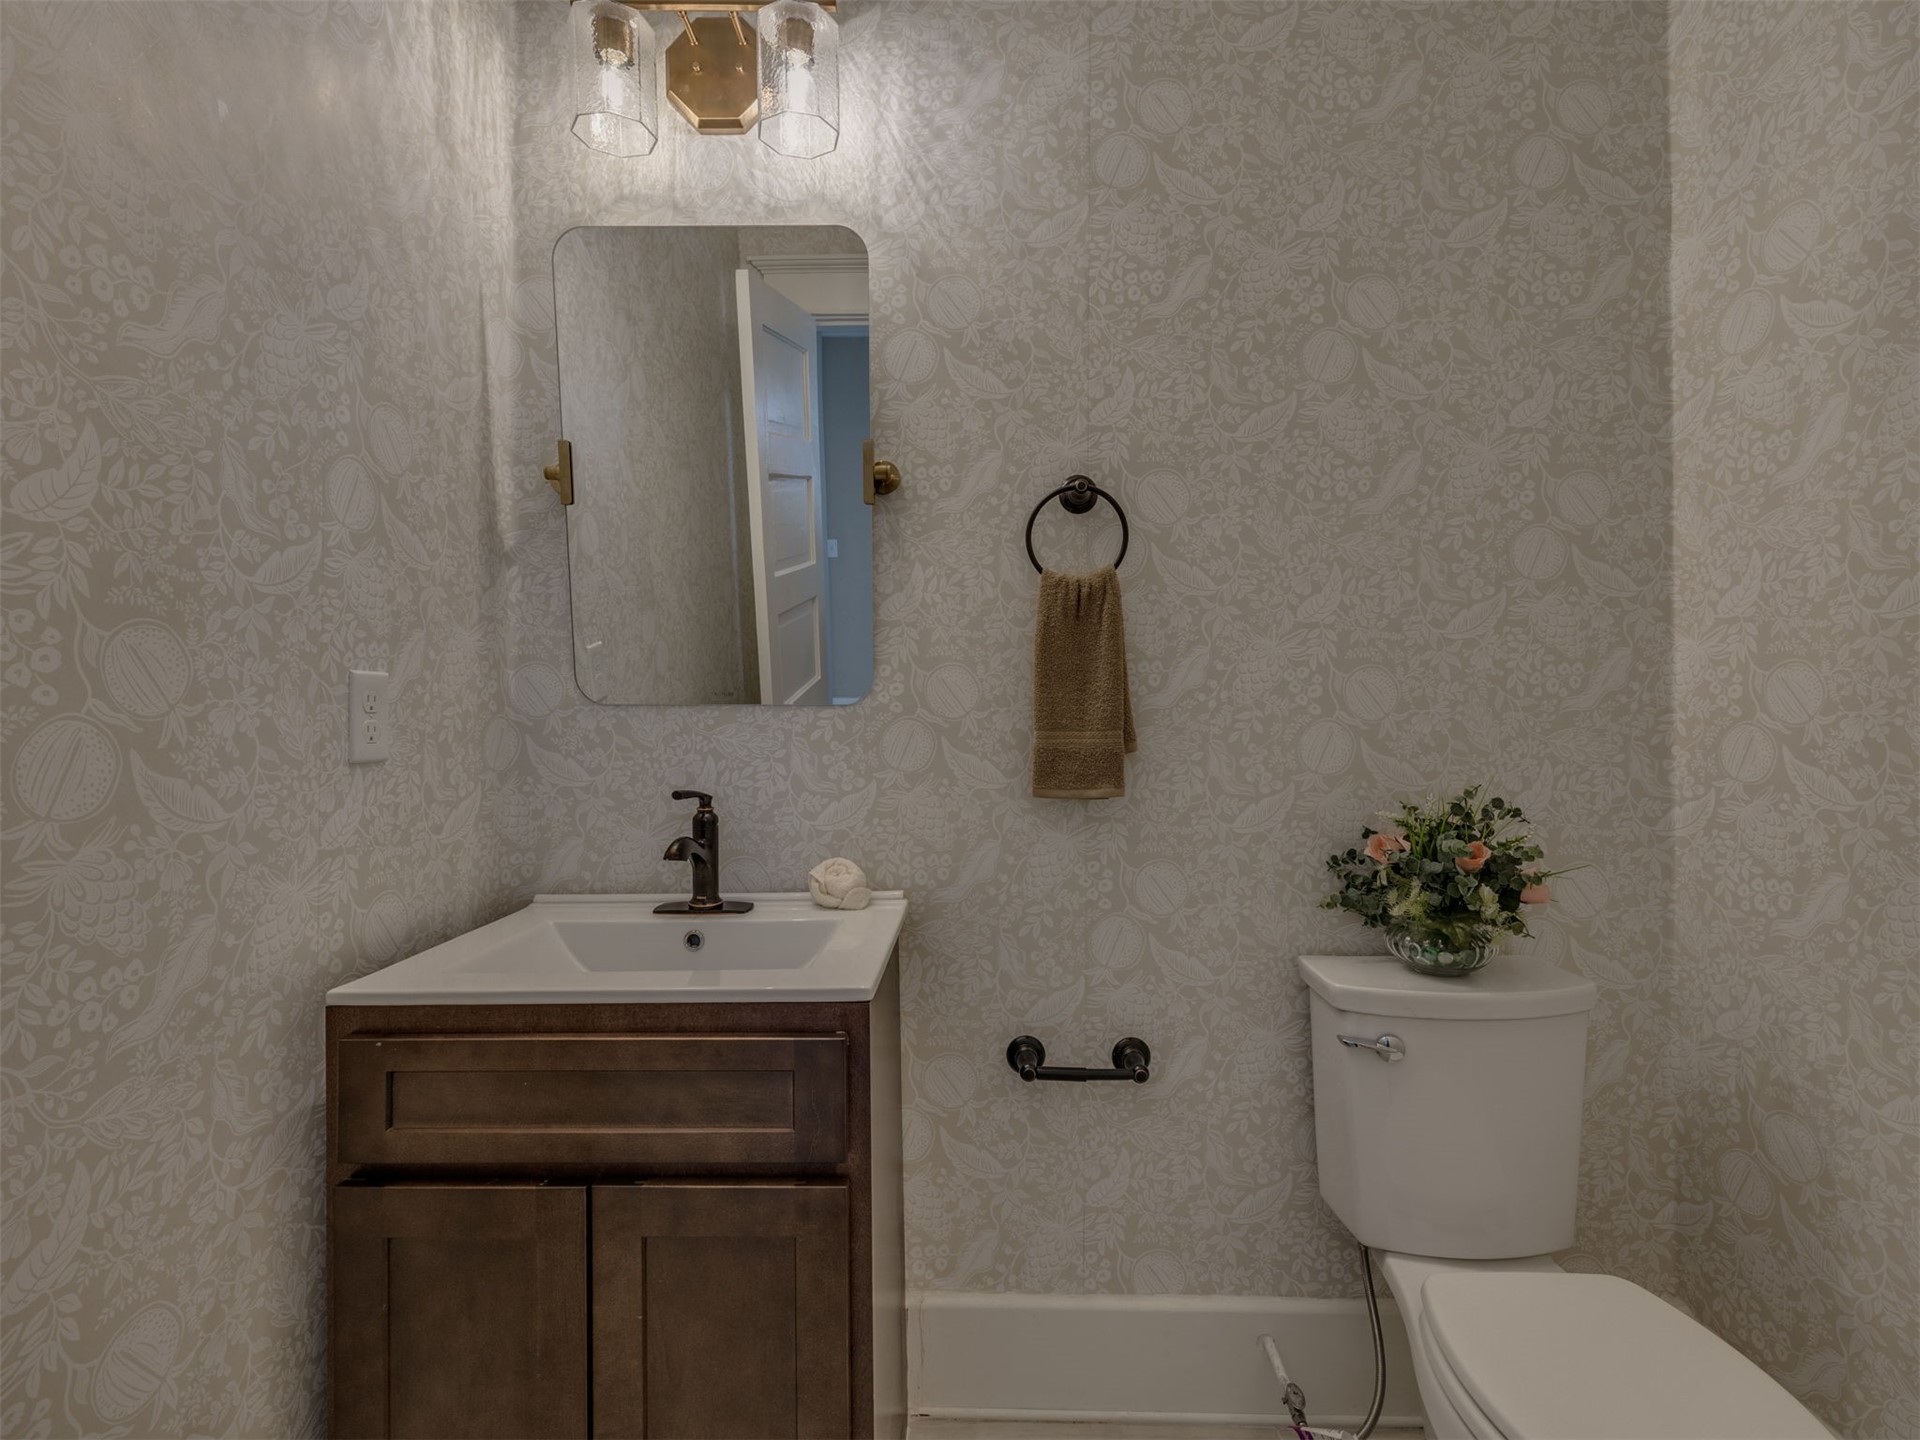
Powder room featuring a dark wood-finish vanity with an integrated sink, a dark bronze faucet, and a rectangular pivot mirror with brass accents
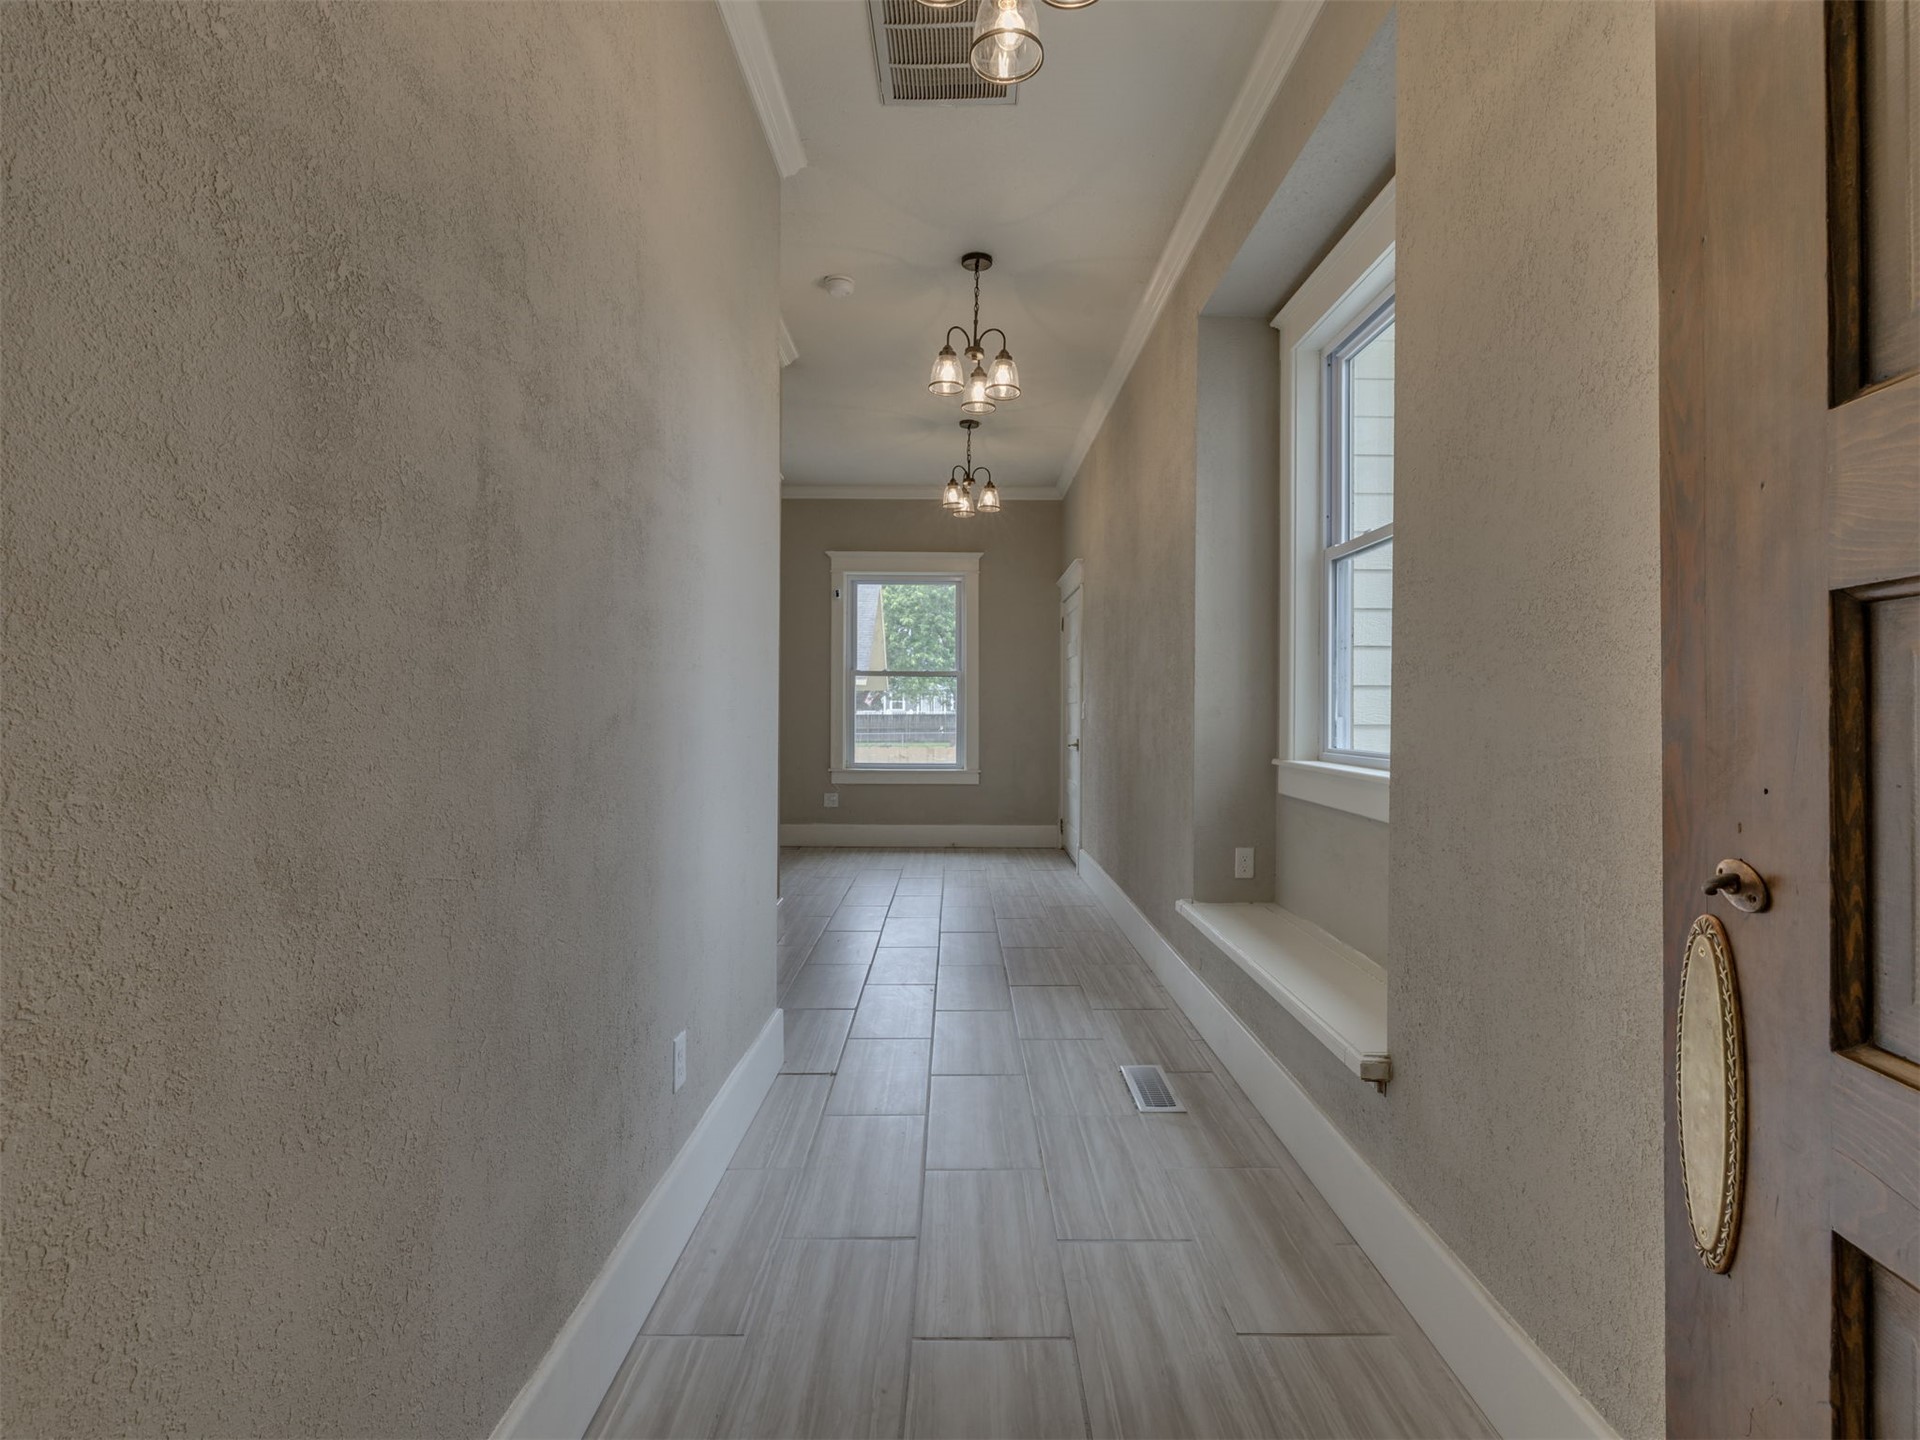
Hallway leading to Primary suite featuring light-toned wood-finish tile flooring, textured walls, ceiling-mounted light fixtures, a window with trim, and a built-in window bench
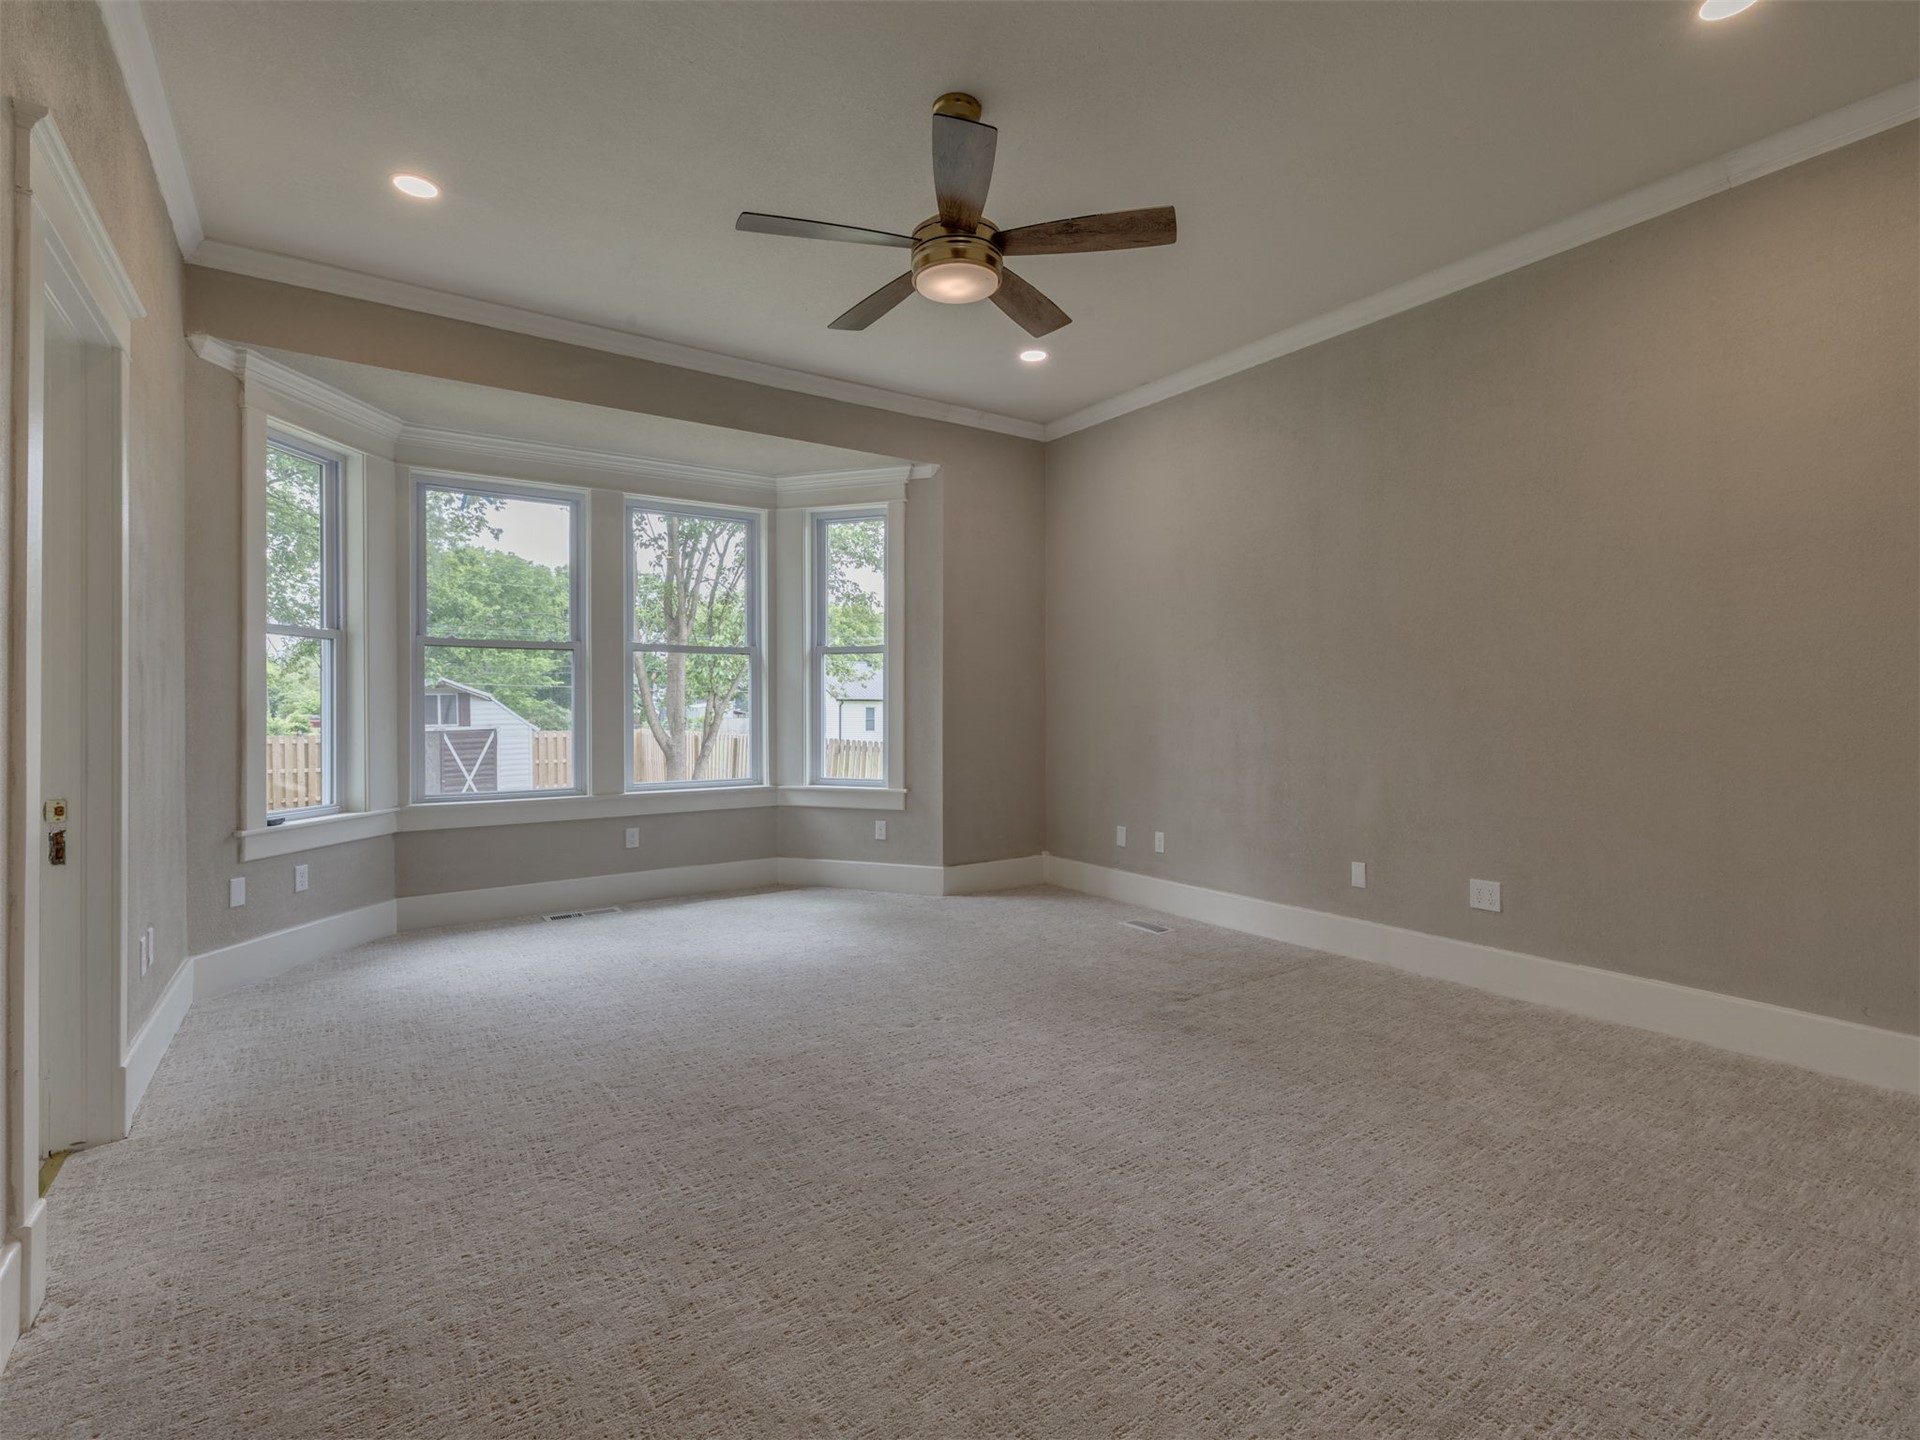
Spacious room featuring a multi-pane bay window, recessed lighting, and a ceiling fan with light fixture
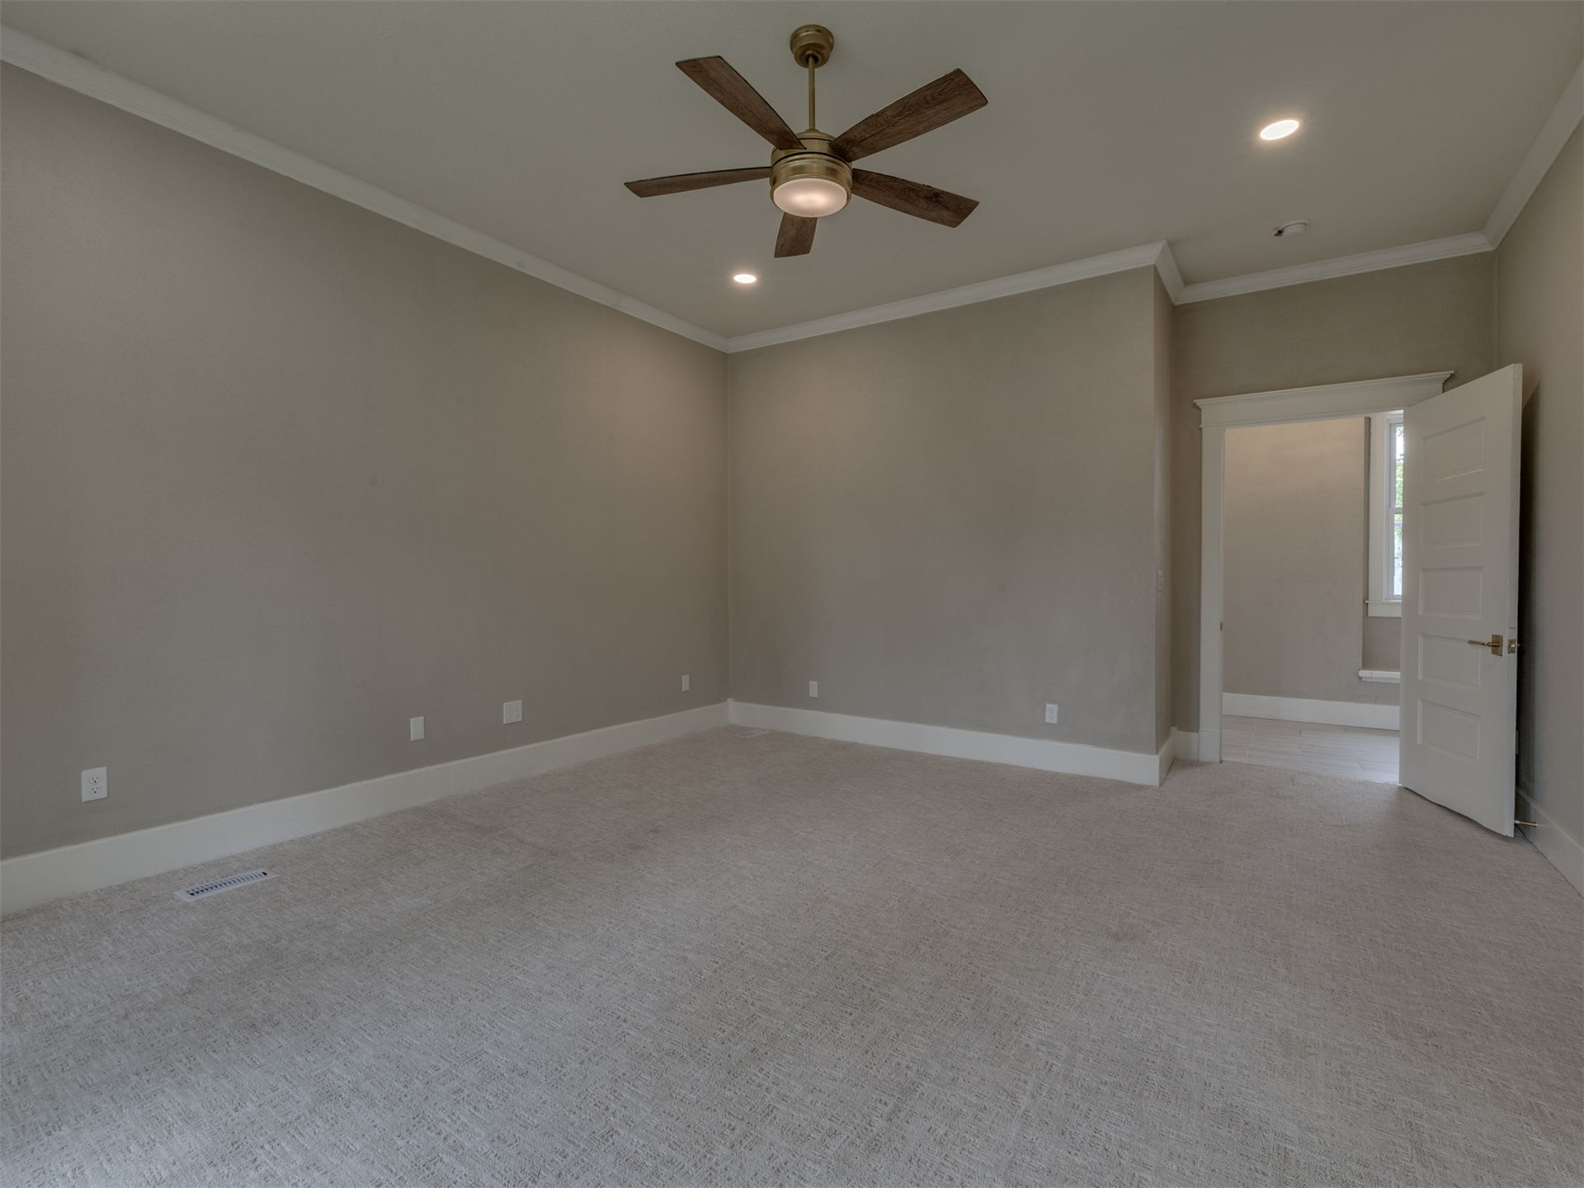
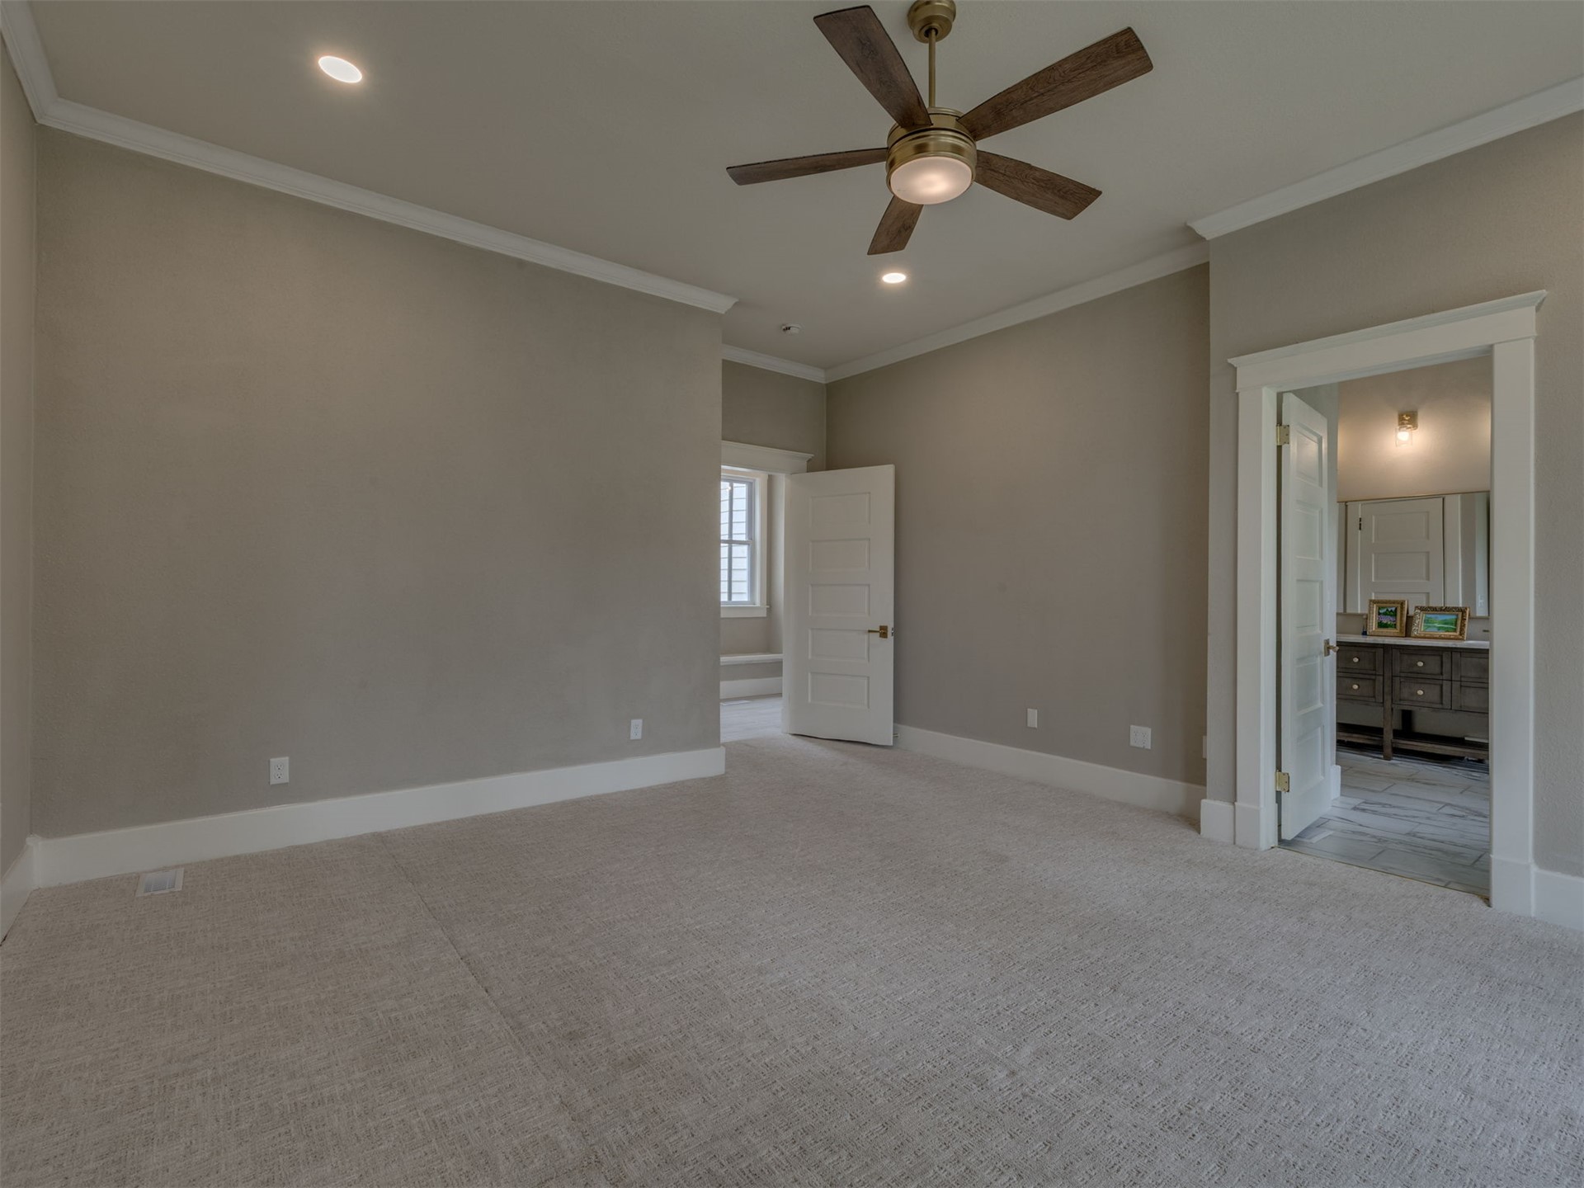
Spacious room featuring neutral wall tones, crown molding, and a ceiling fan with integrated lighting
Spacious room with light neutral carpet, recessed lighting, and a ceiling fan with light fixture
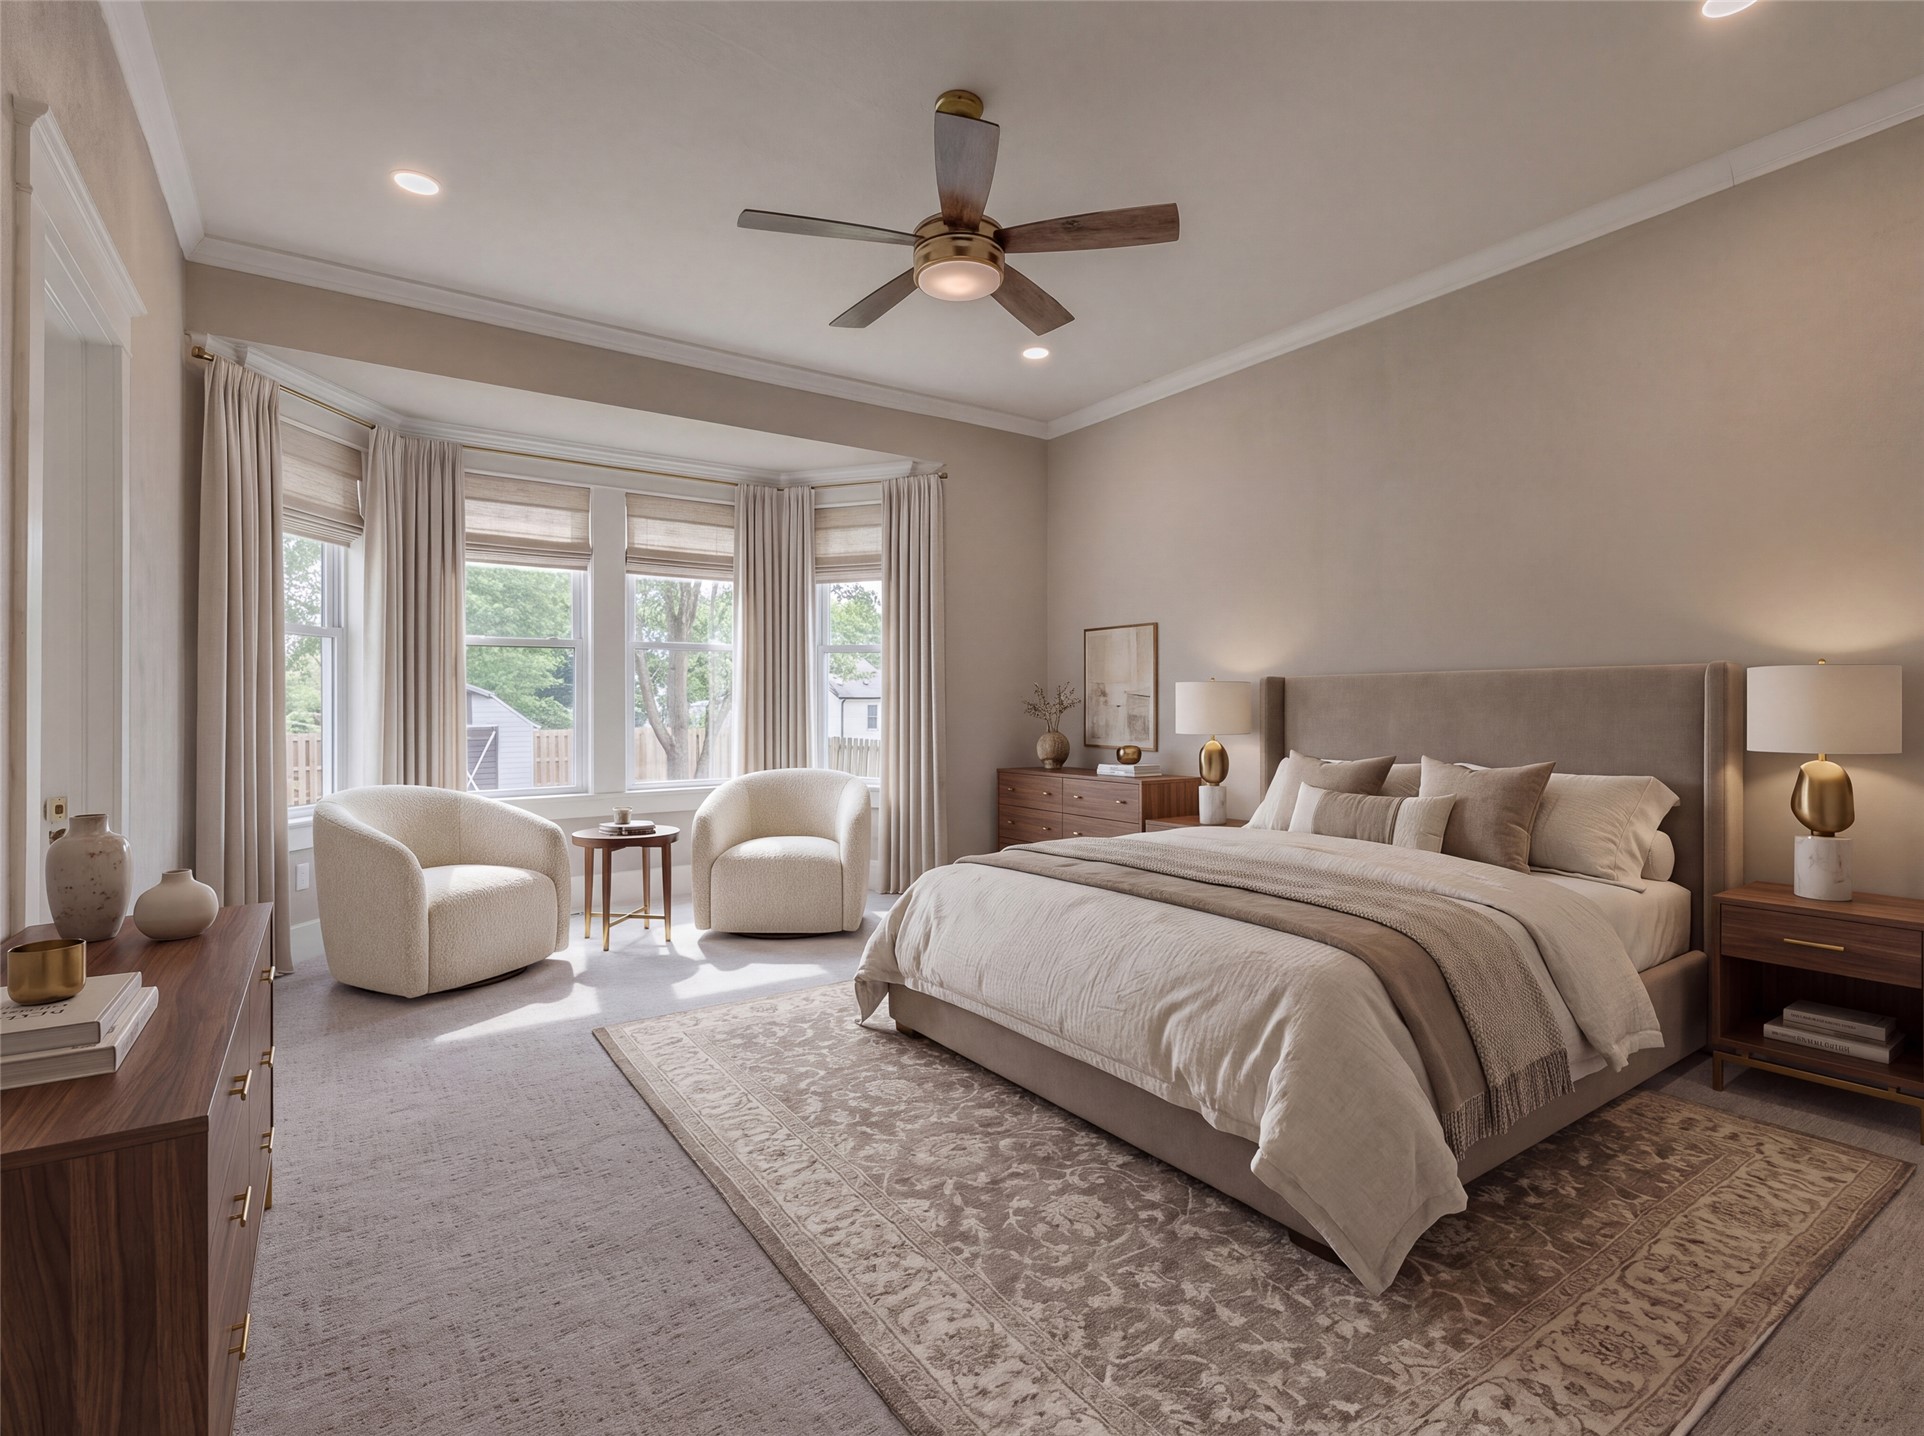
Virtually Staged Spacious Primary Suite featuring a bay window with multiple panes, recessed lighting, crown molding, a ceiling fan, and carpeted flooring
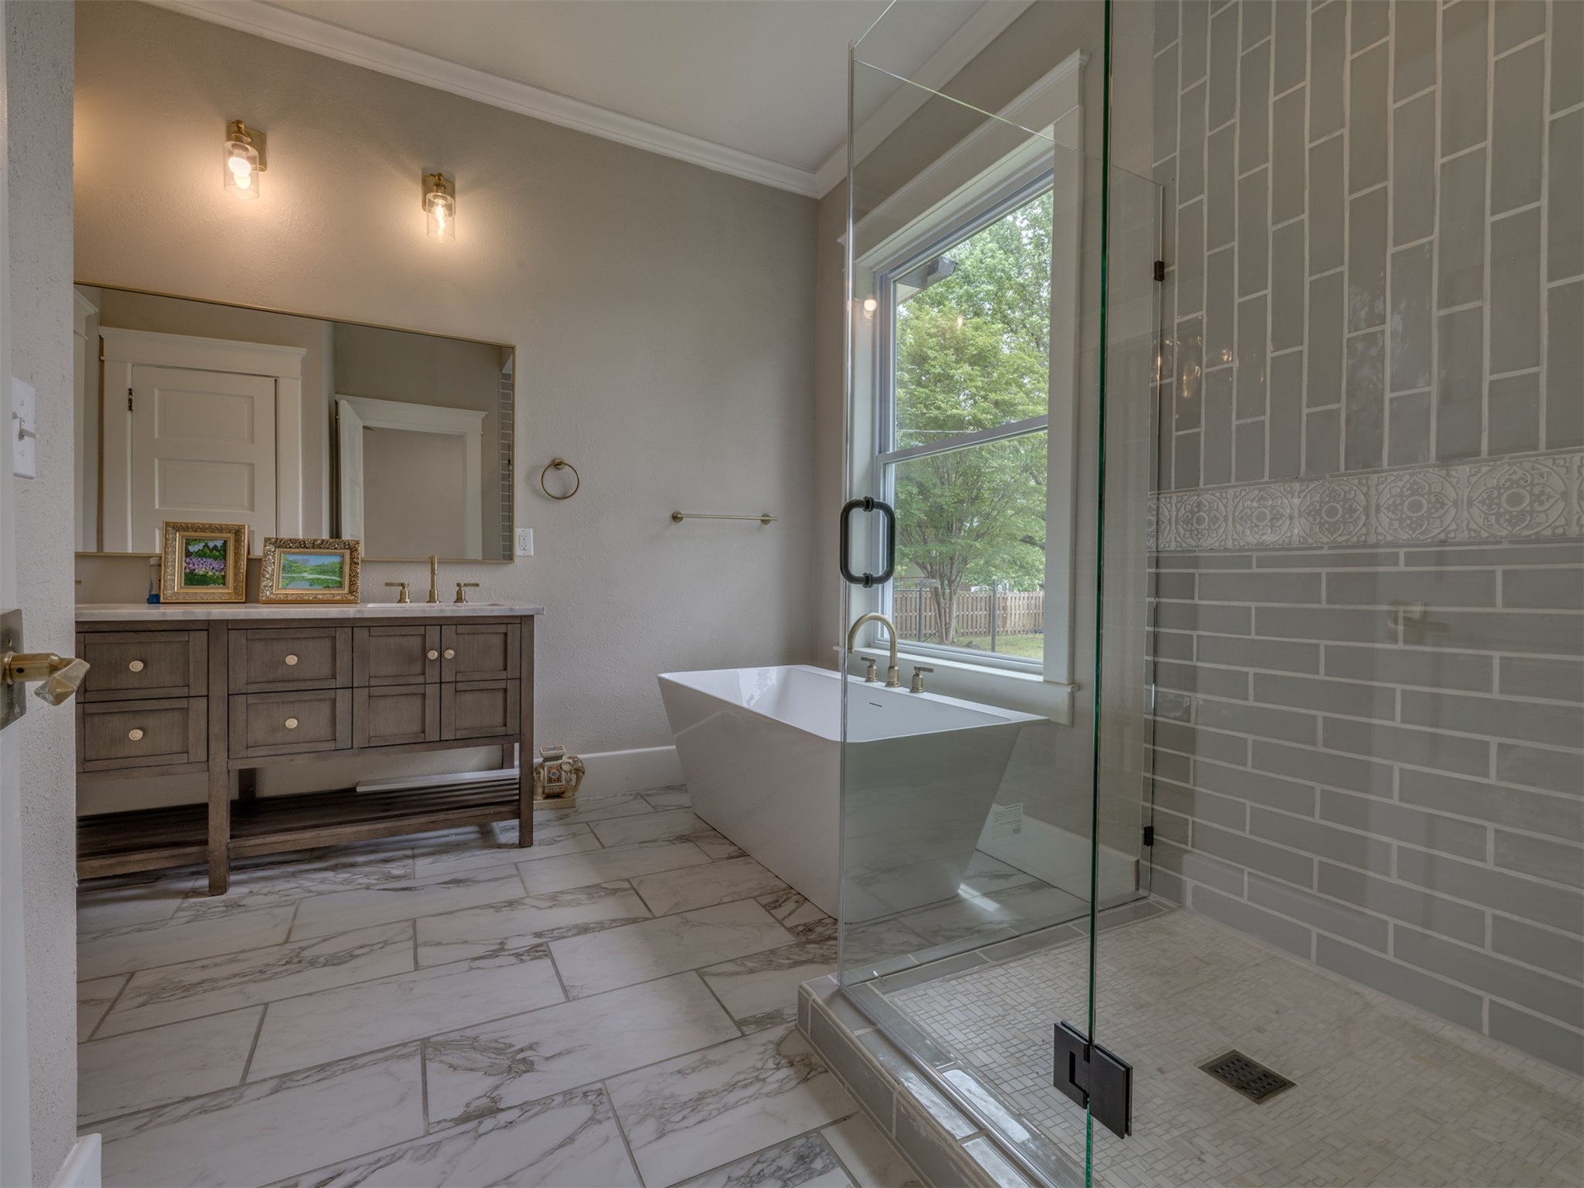
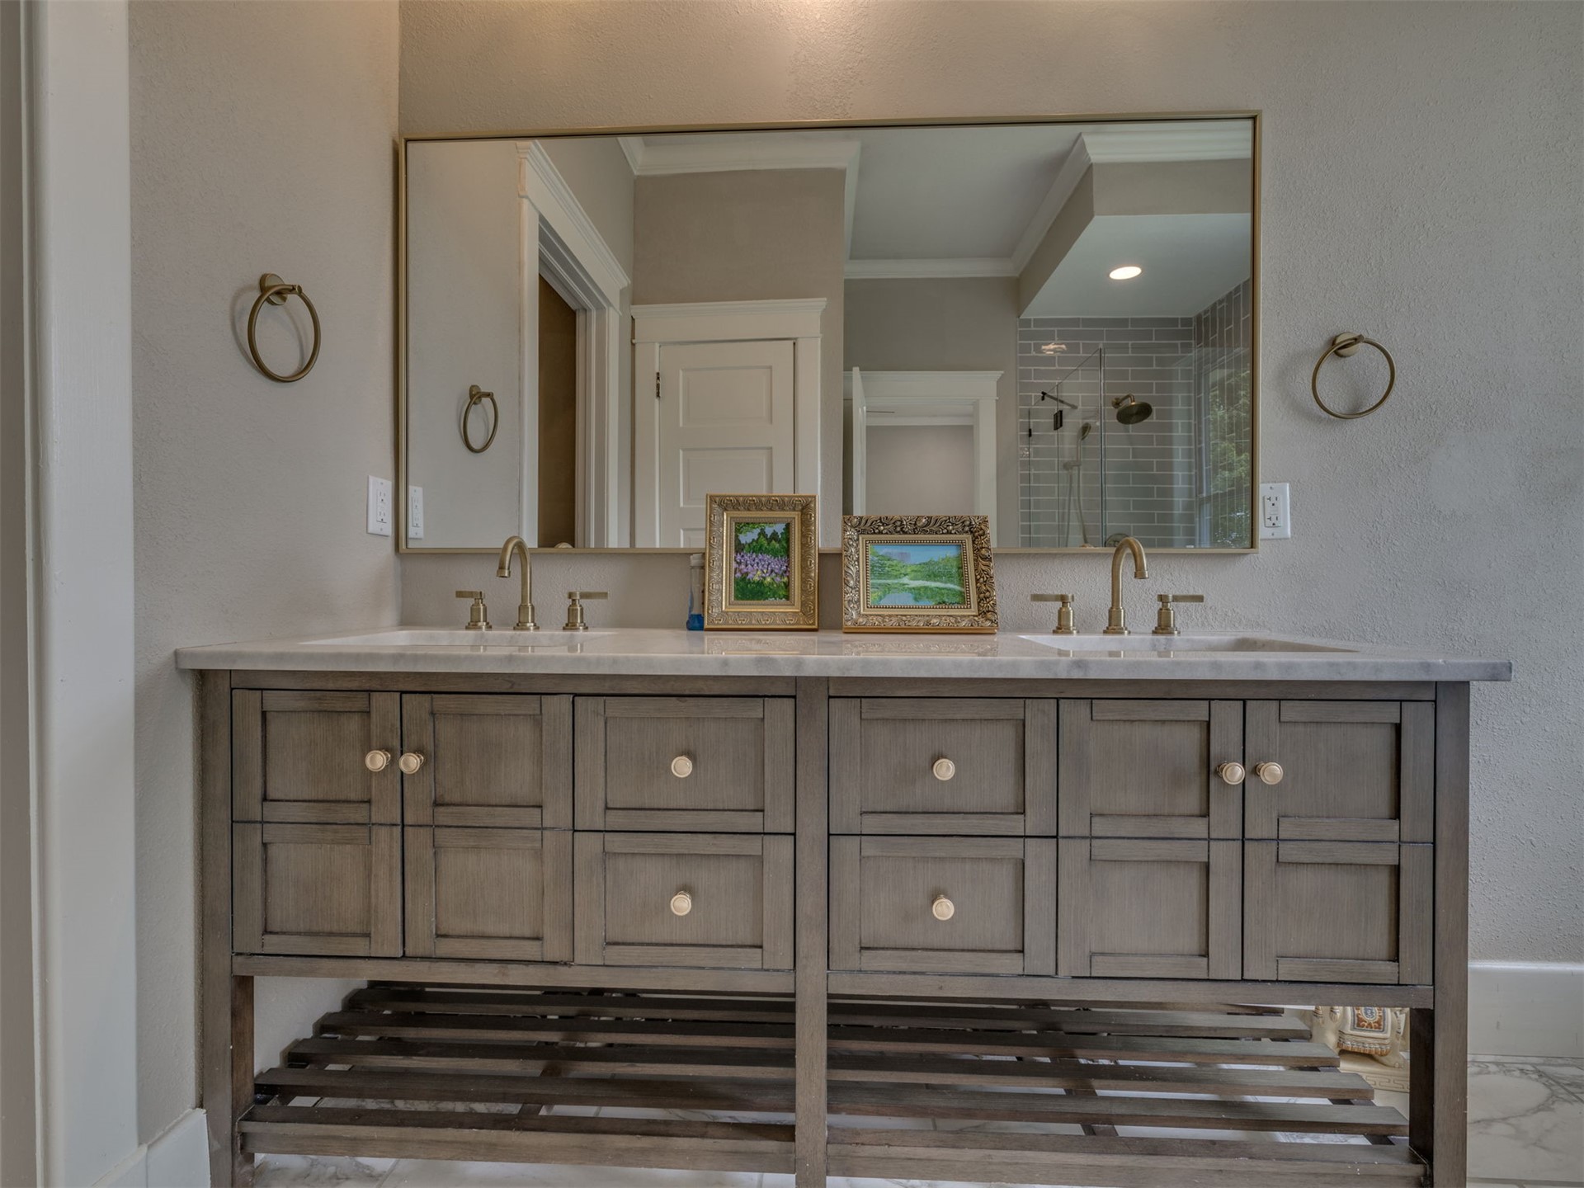
Spacious bathroom featuring a freestanding tub, glass-enclosed shower with subway tile, wood-finish vanity with dual sinks, and large format porcelain tile flooring
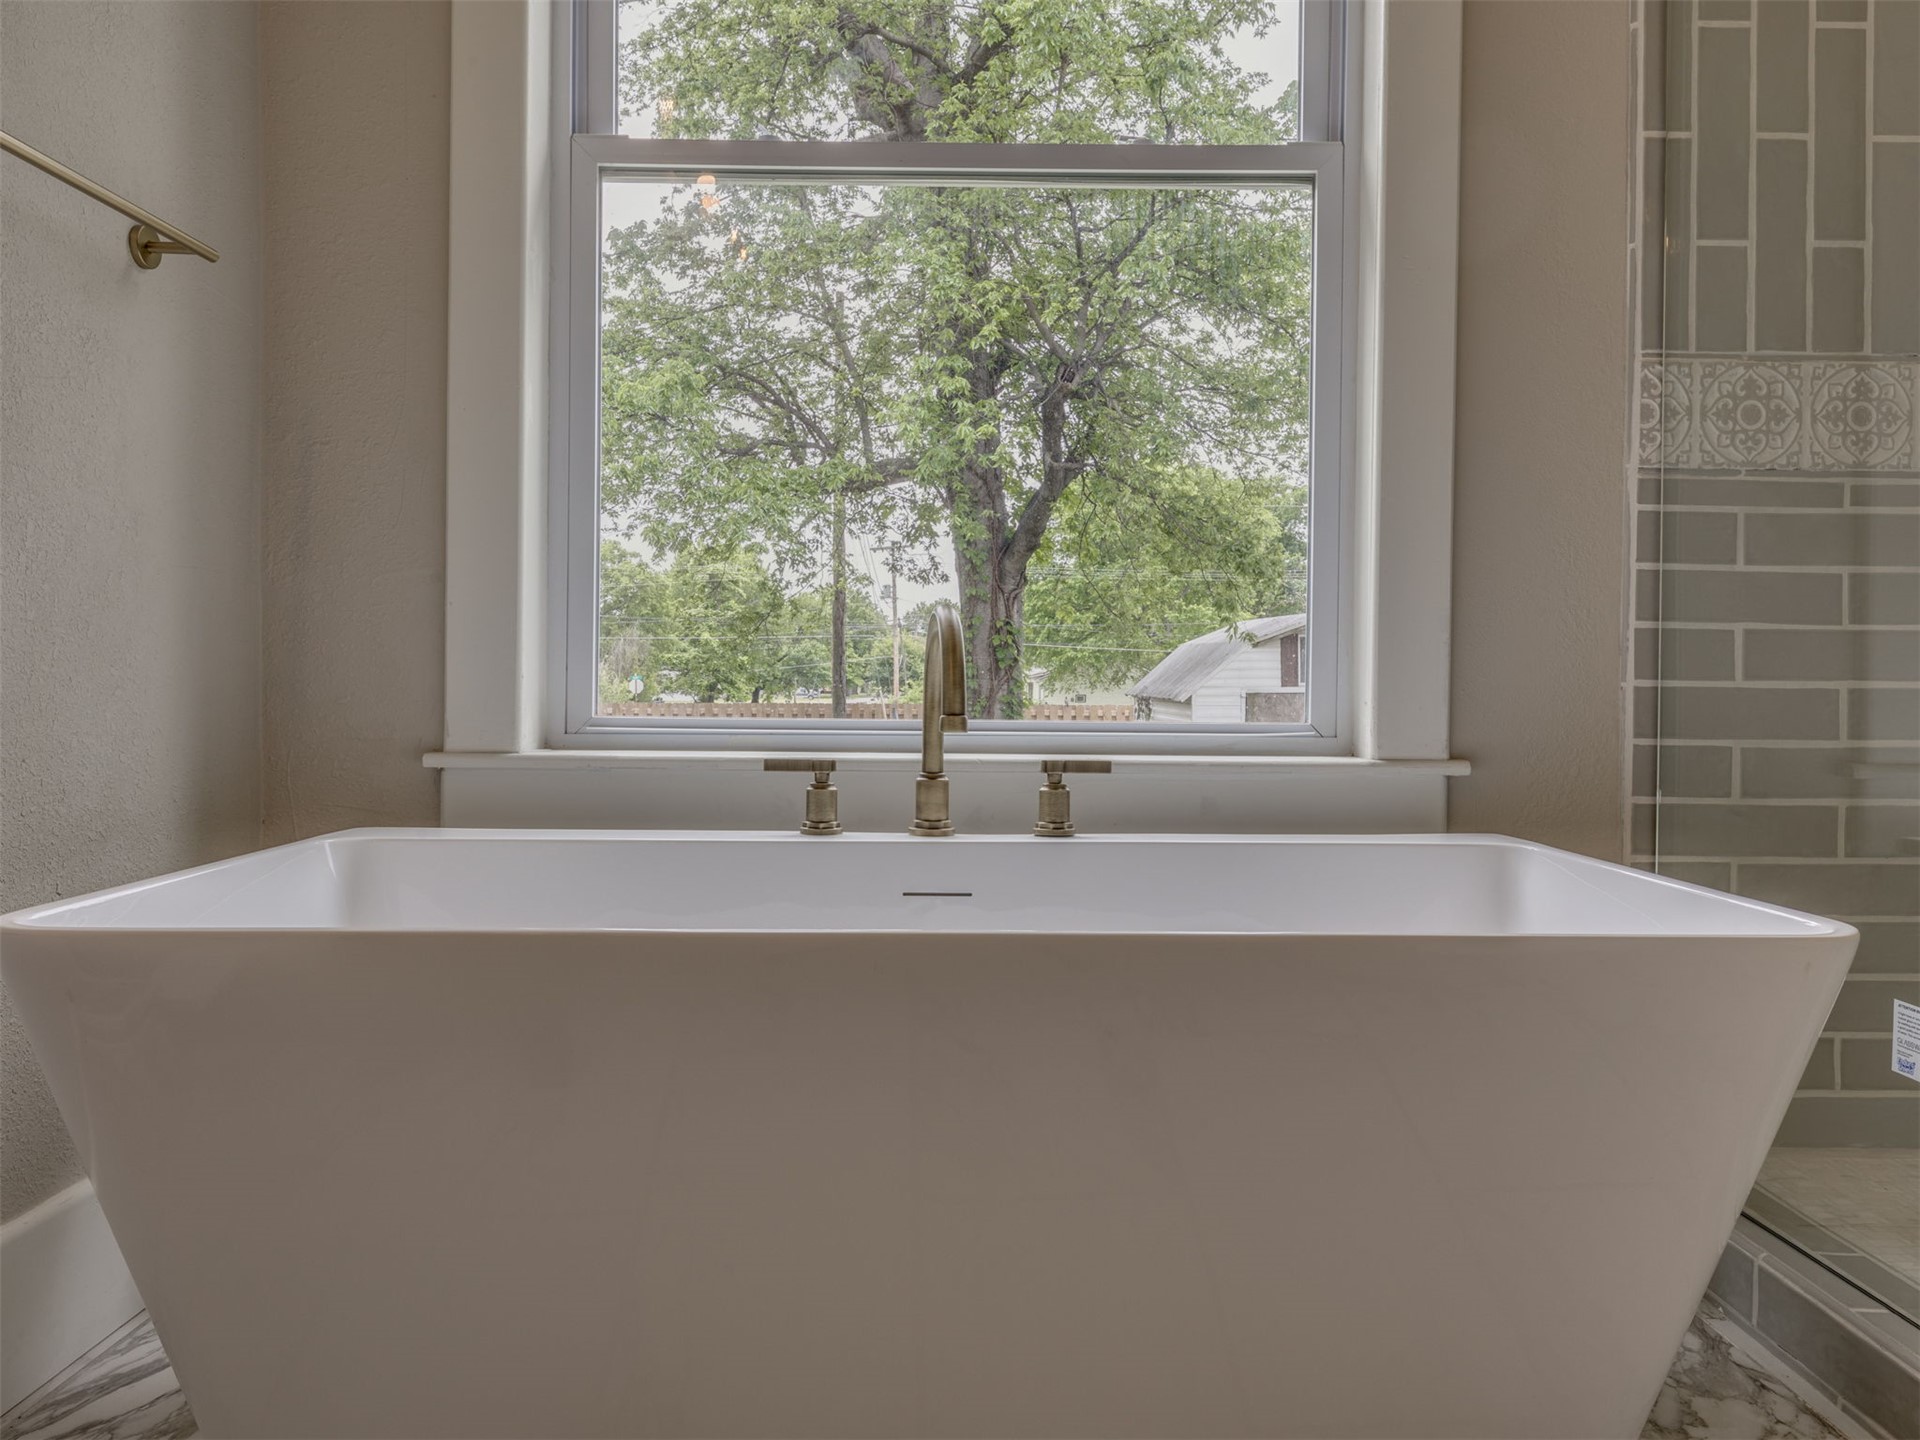
Freestanding rectangular soaking tub with a deck-mounted brass faucet
Double vanity with a light wood-finish cabinet, dual undermount sinks, and a light-toned countertop
Beautifully updated bathroom featuring a freestanding tub with a brass-finish faucet, a glass-enclosed shower with gray subway tile, and large format marble-look floor tiles
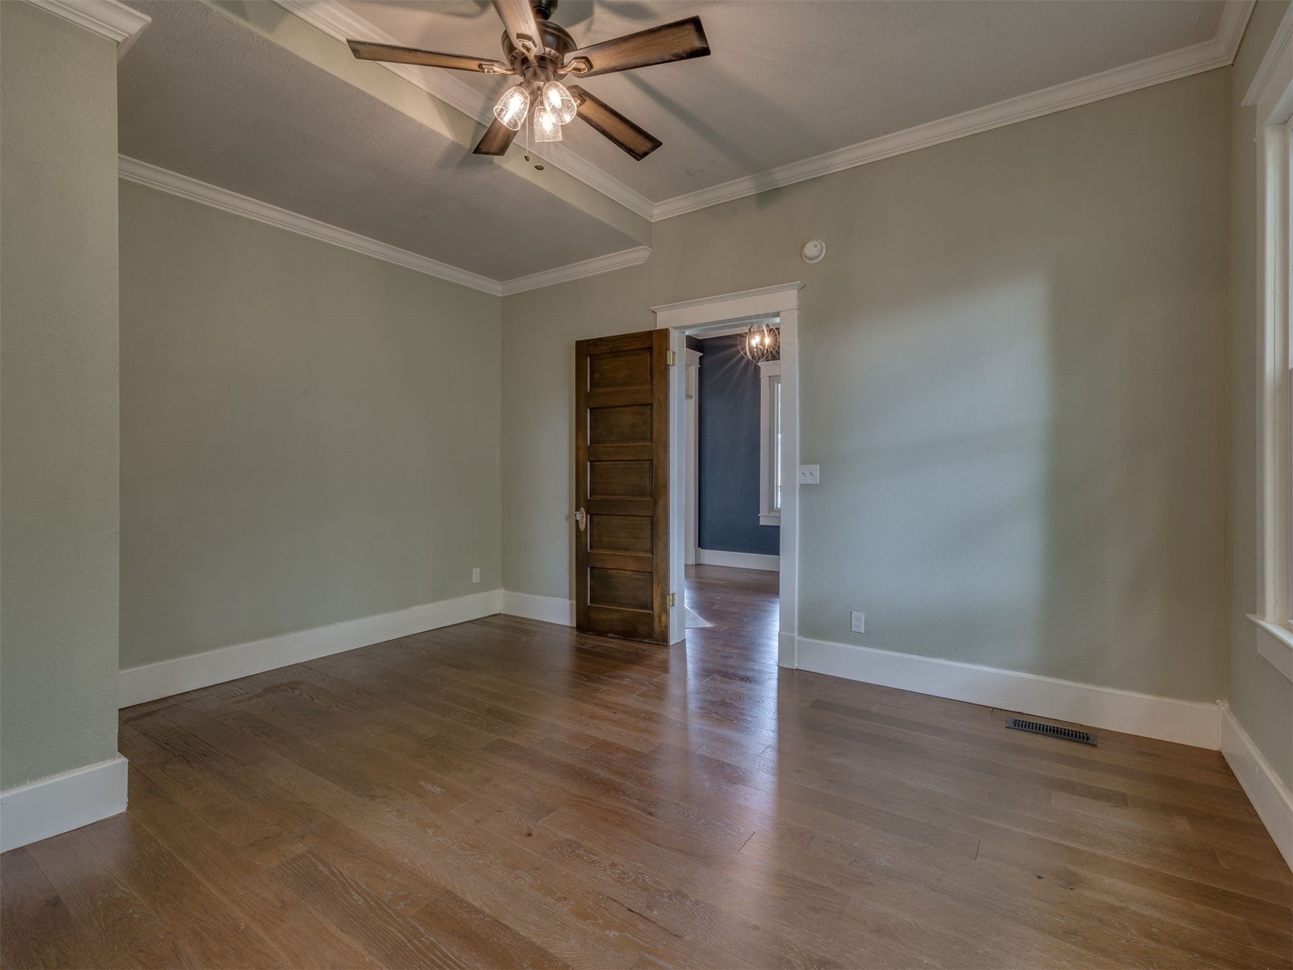
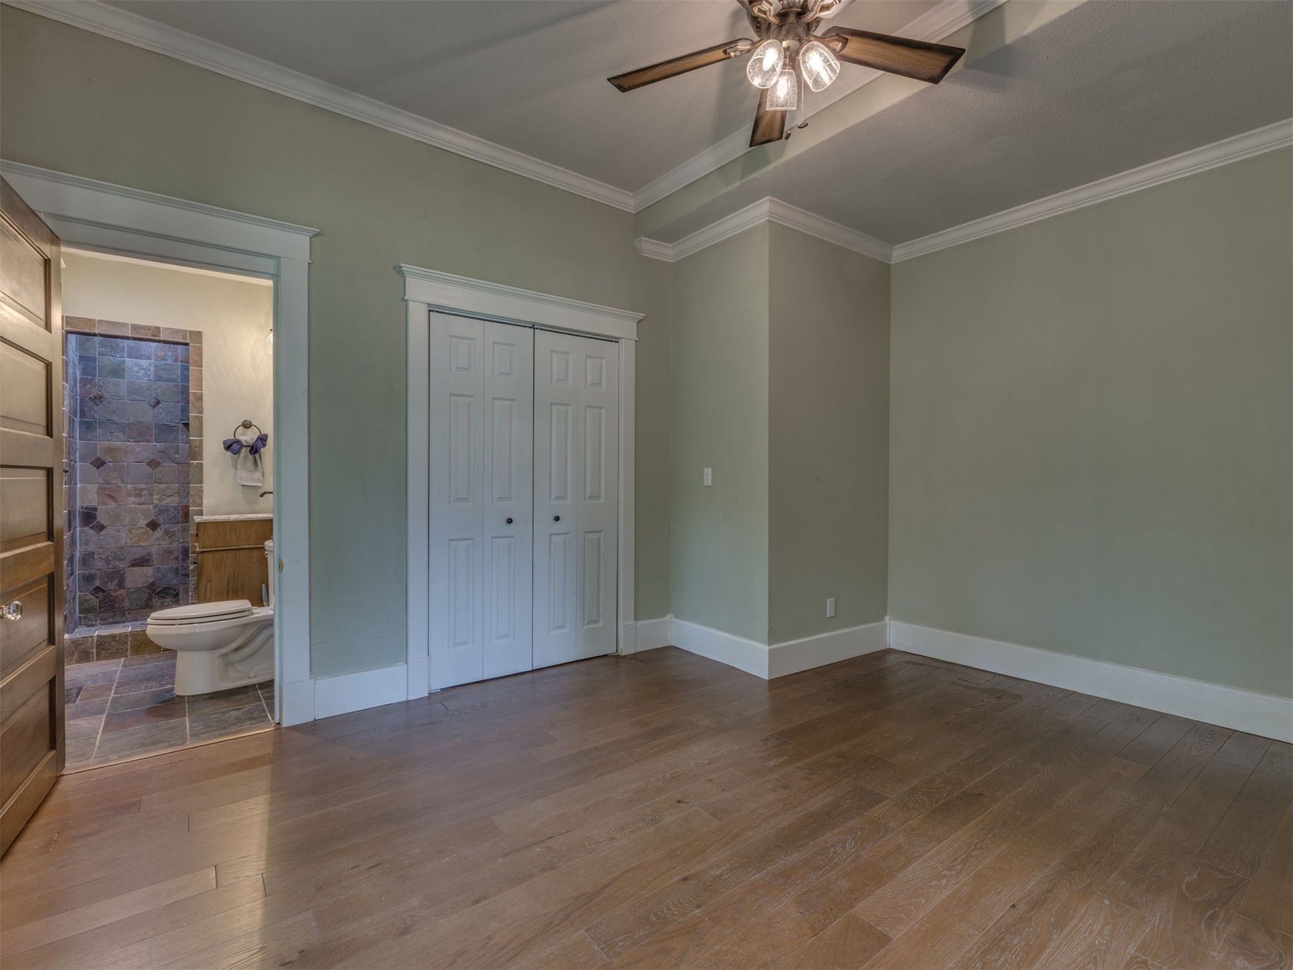
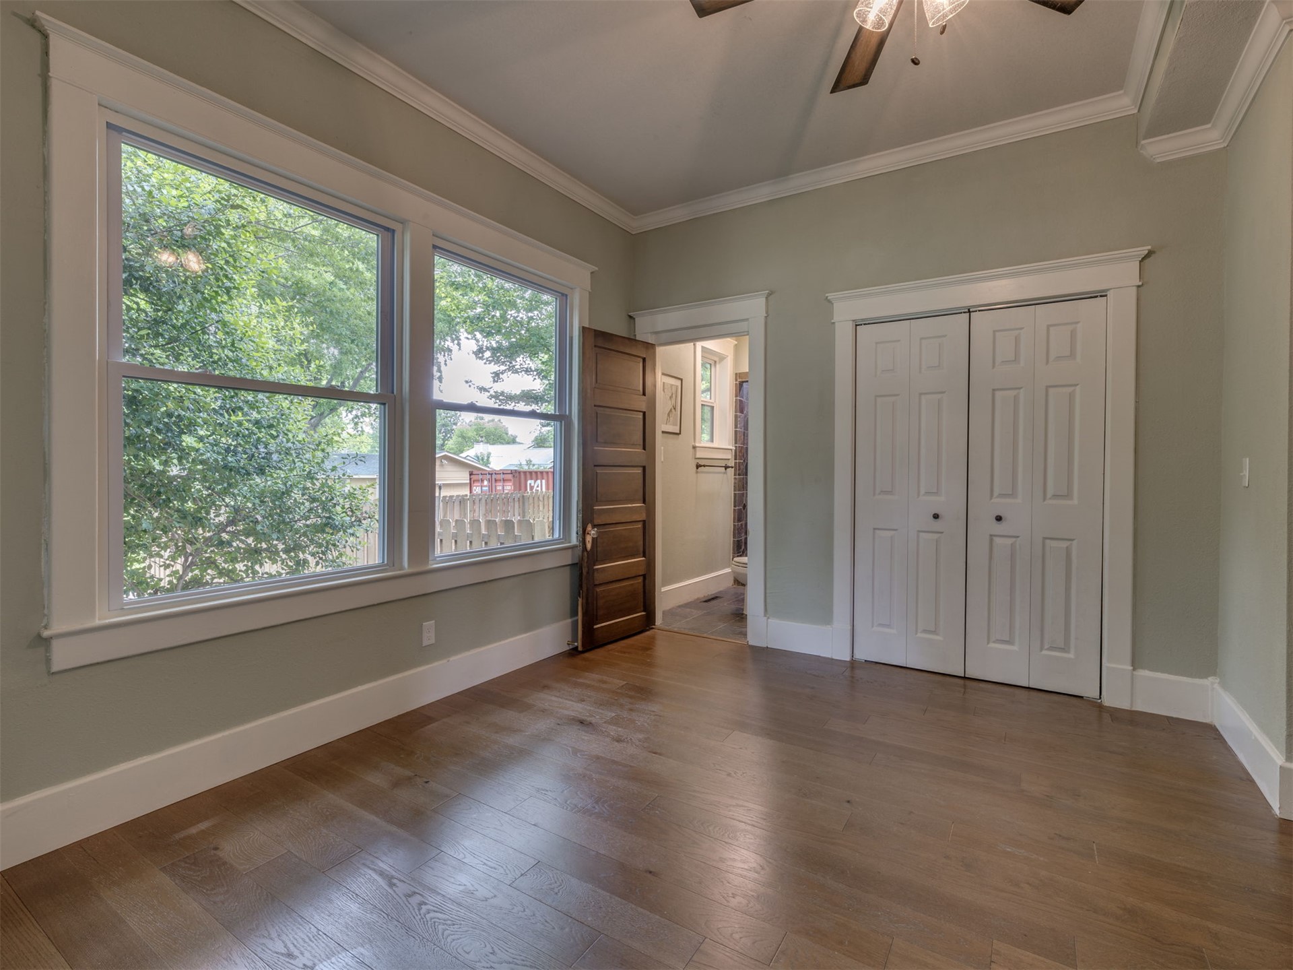
Spacious Bedroom 1 featuring wood-finish flooring, a ceiling fan with integrated lighting, white crown molding, white baseboards, and a paneled wood door
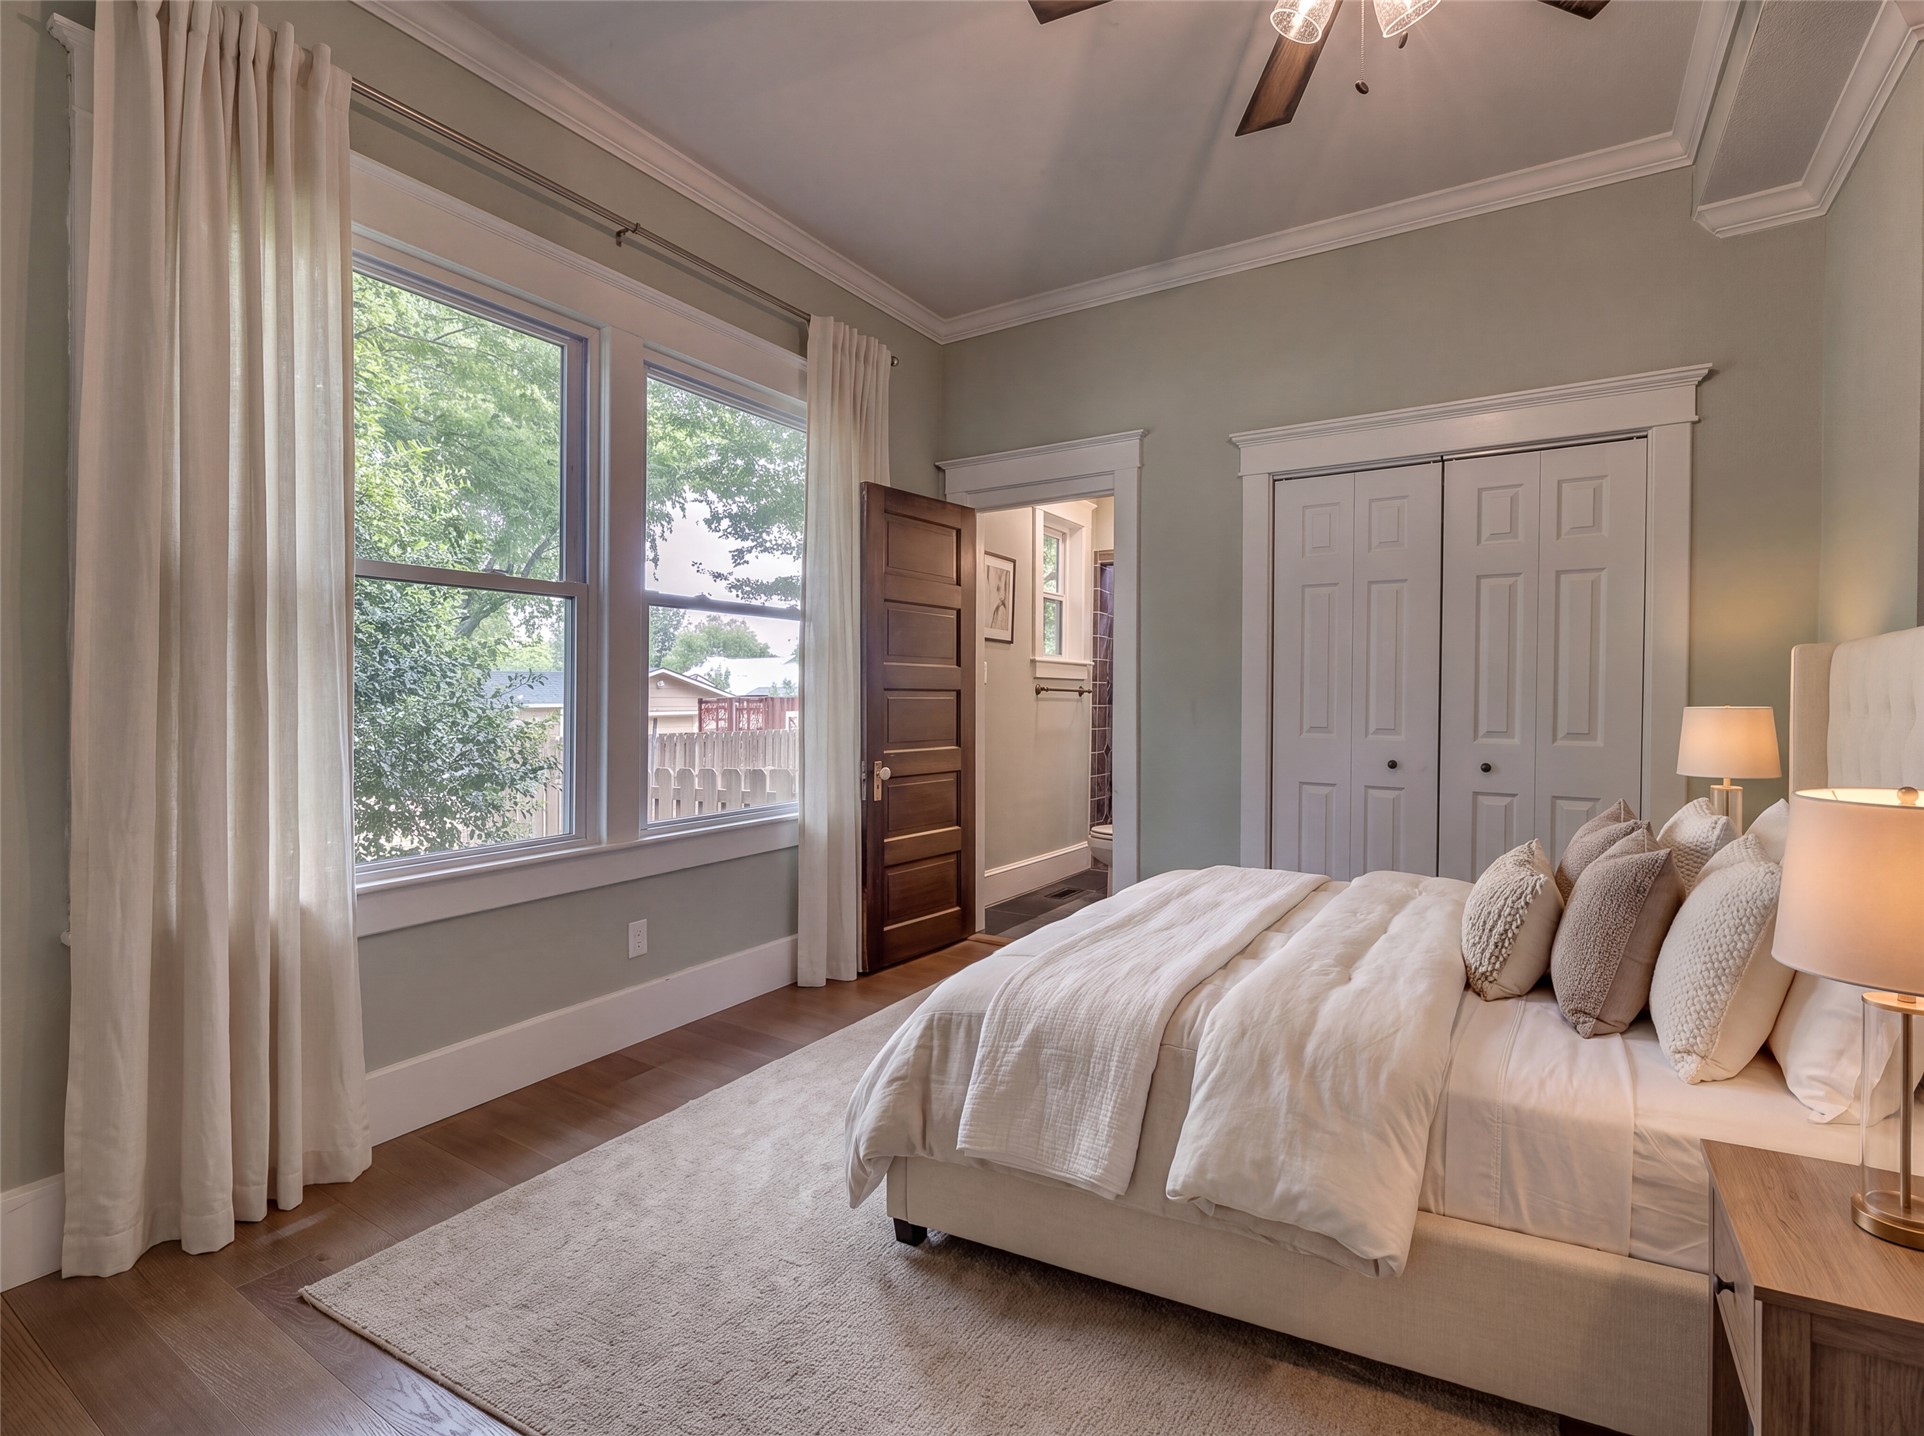
Virtually Staged Guest Bedroom 1 Multi-generation room with full bath. Wood-finish flooring with white baseboards, crown molding, and a ceiling fan with integrated lighting
Spacious Bedroom 1 featuring wood-finish flooring, crown molding, and a ceiling fan
Spacious Bedroom 1 featuring wood-finish flooring, crisp white trim, and a ceiling fan with integrated lighting
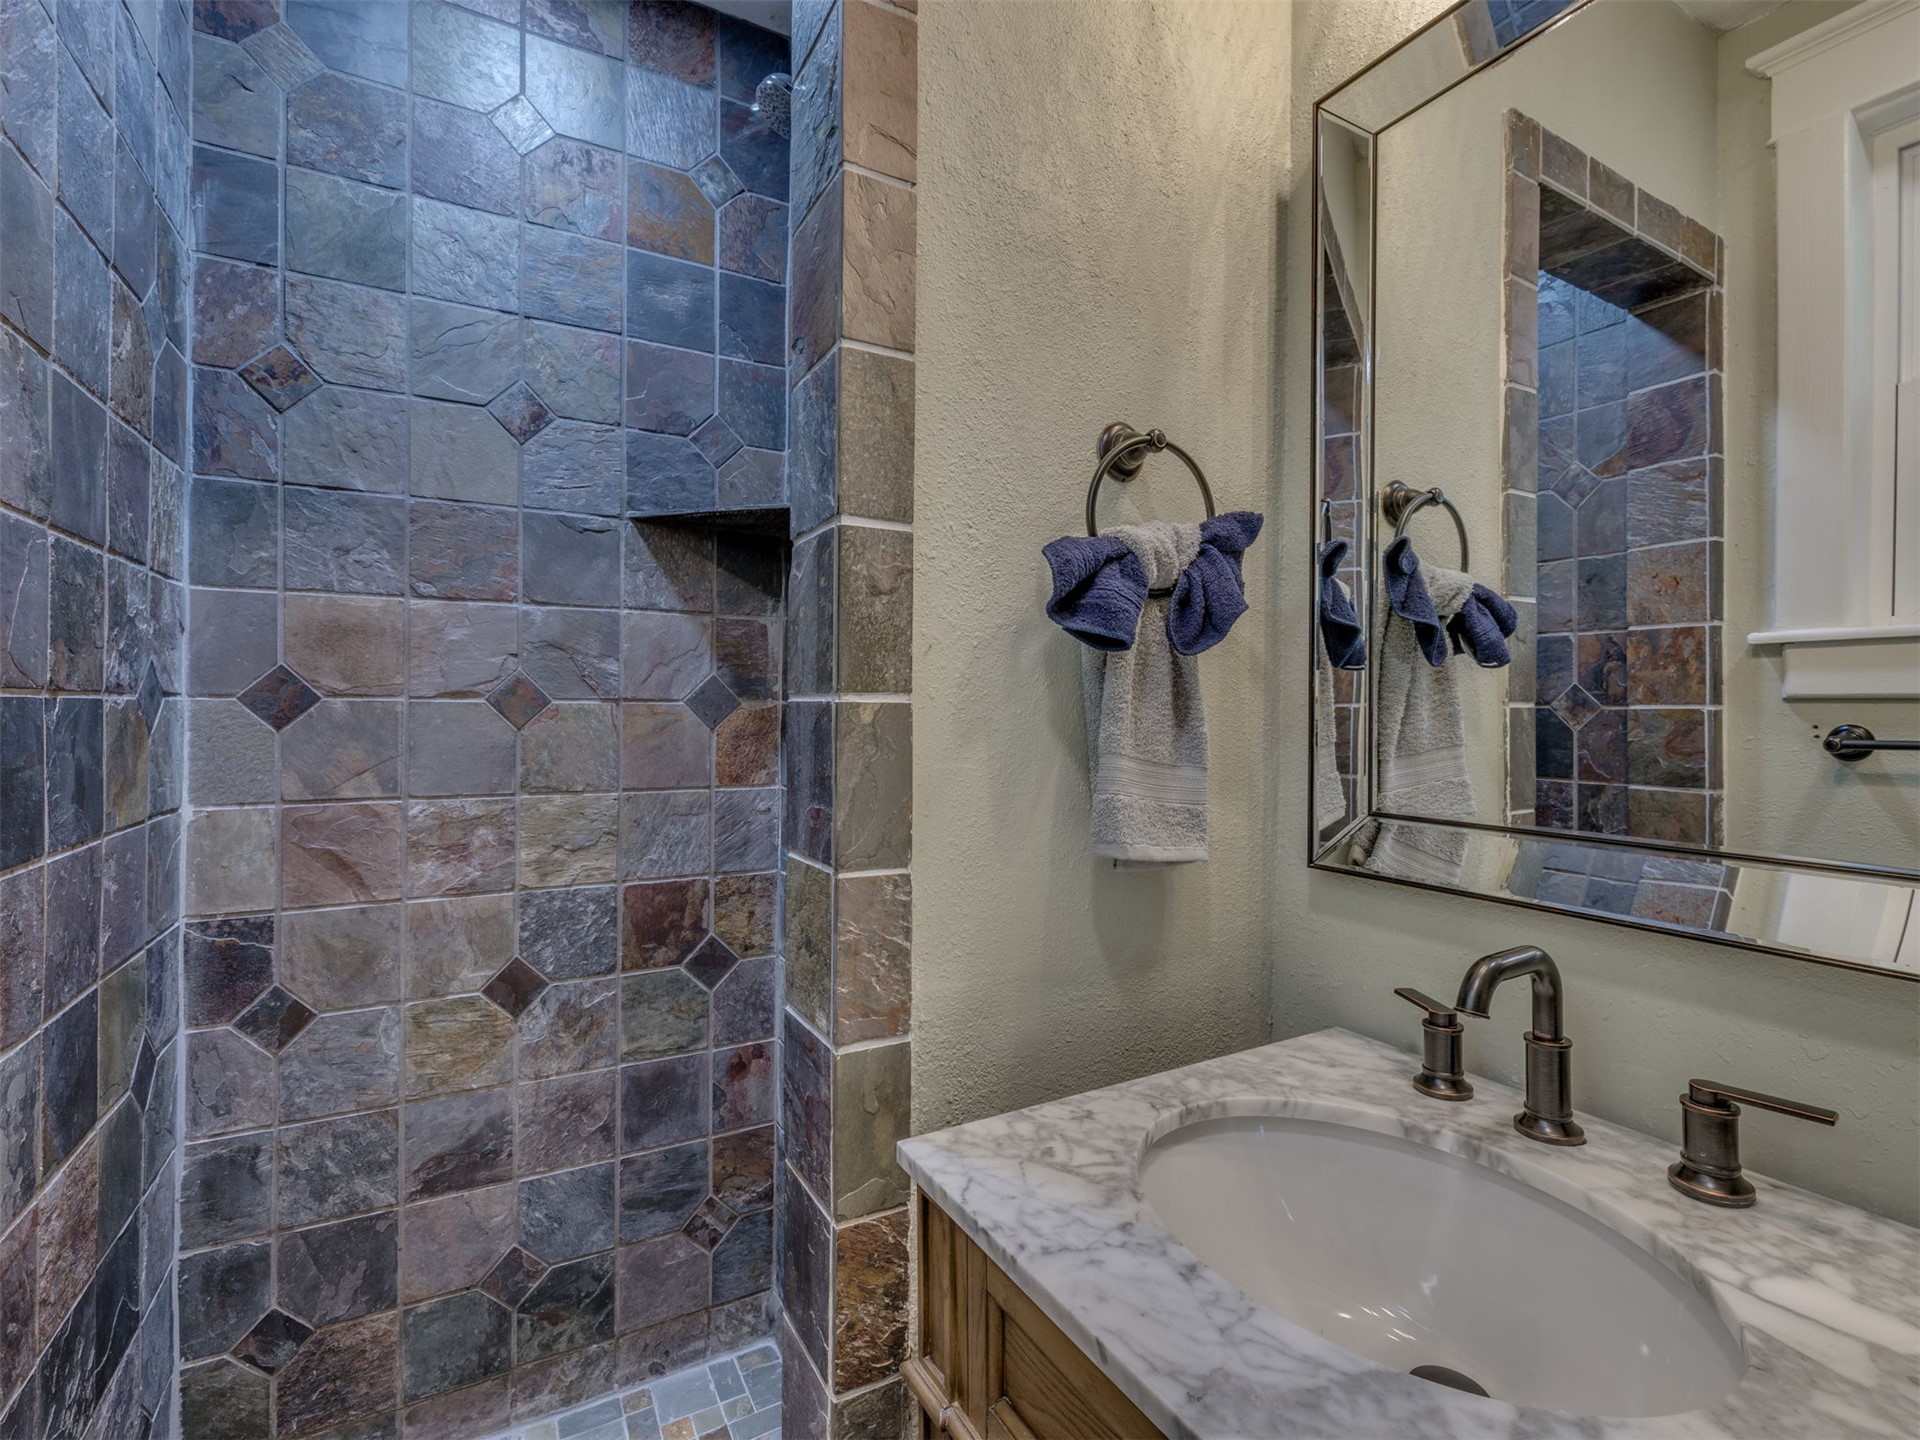
Bedroom 1 Guest Bathroom Ensuite featuring a multi-toned slate-tiled shower with an integrated niche
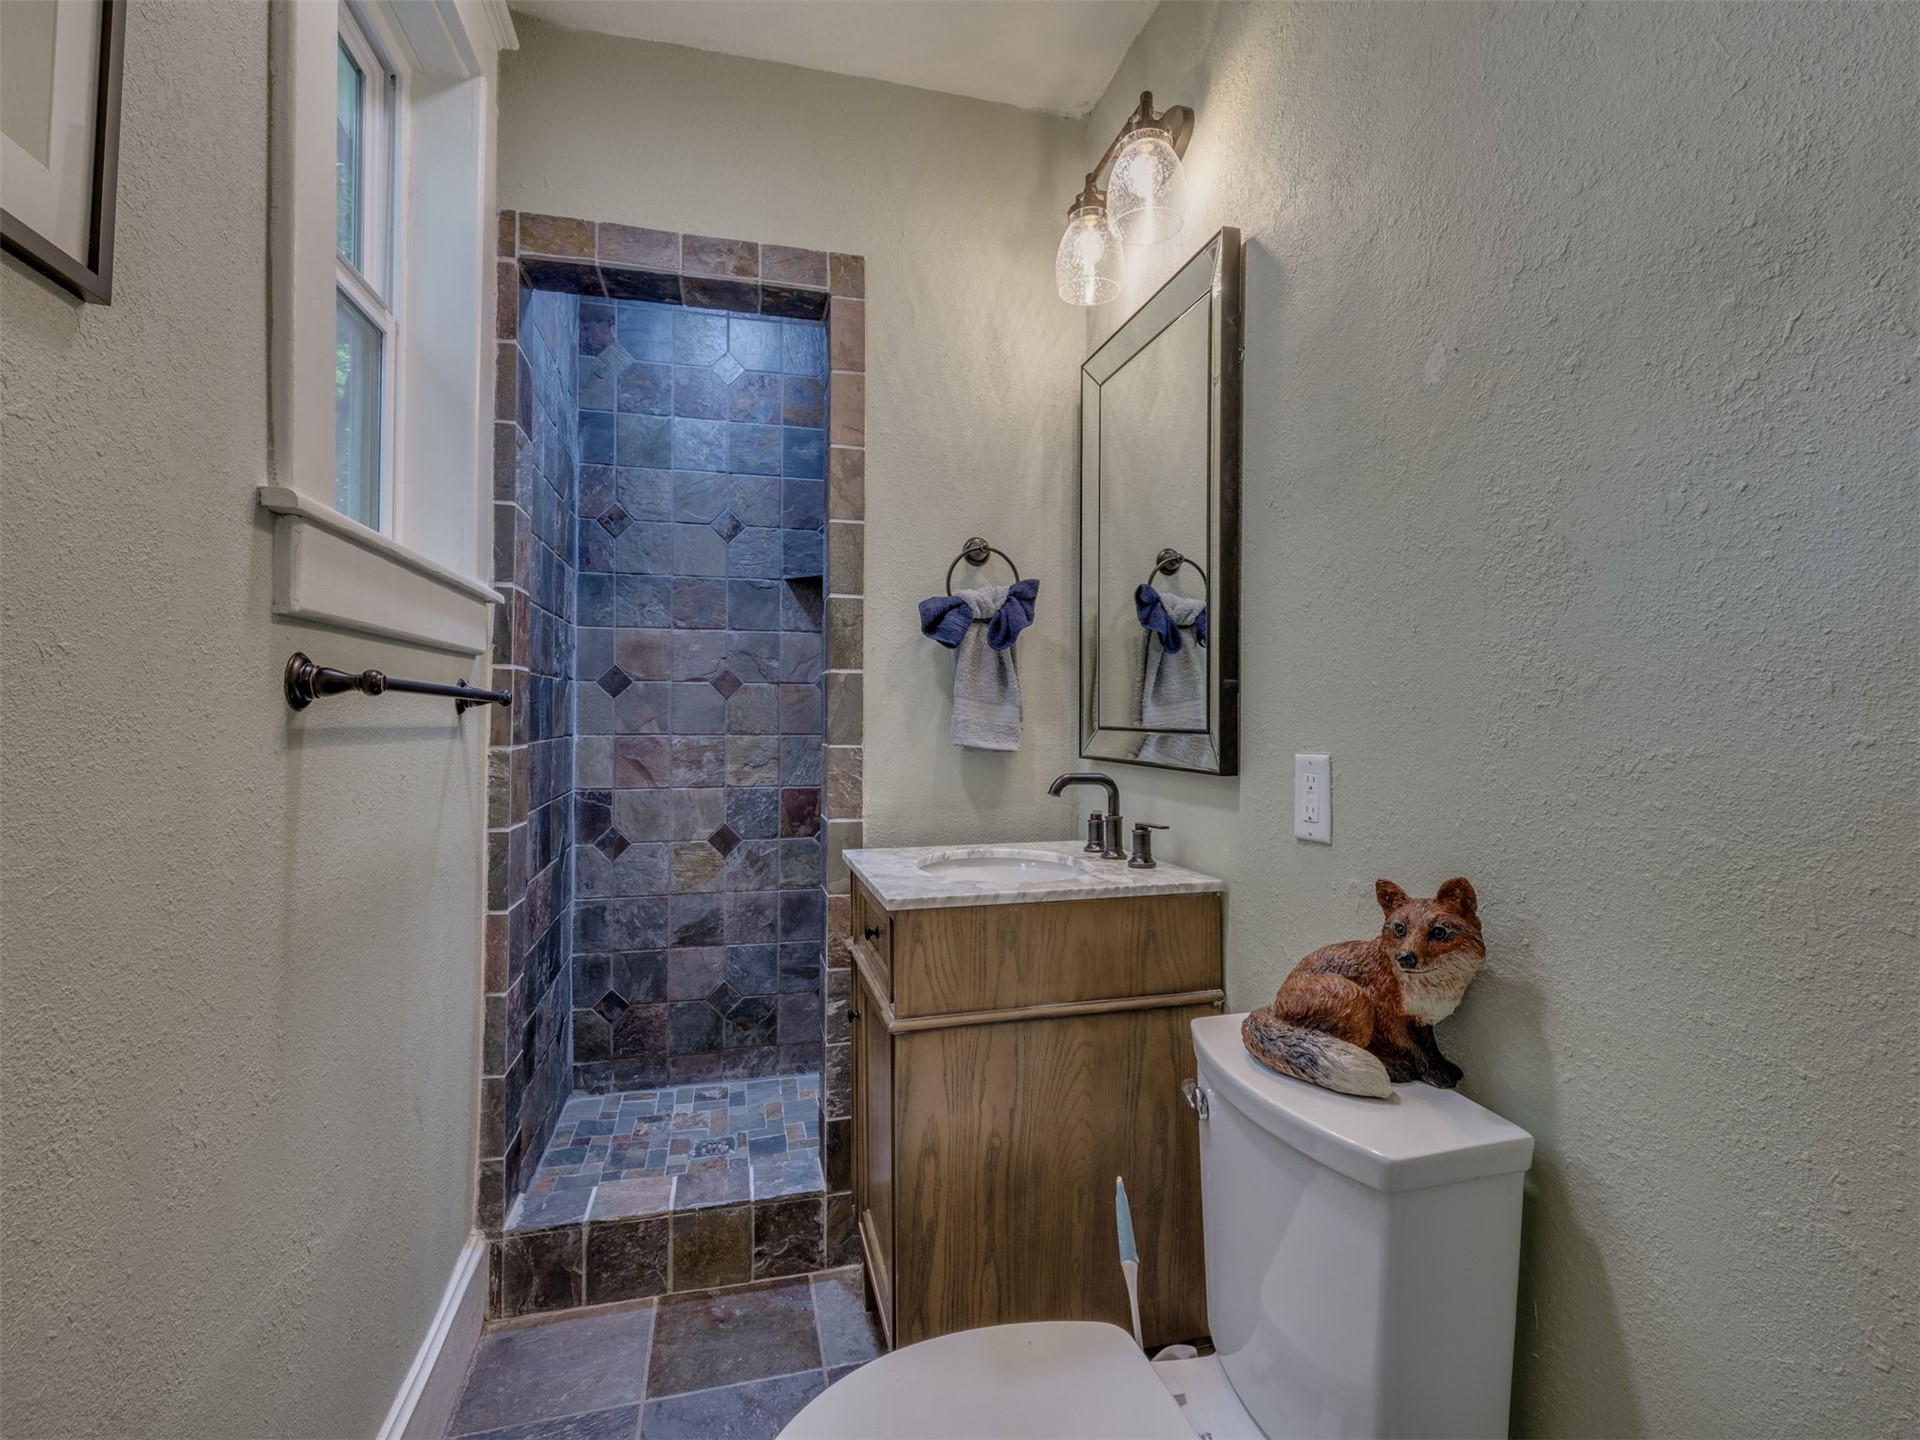
GuestBedroom 1 Guest Bathroom featuring a walk-in shower with multi-tone stone tile, a wood-finish vanity with a stone countertop, and a contemporary mirror with overhead lighting
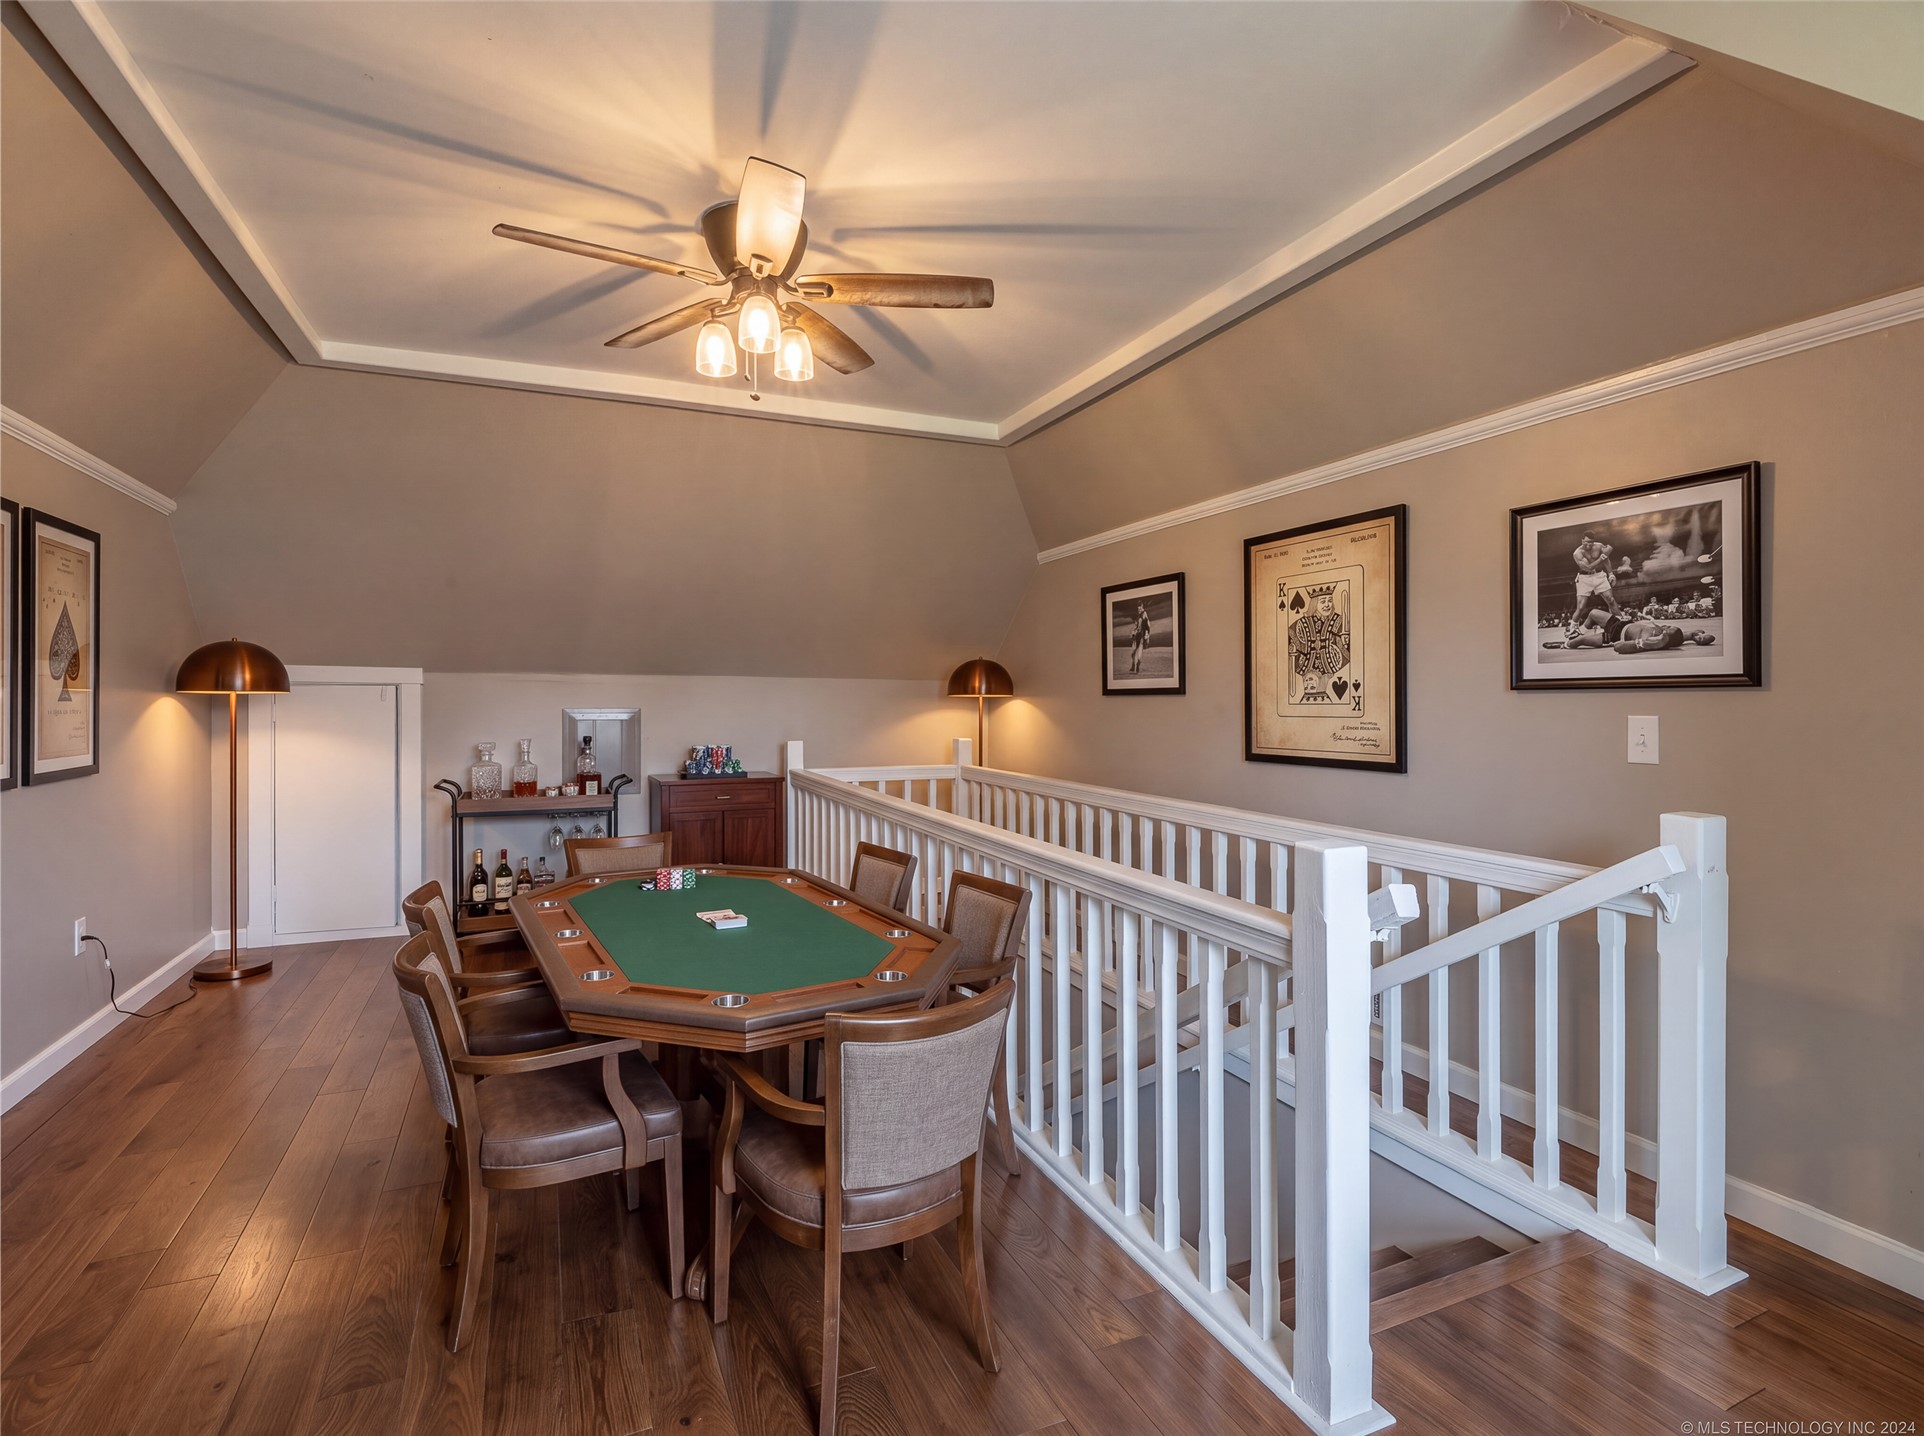
Virtually Staged Sophisticated recreation room showcasing rich wood-finish flooring, coffered ceiling with integrated ceiling fan and recessed lighting, white railed partition detail. This private room is located above the garage.
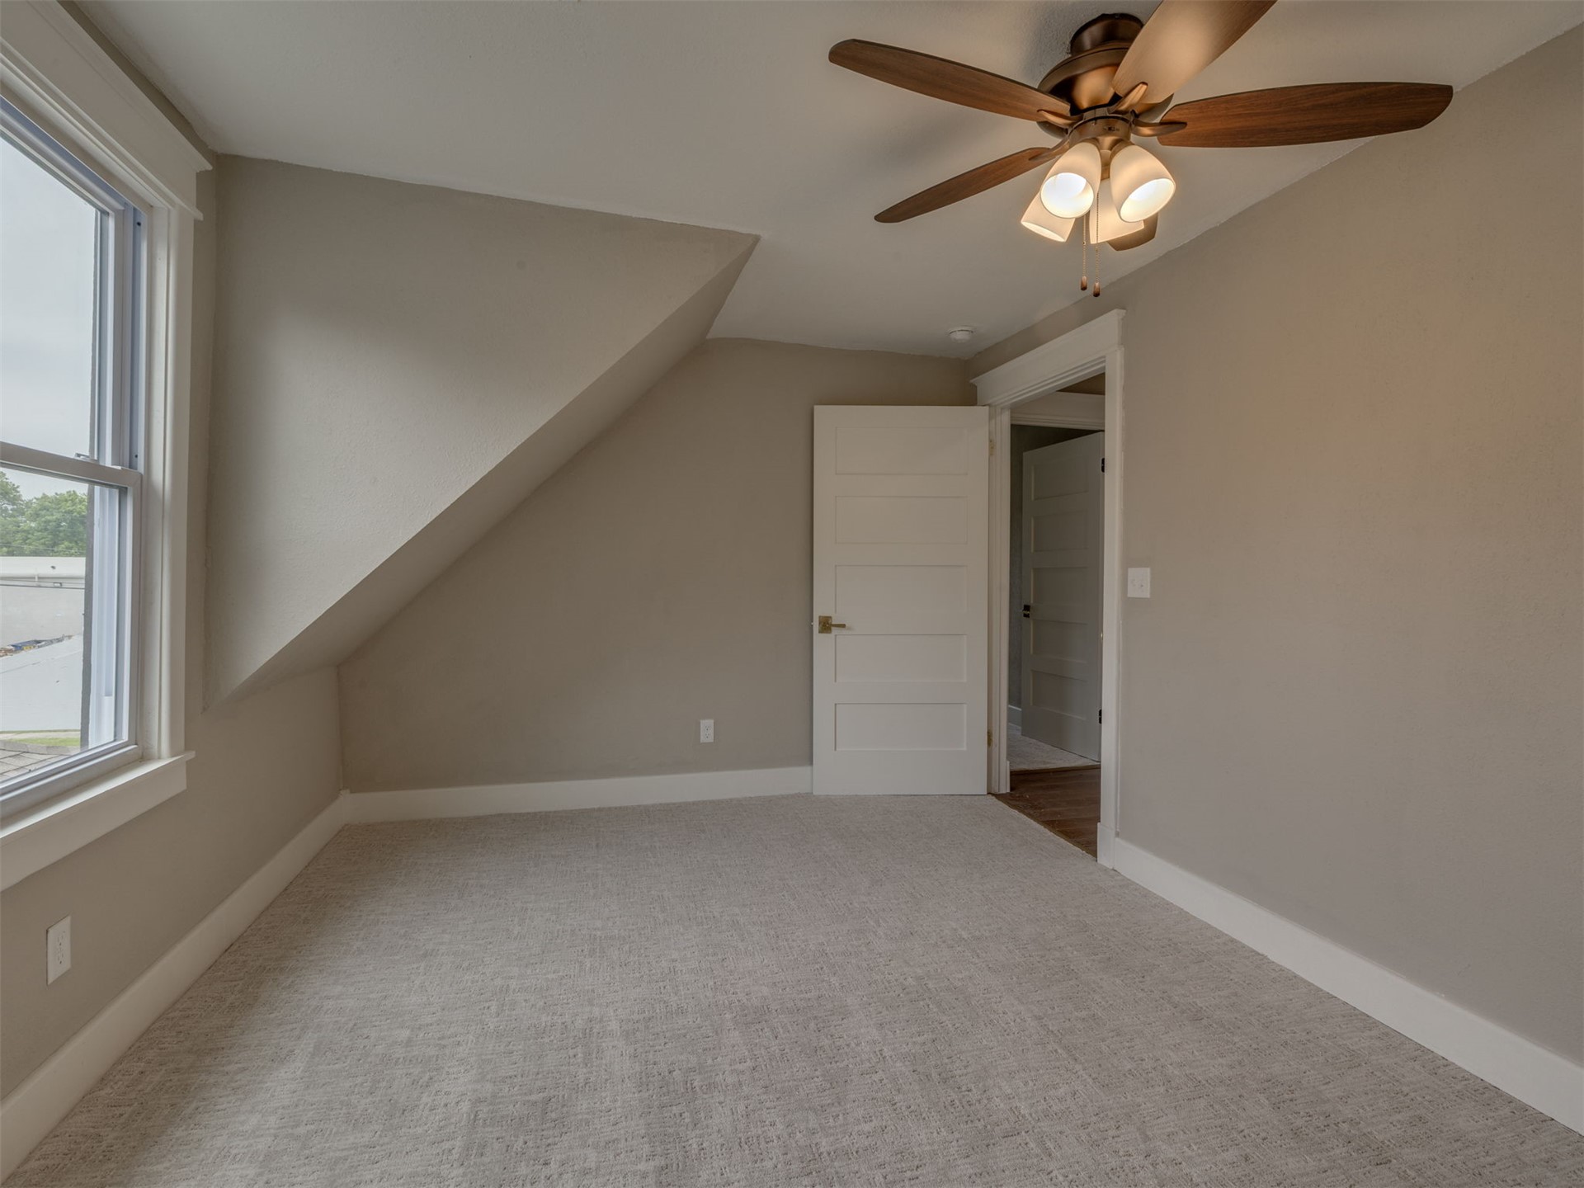
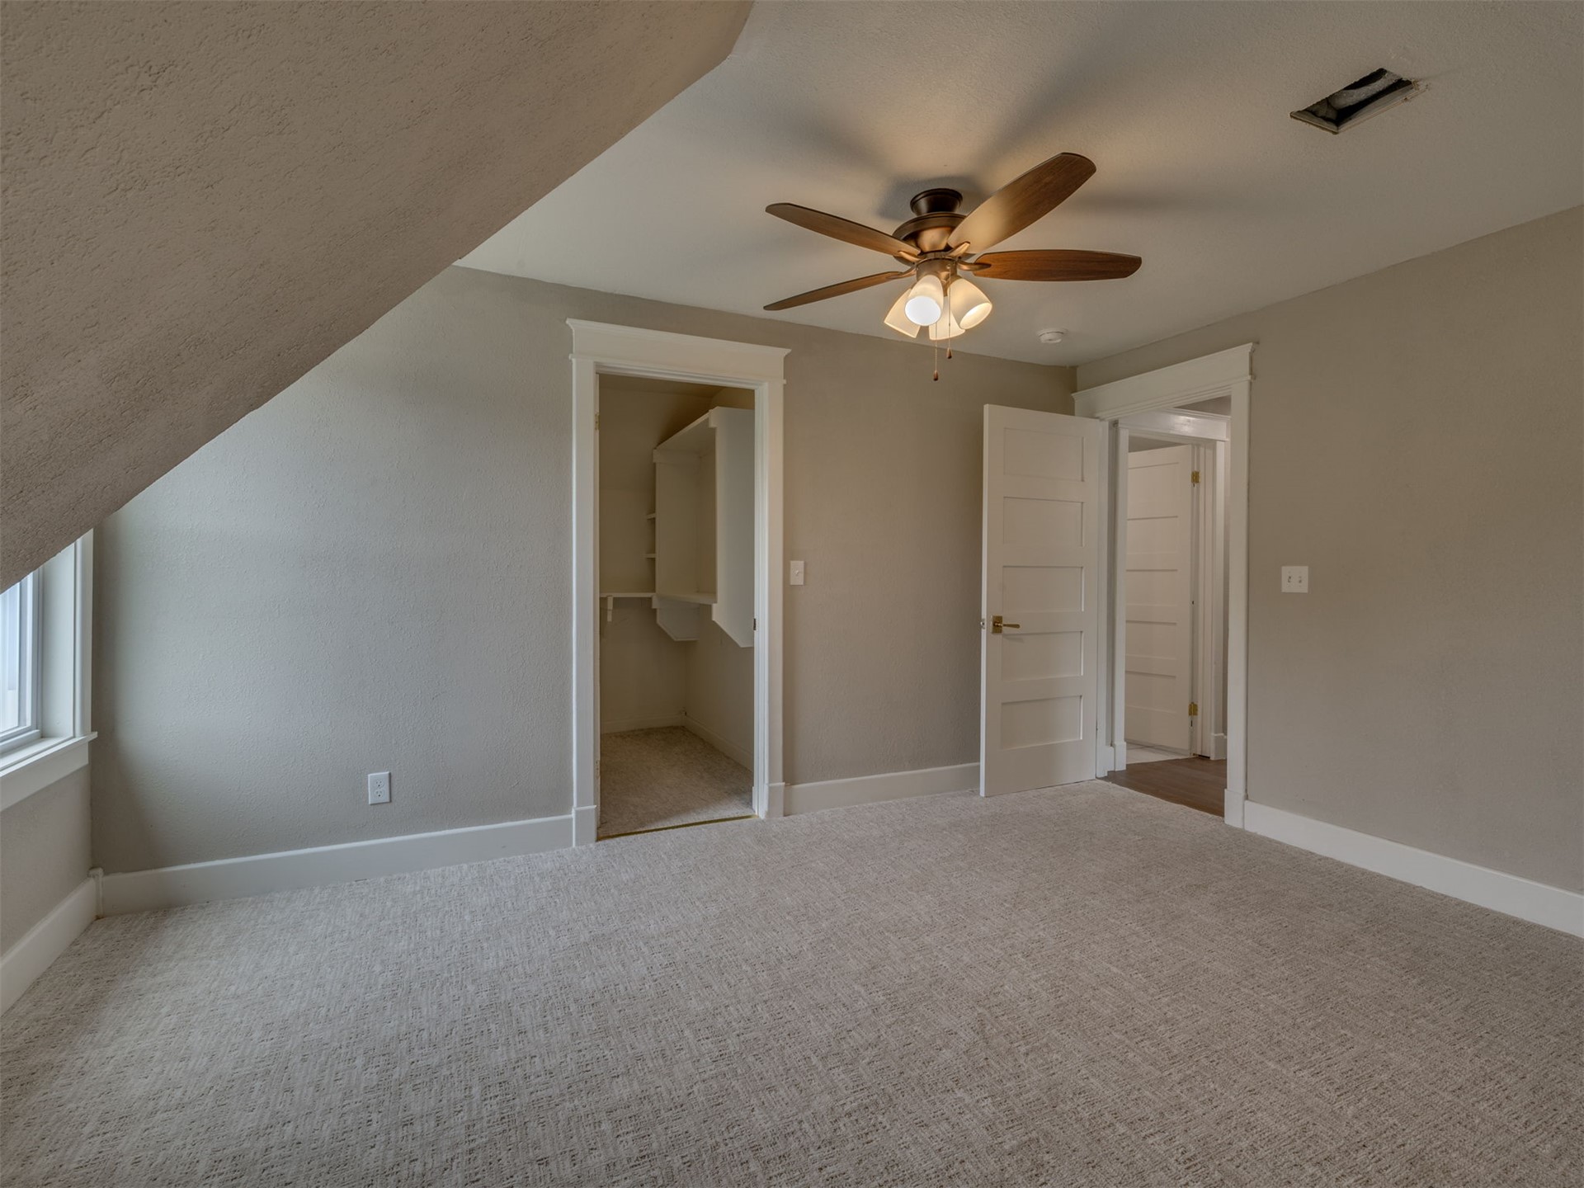
Spacious Guest Bedroom 2 featuring sloped ceilings, light-toned carpeting, a window with white trim, a ceiling fan with integrated lighting, and a paneled interior door
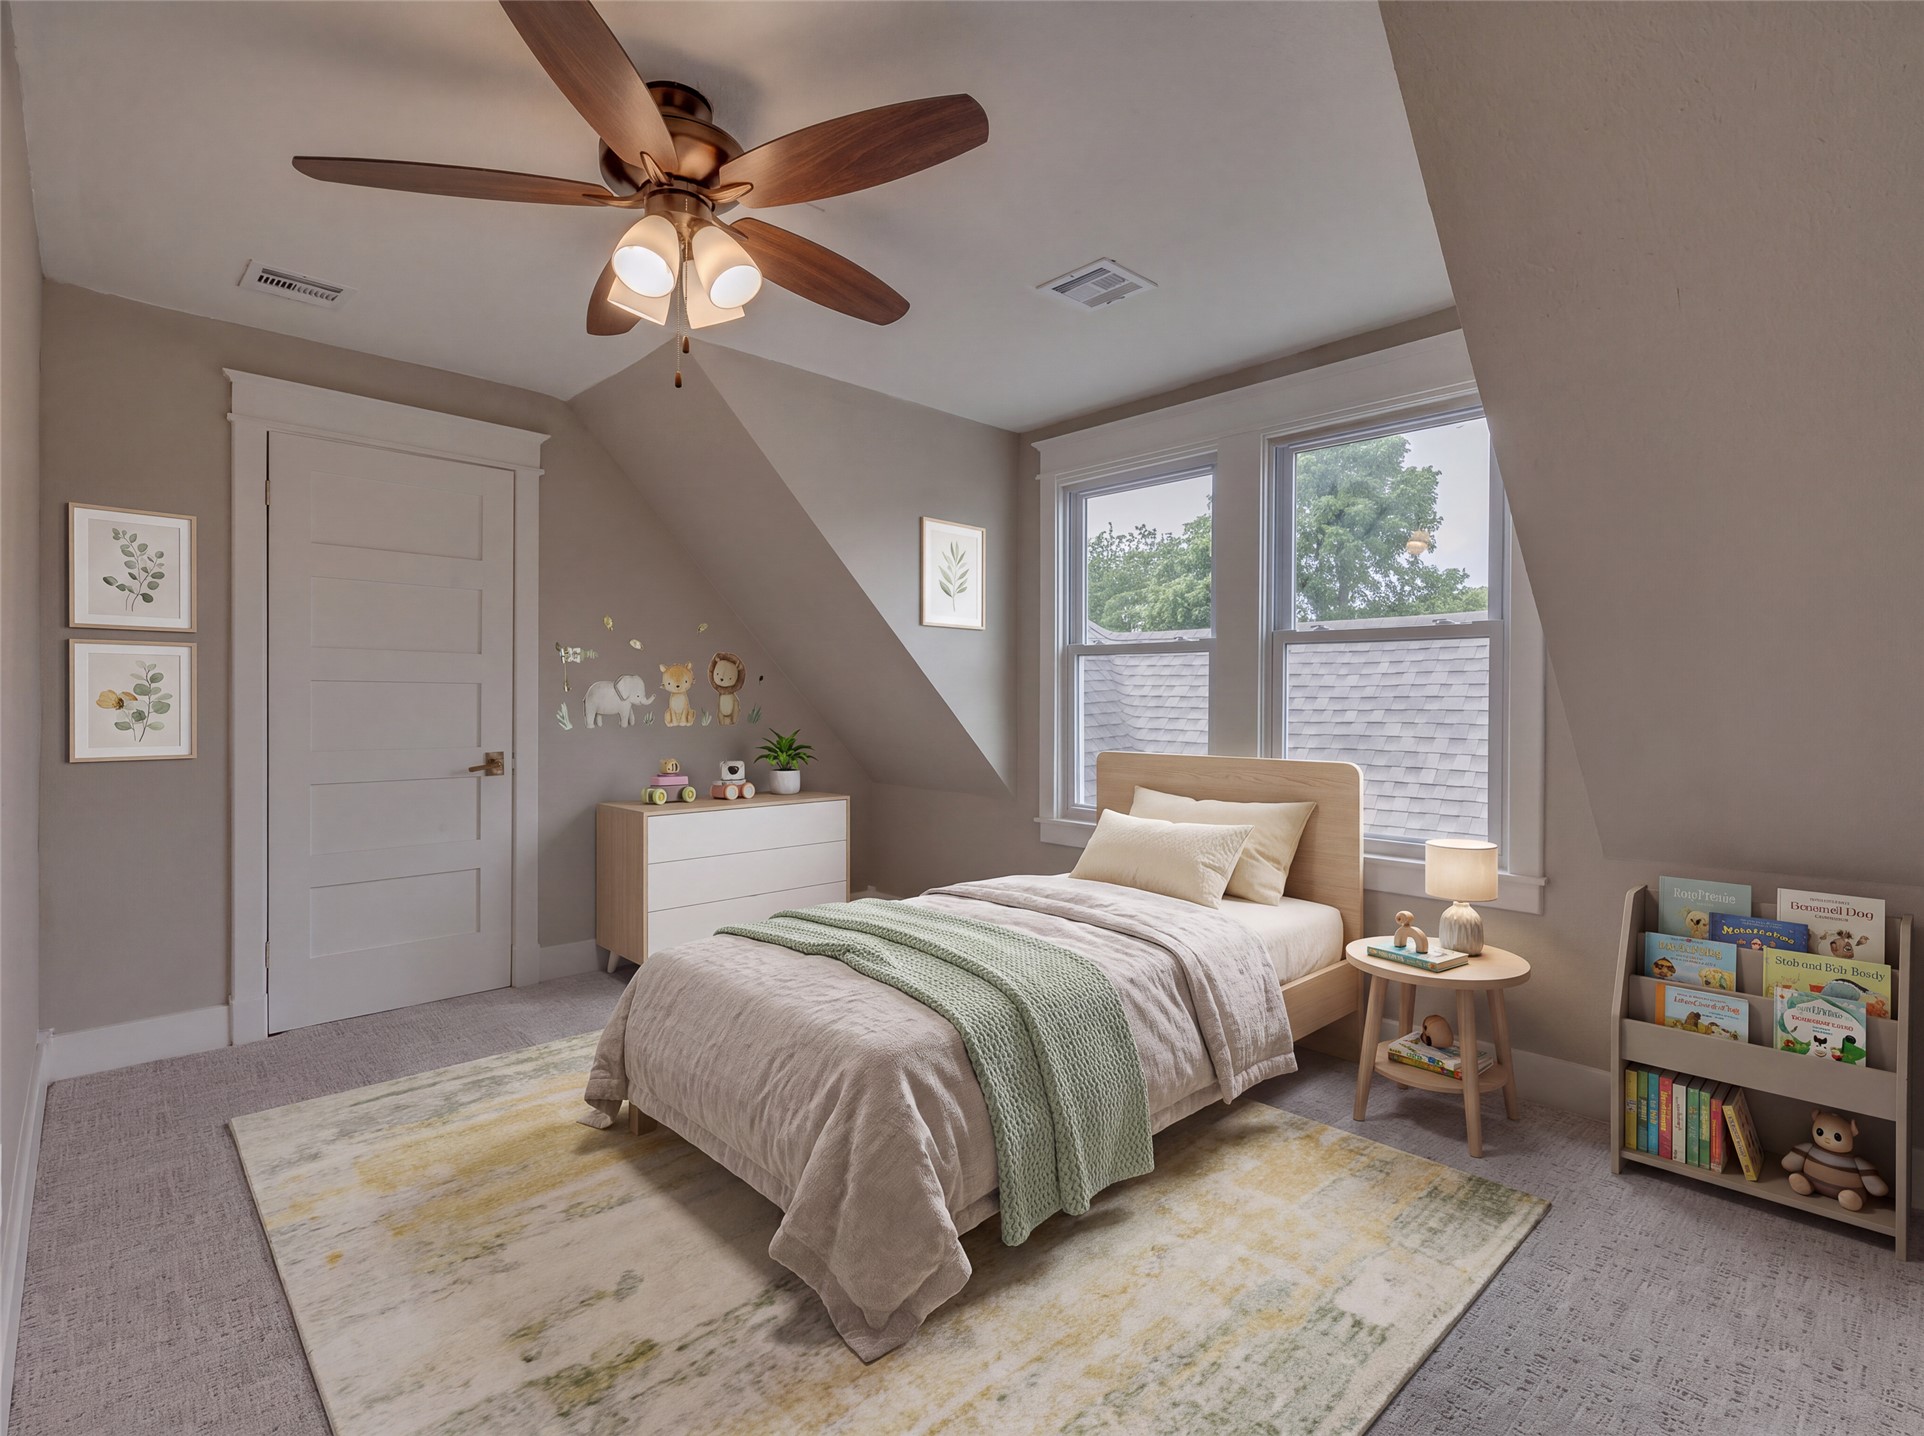
Virtually StagedGuest Bedroom 2 featuring sloped ceilings, a five-panel interior door, and a wood-finish ceiling fan with integrated lighting
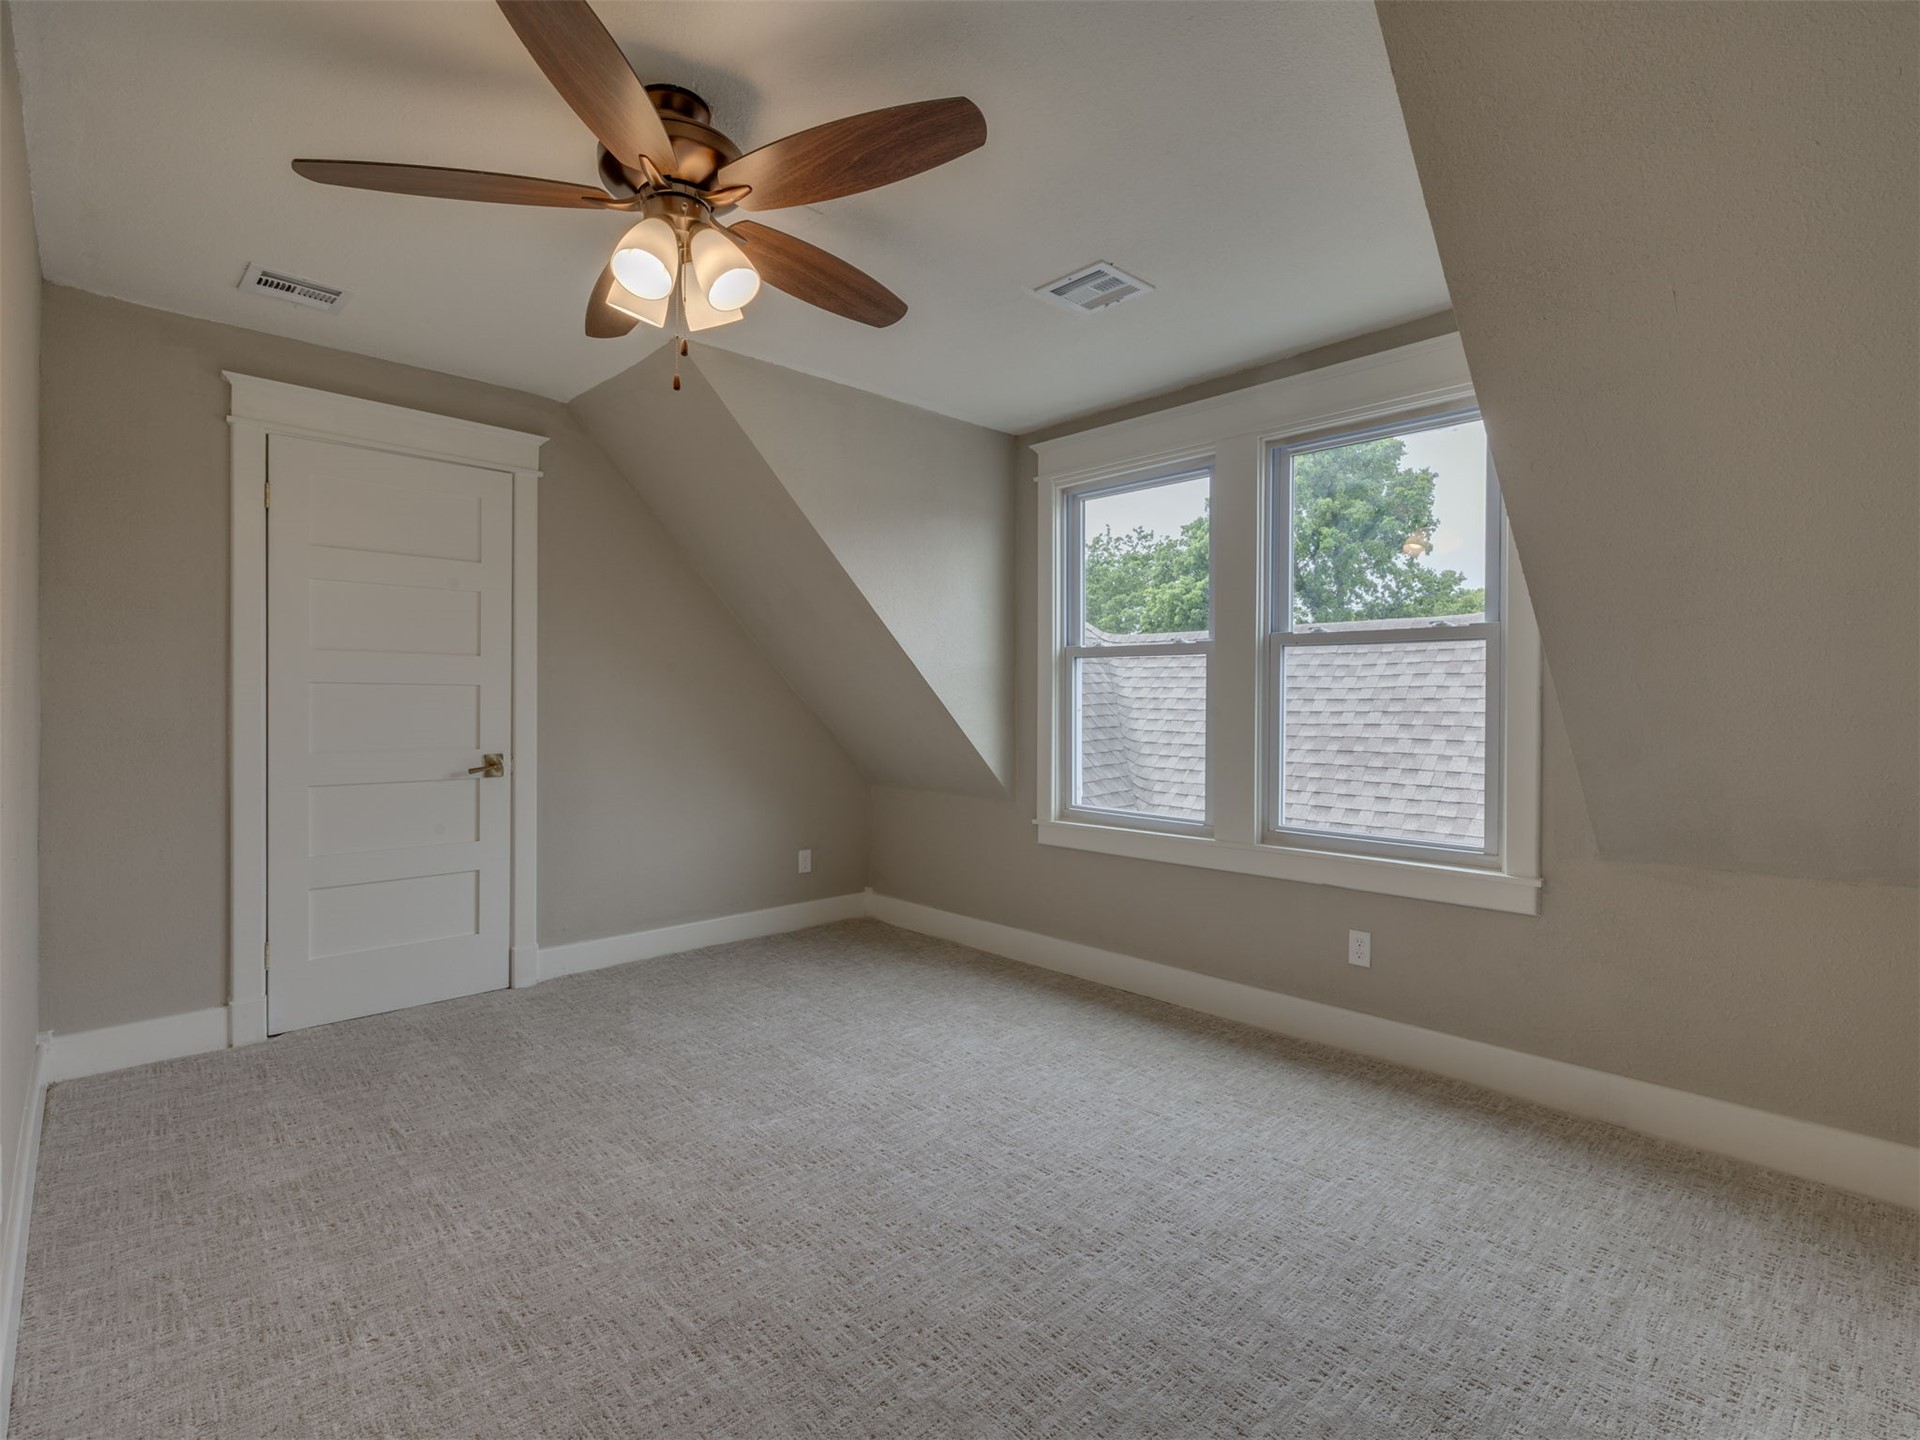
Bedroom 2 featuring neutral carpeting and a wood-finish ceiling fan with integrated lighting
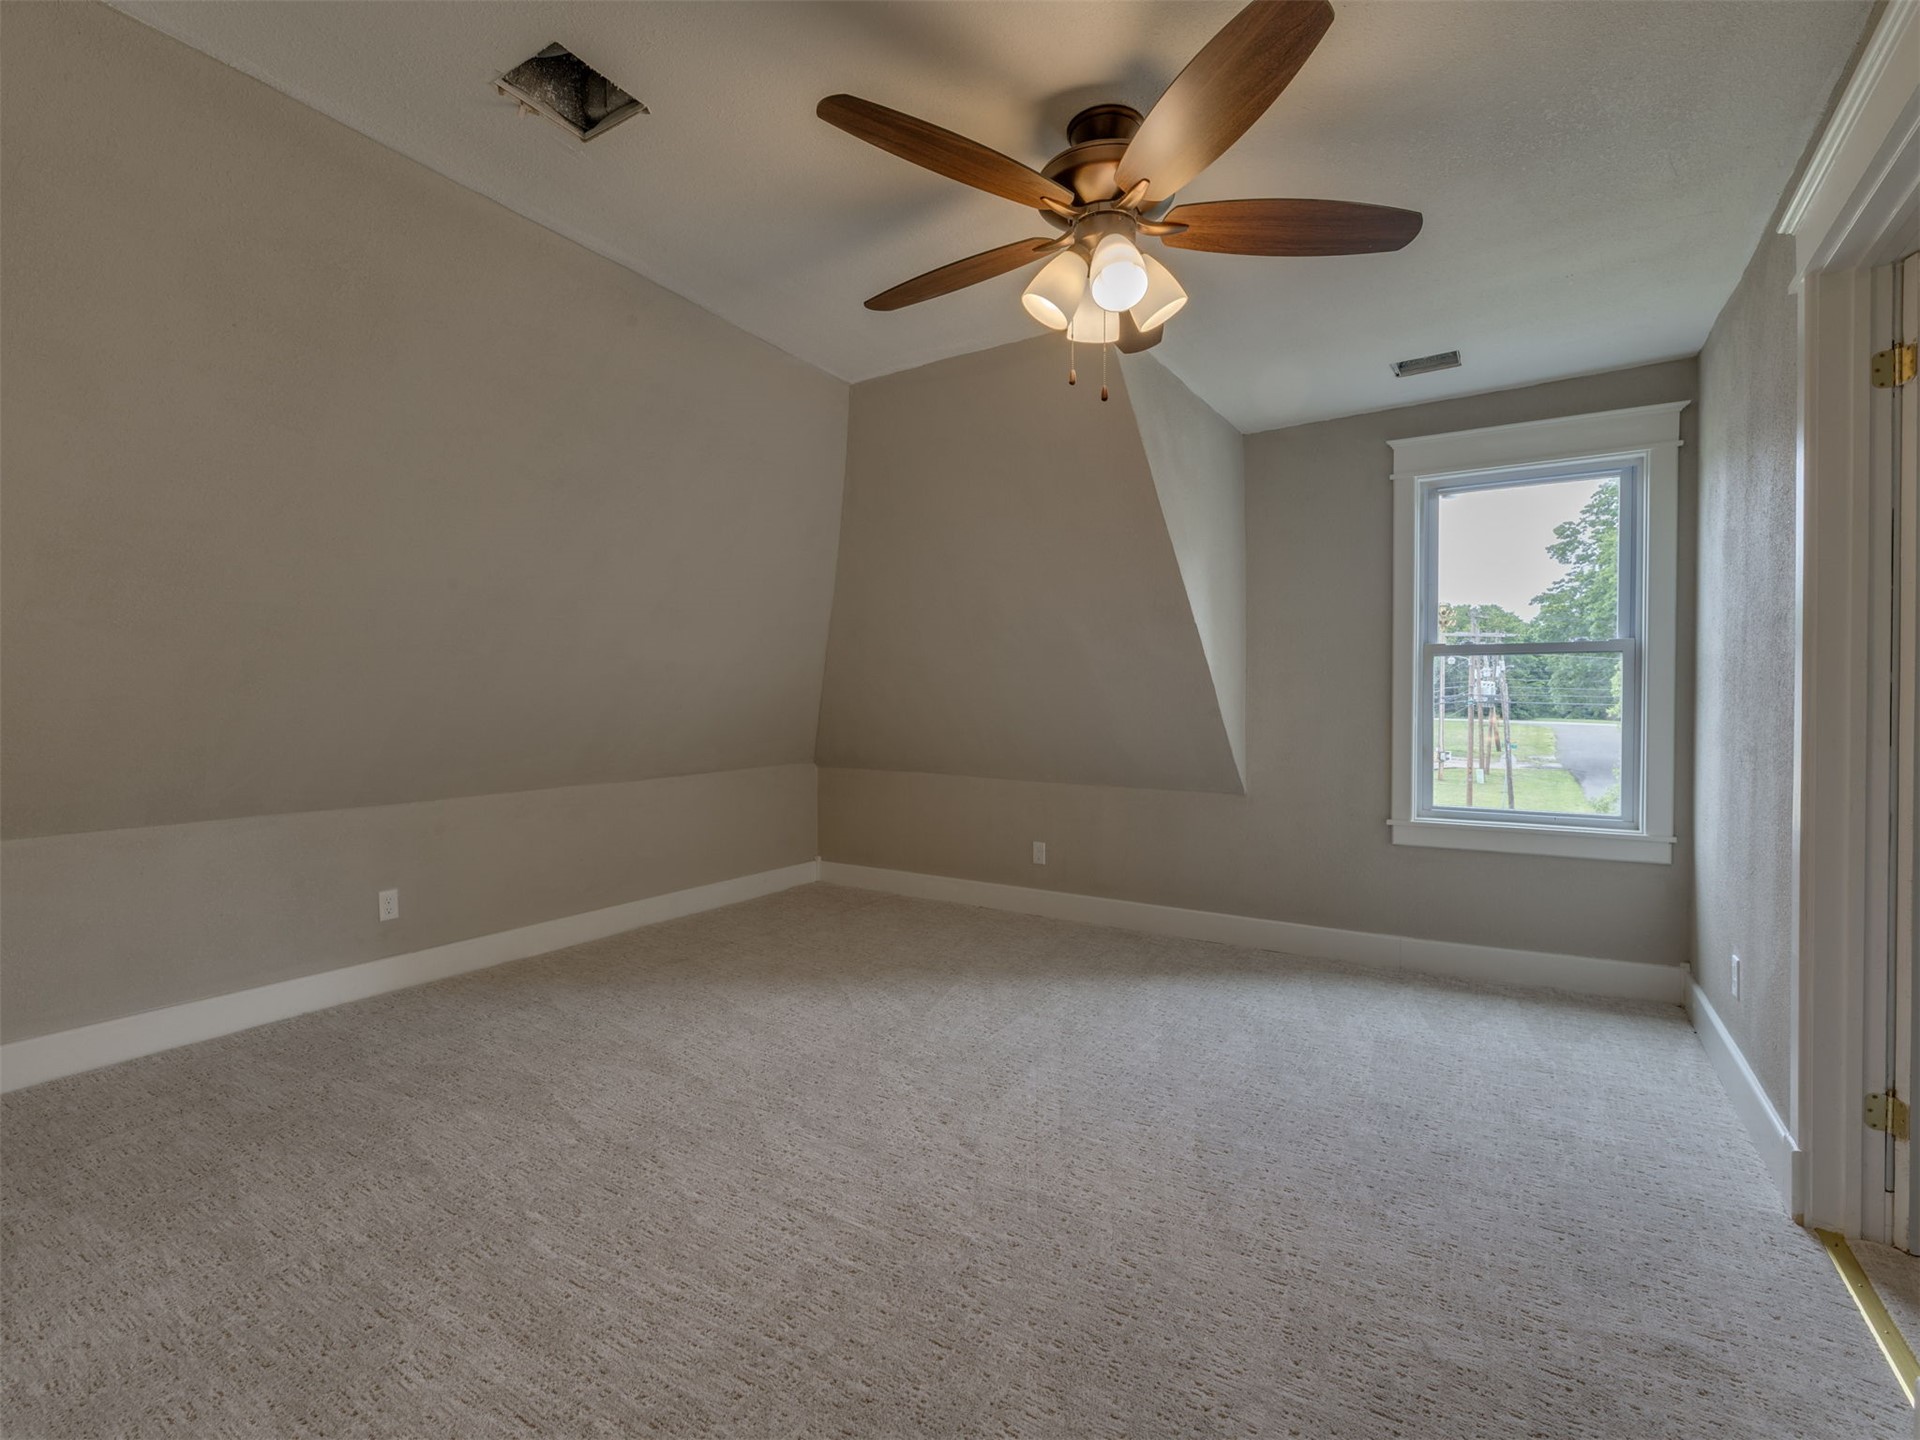
Carpeted bedroom 3 featuring a ceiling fan with light fixture, single window with white trim, and a sloped ceiling
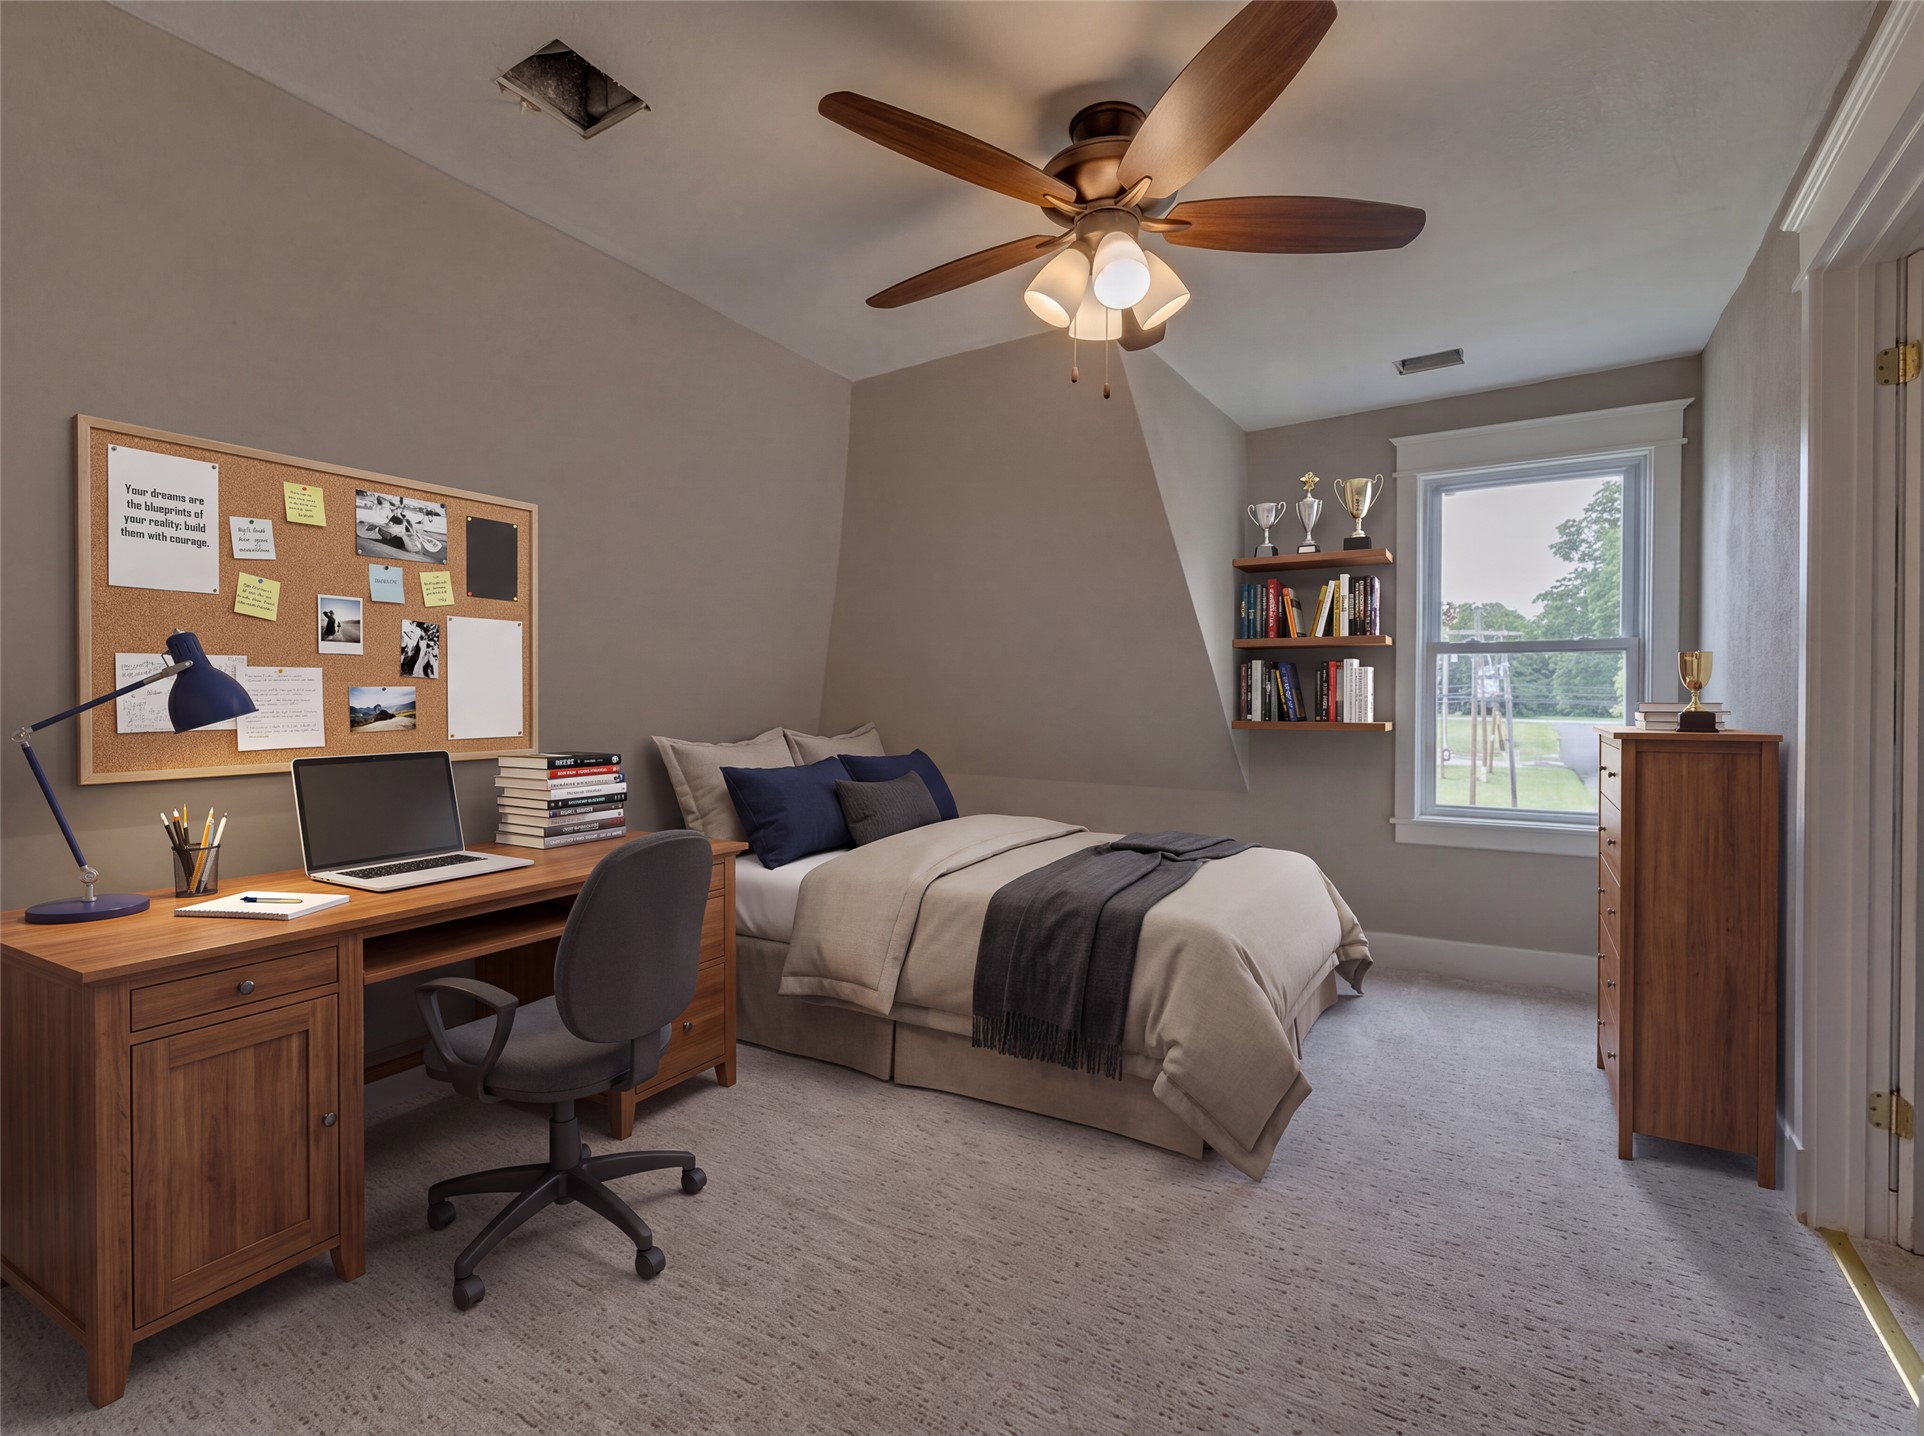
Virtually Staged Guest Bedroom 3 Carpeted room featuring a ceiling fan with light fixture and a window with a white frame
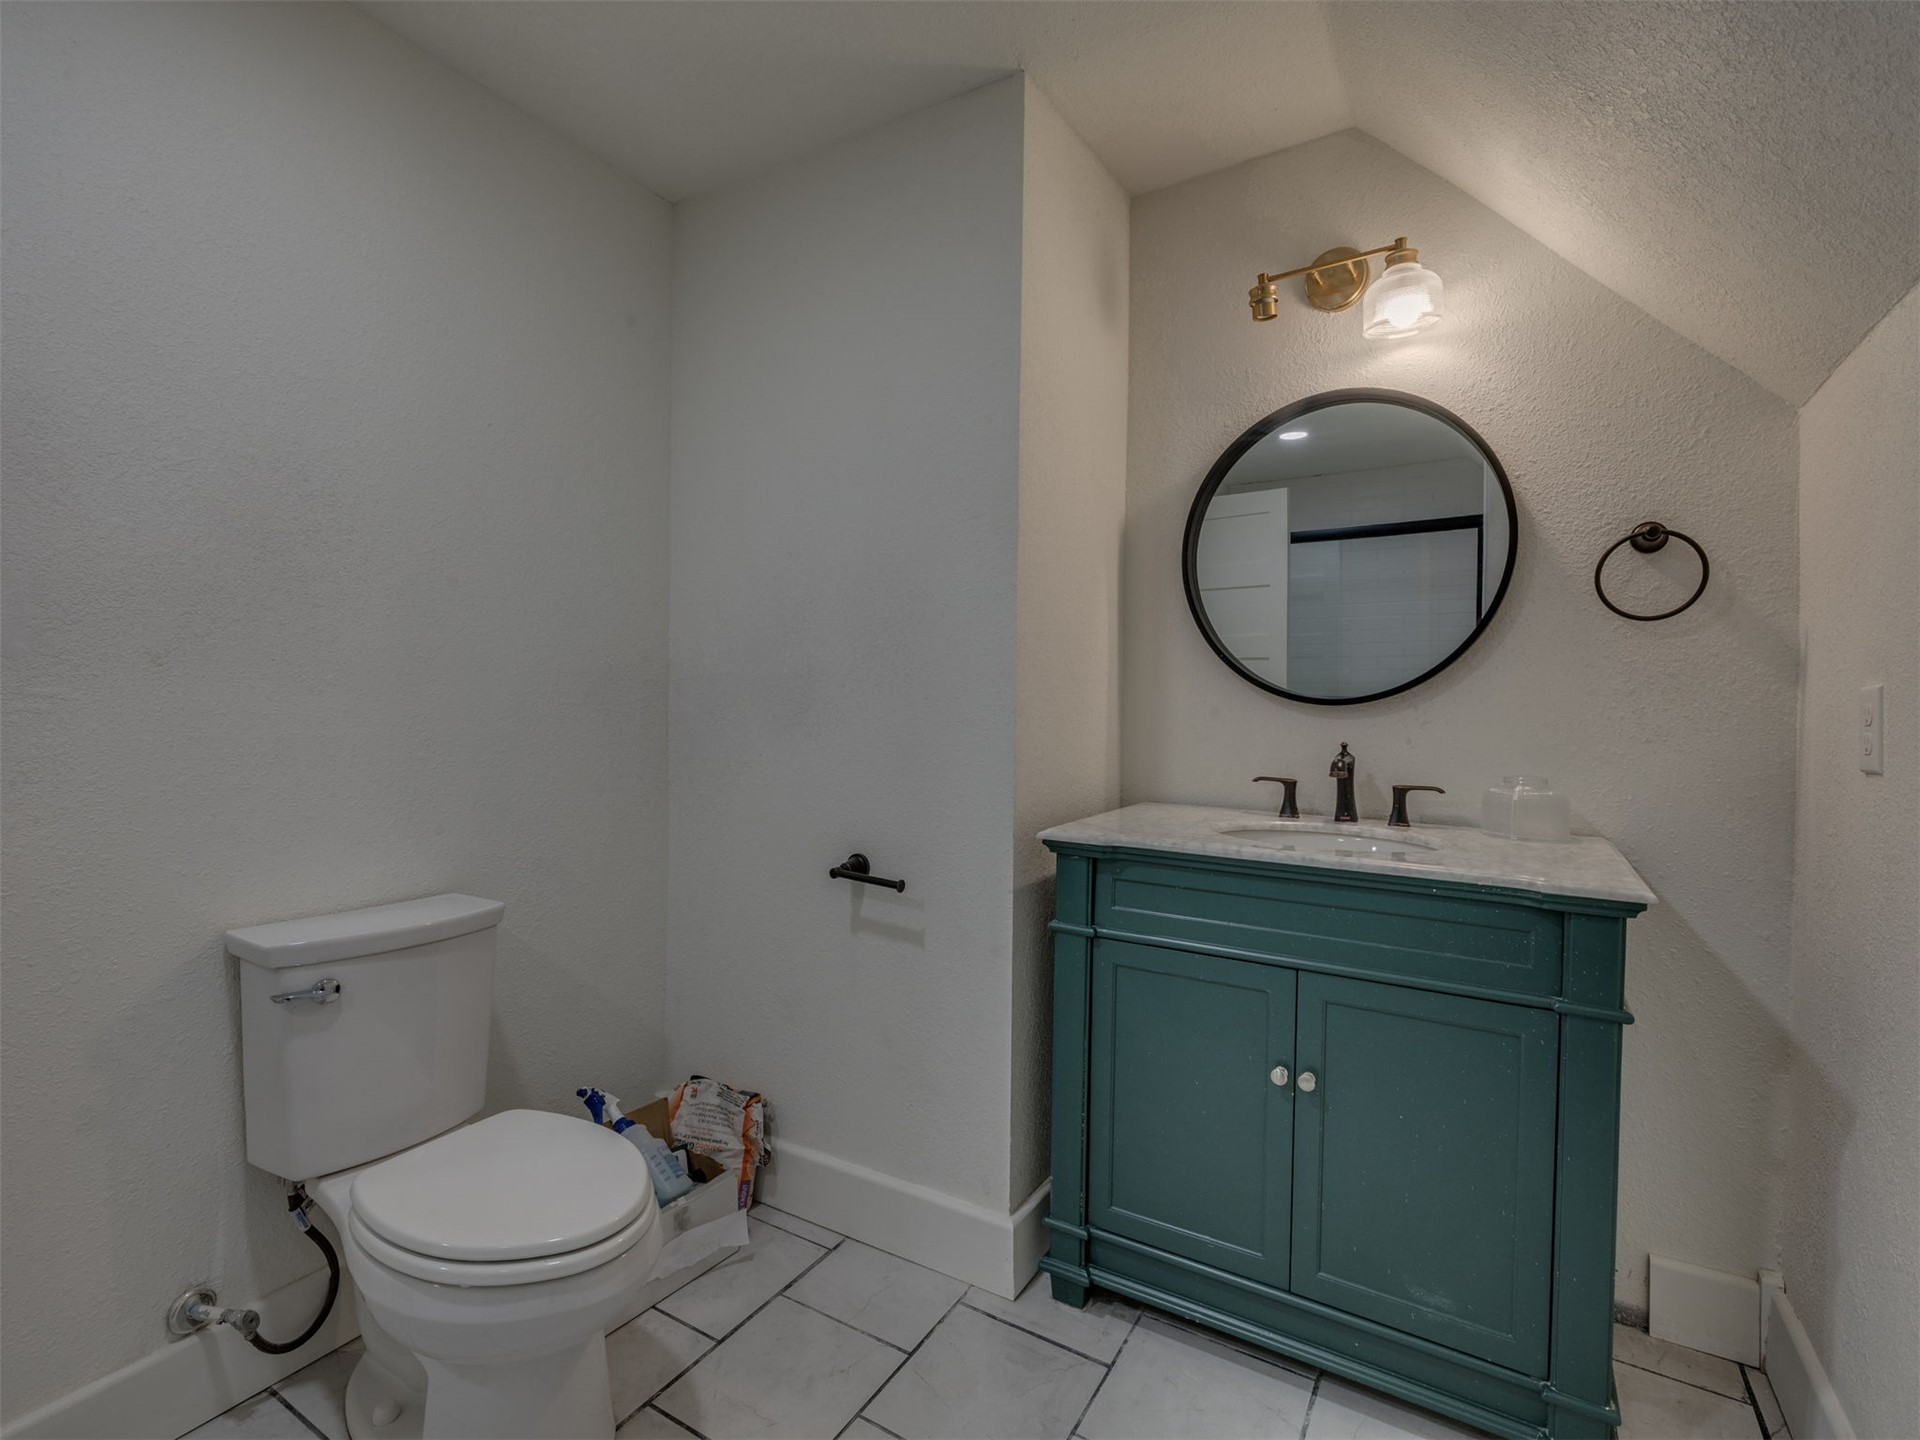
Guest Bathroom Upstairs featuring a teal vanity with a white countertop and basin sink, a circular black-framed mirror, and a brass wall-mounted light fixture
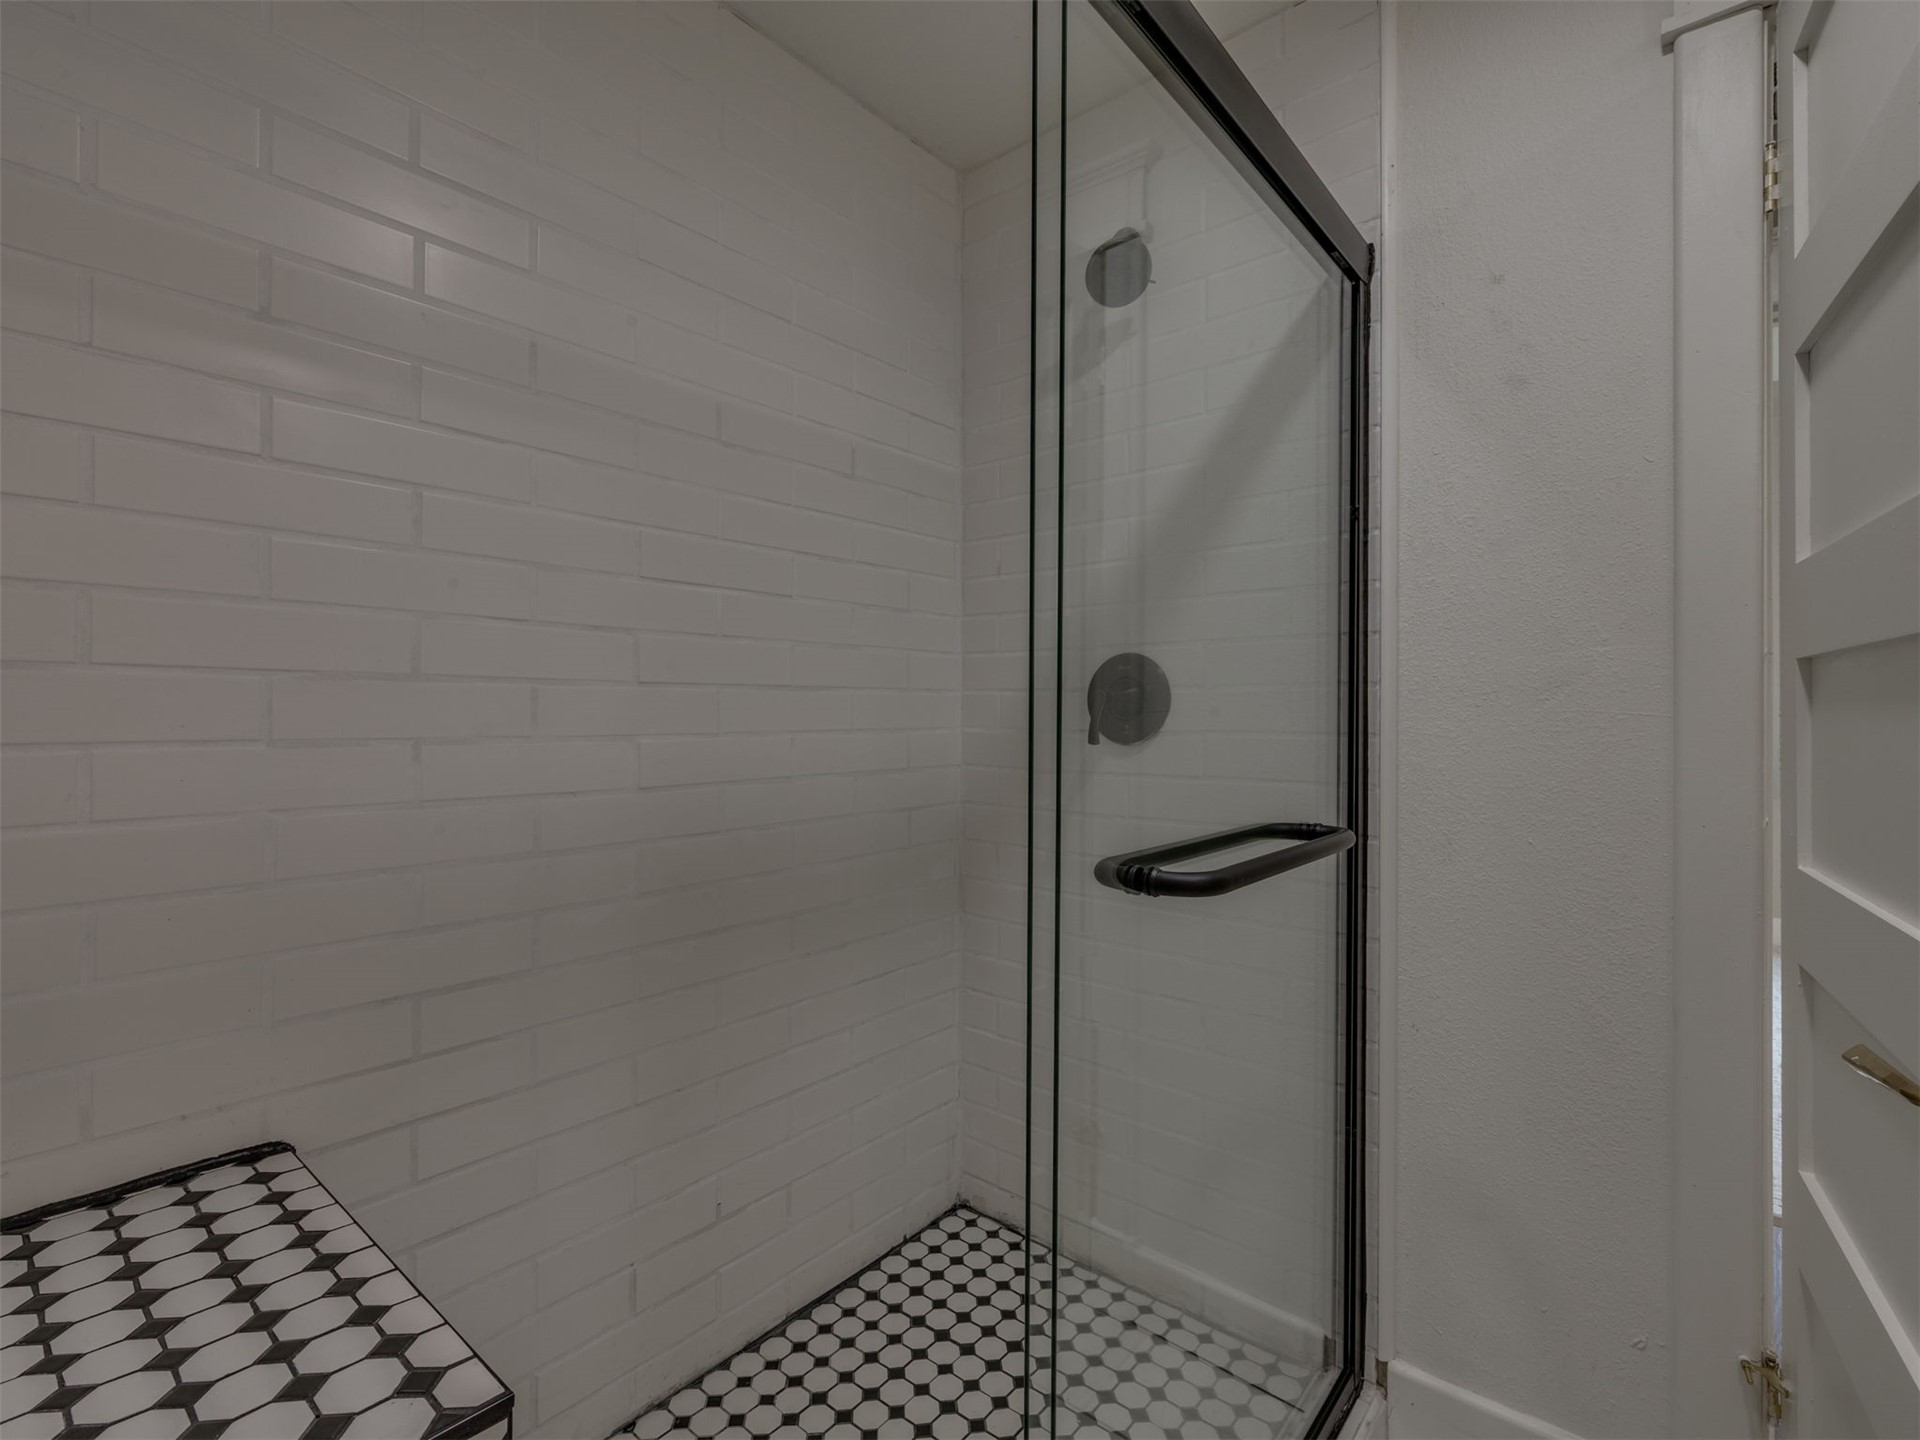
Guest Bathroom Upstairs Walk-in shower featuring subway tile walls, a patterned tile floor, and a built-in shower bench
White two-story home with a covered front porch featuring white railings and dark wood steps
White two-story residence featuring a covered front porch, an attached garage, and multiple gabled rooflines
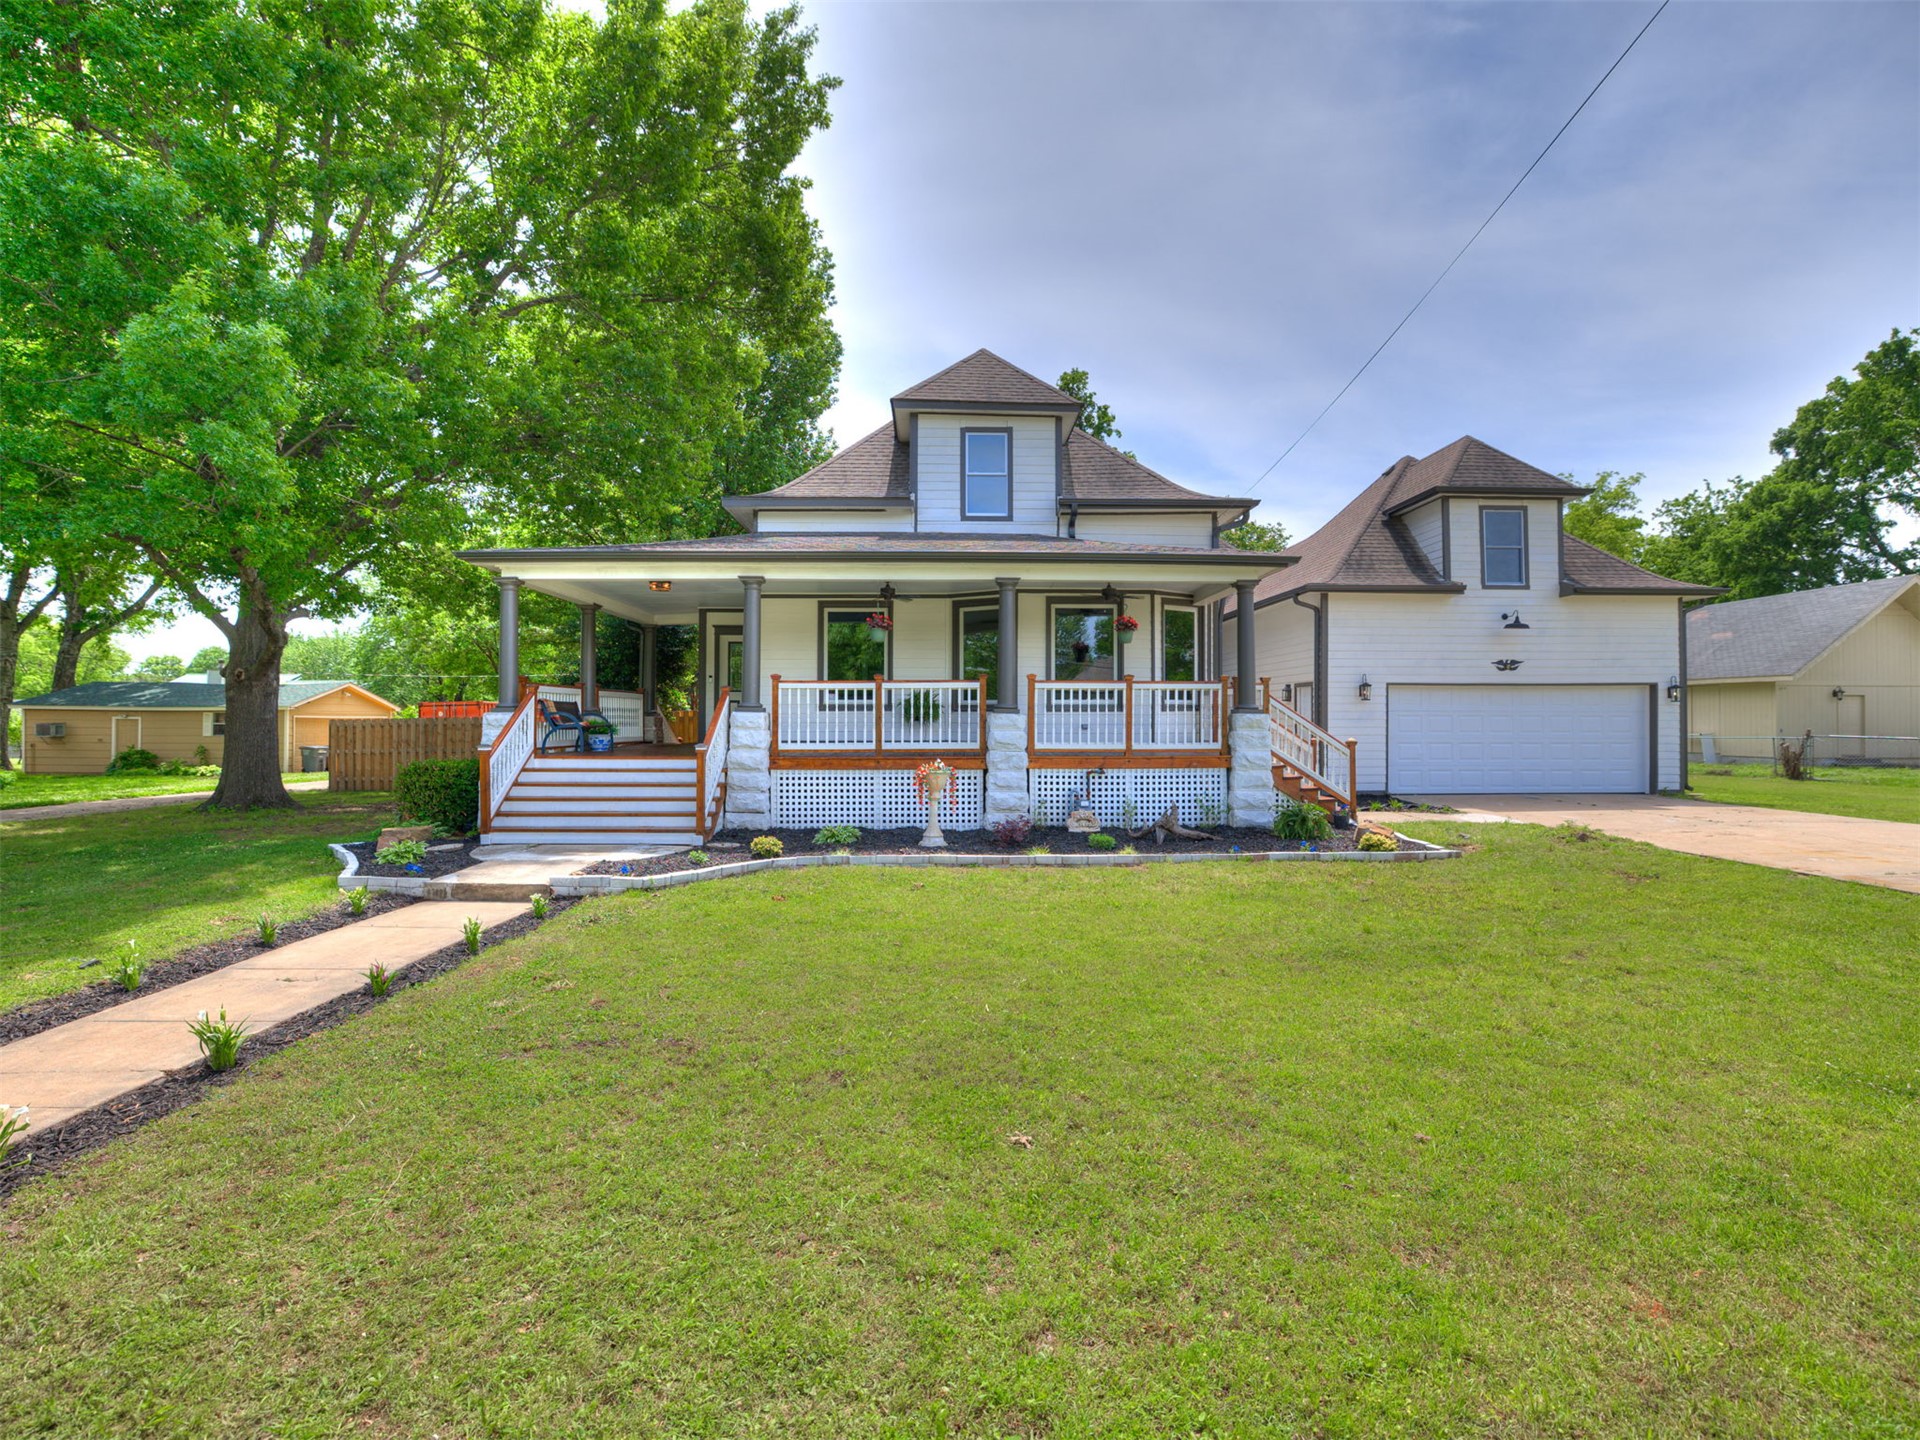
Two-story residence featuring a covered front porch with white railings, a multi-gabled roofline, and a two-car garage
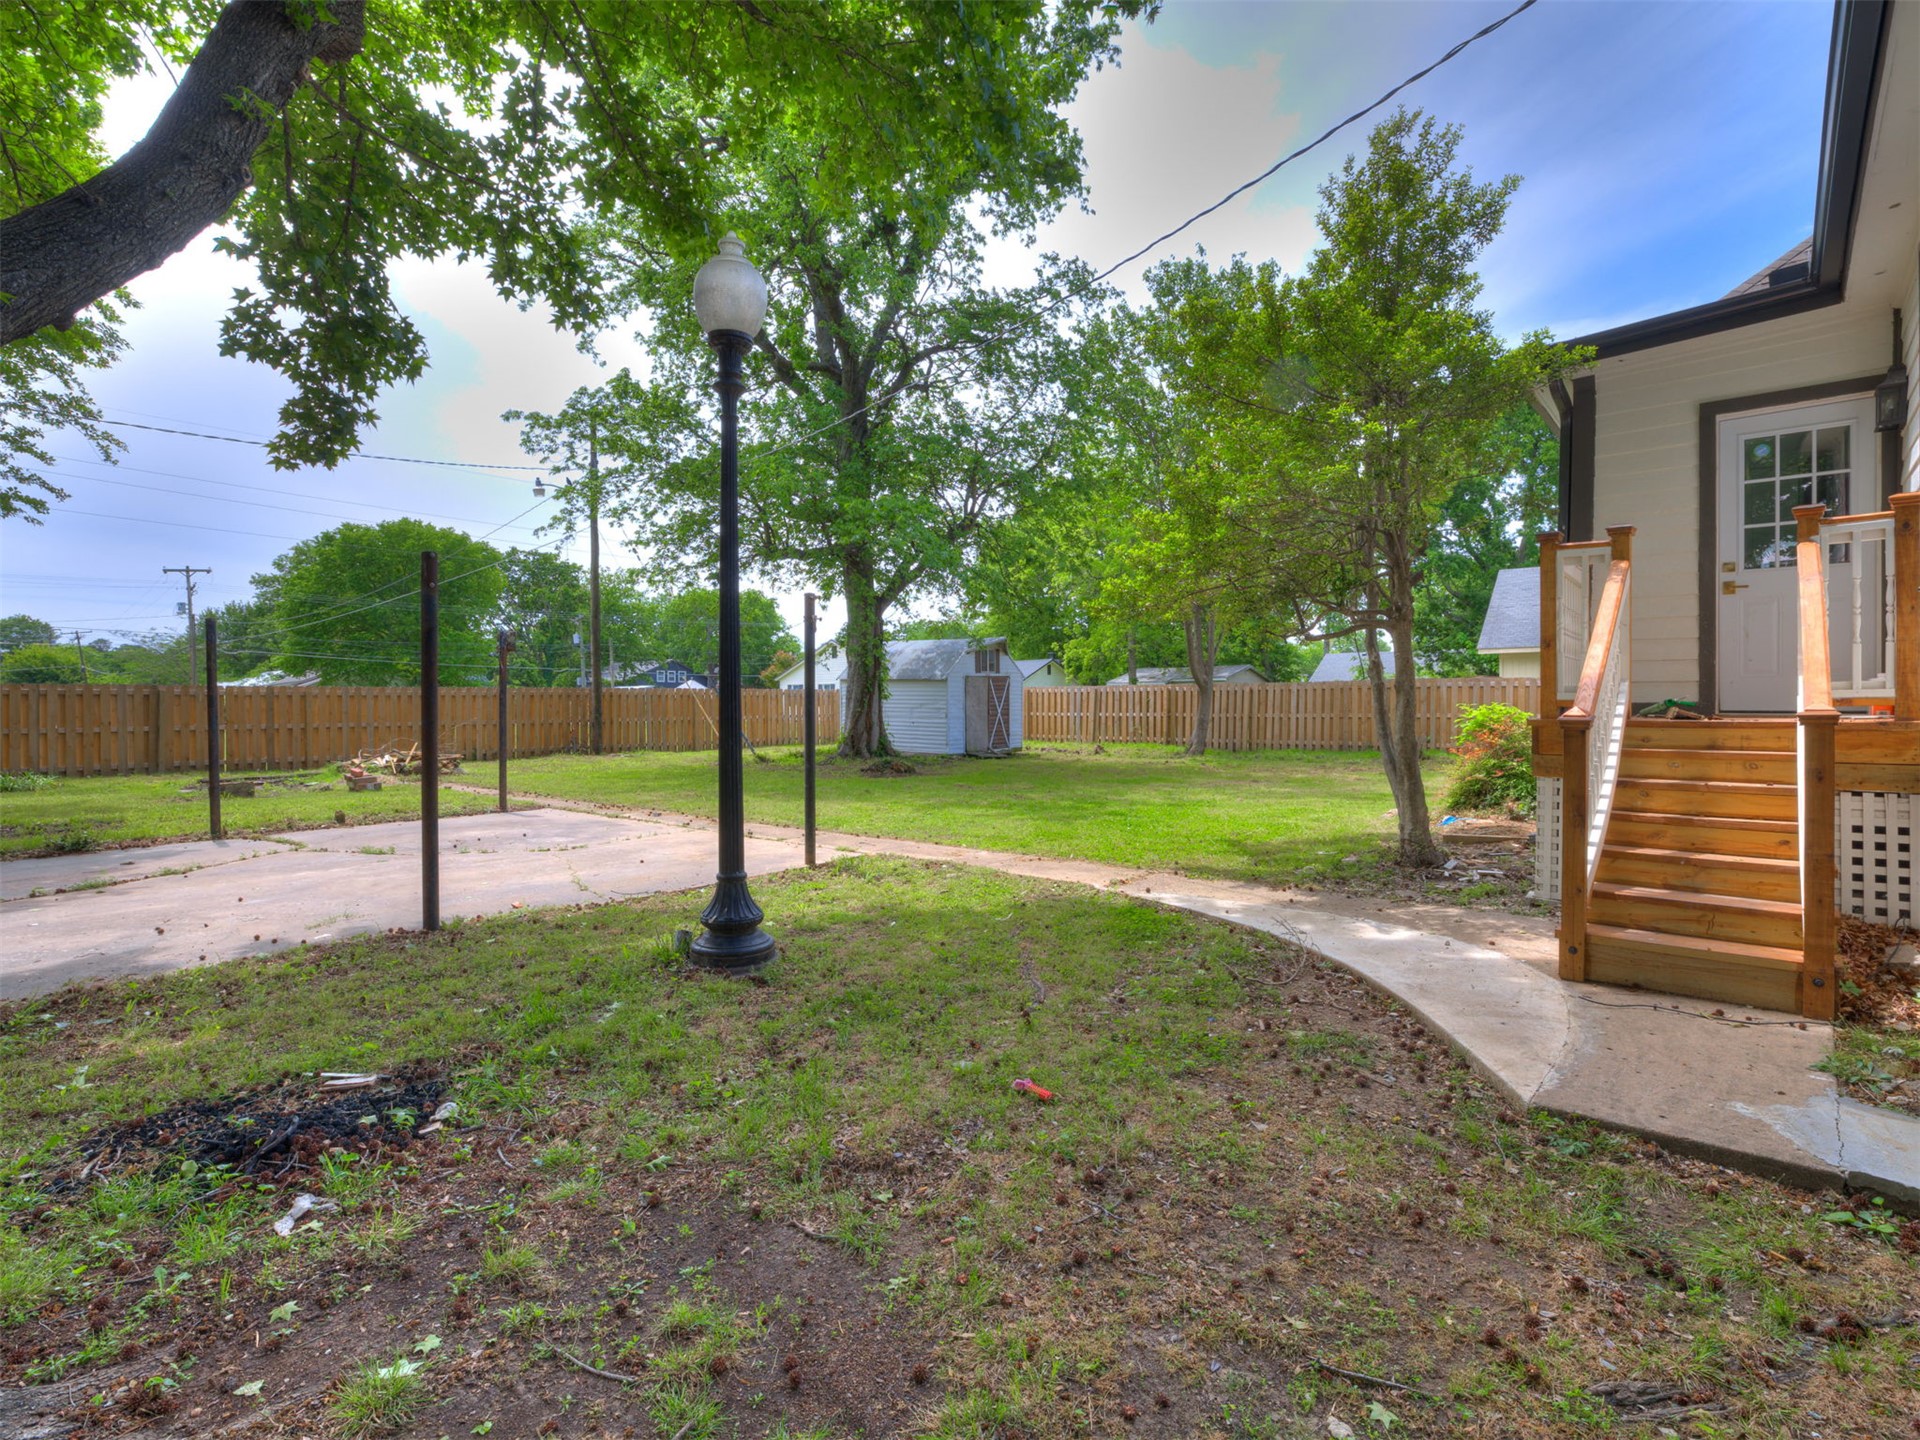
Rear exterior featuring a wood deck with glass panel railing, white siding, and a wooden privacy fence
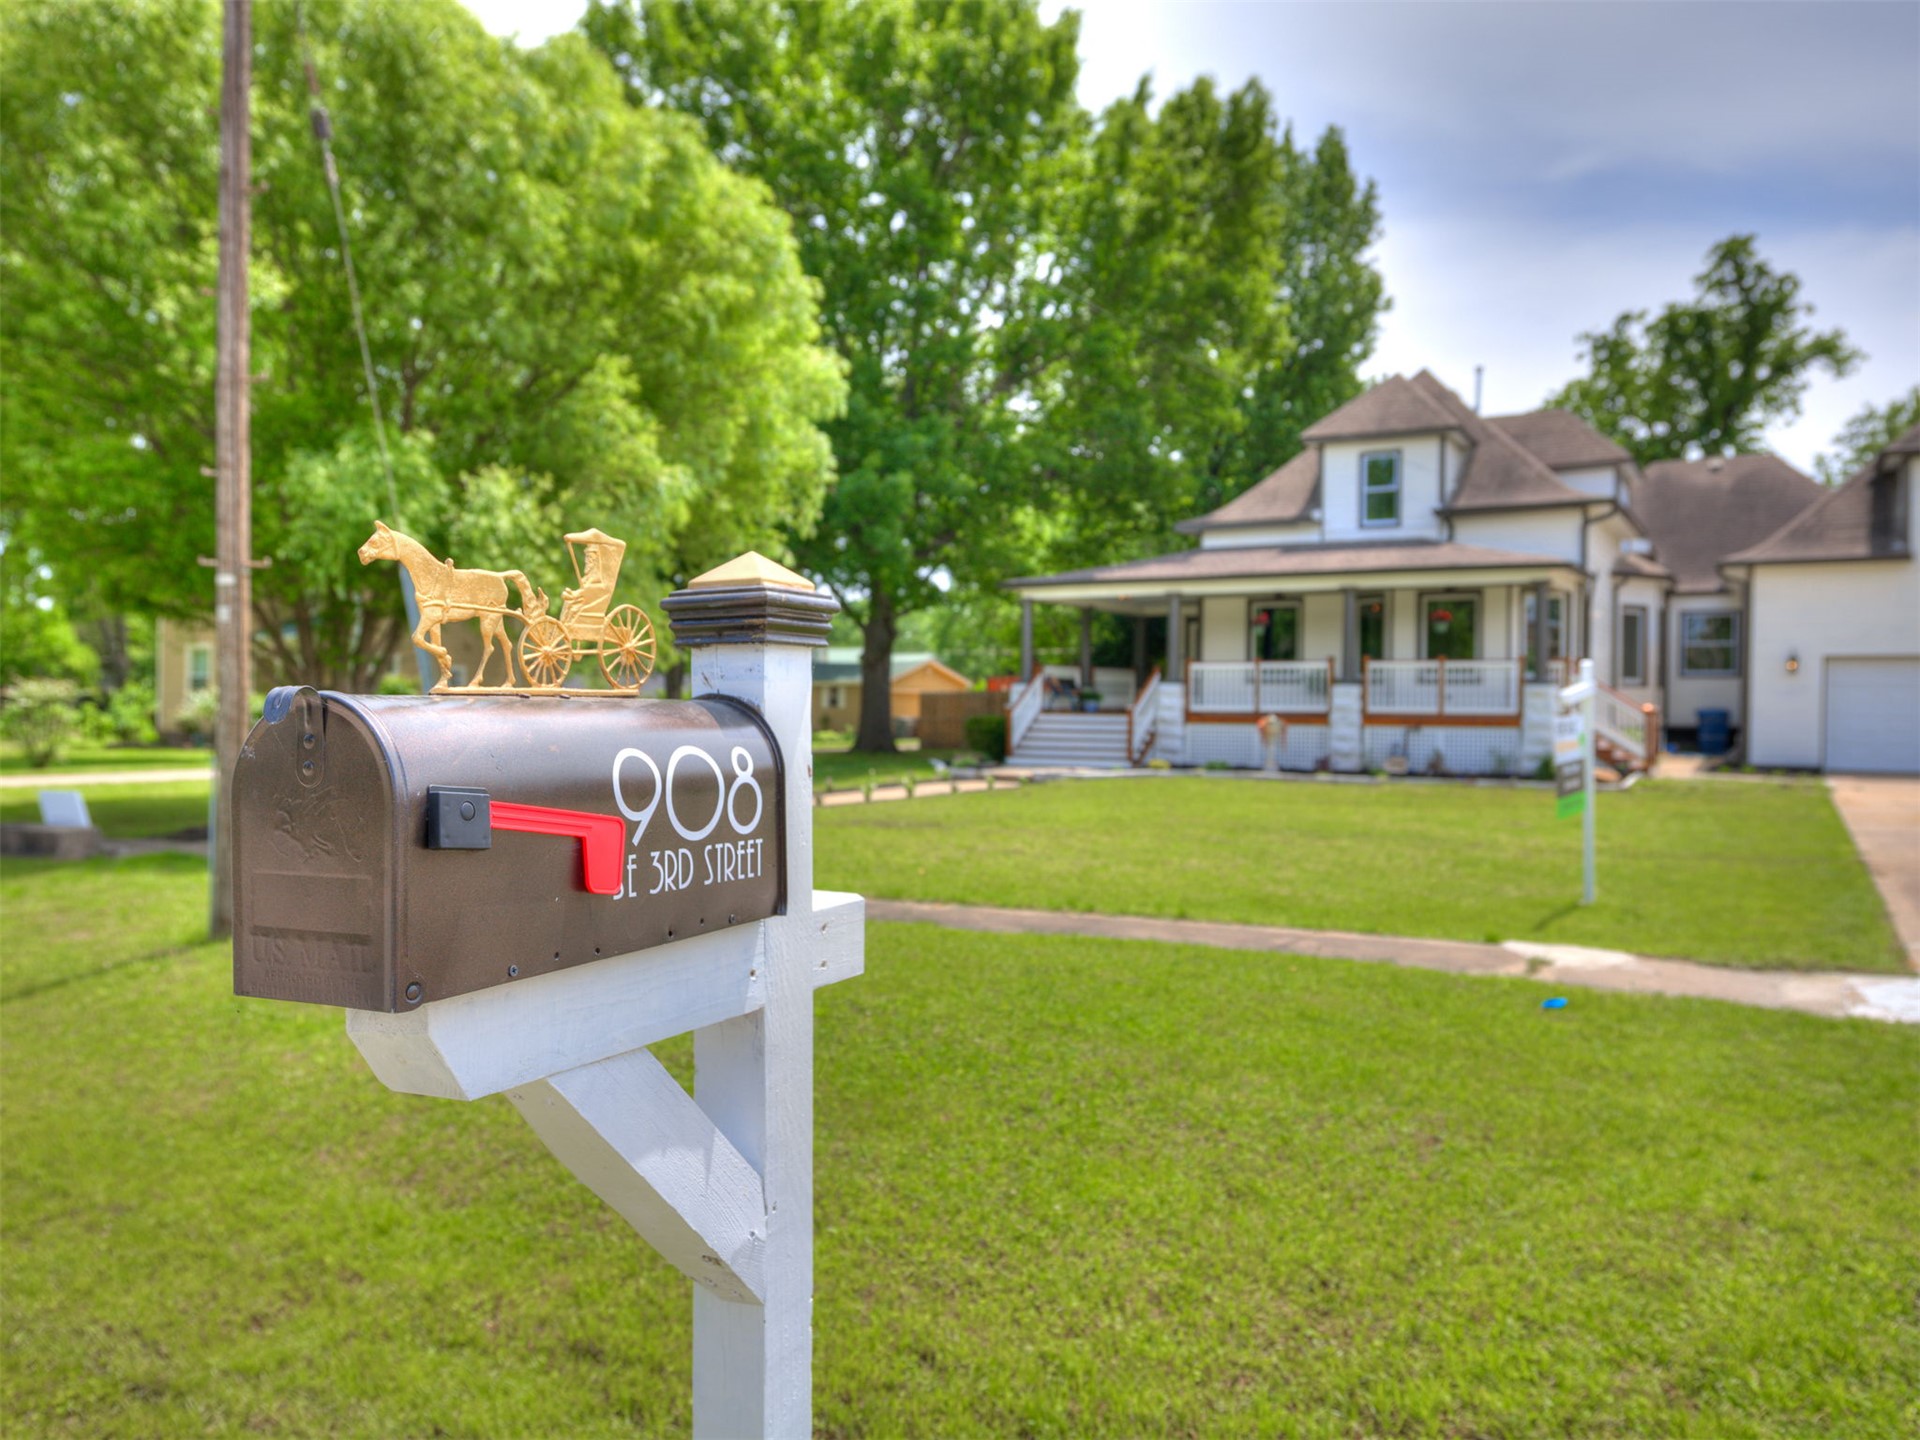
Front yard featuring a classic mailbox with decorative finial, white support post, and a manicured lawn
White exterior with dark trim, featuring a covered wrap-around porch with white railings and wood steps
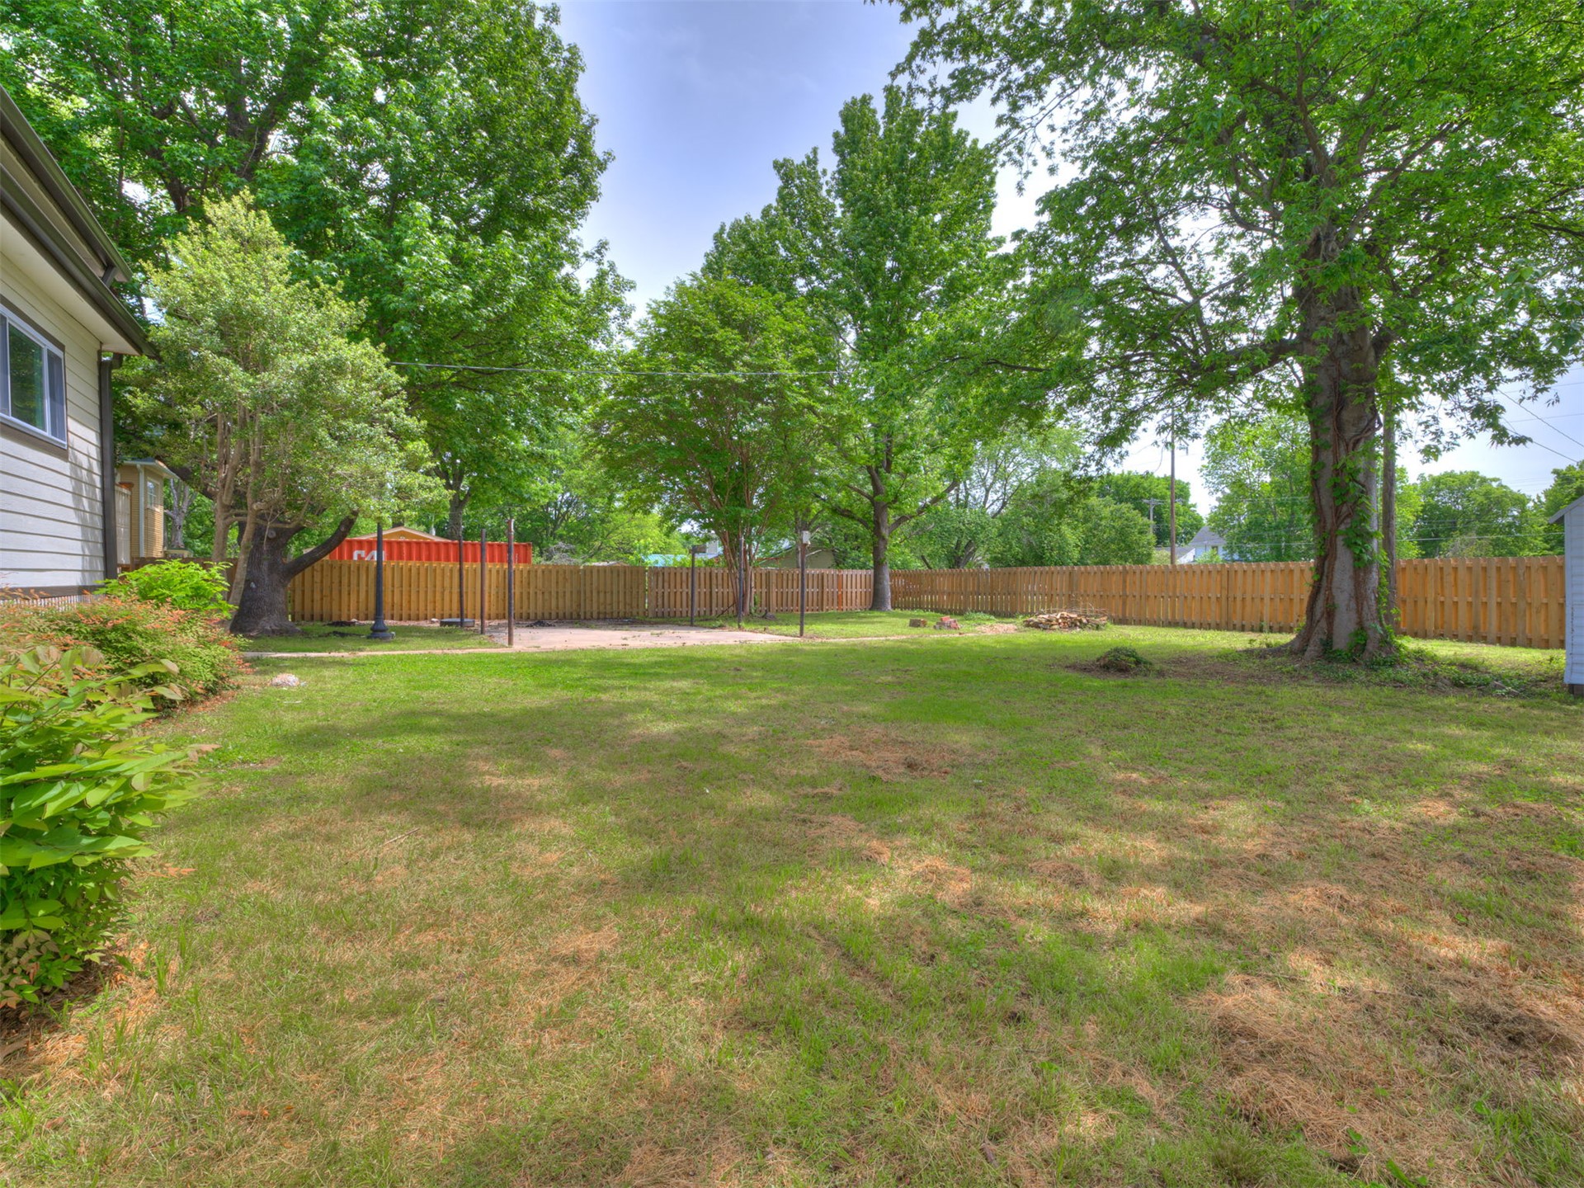
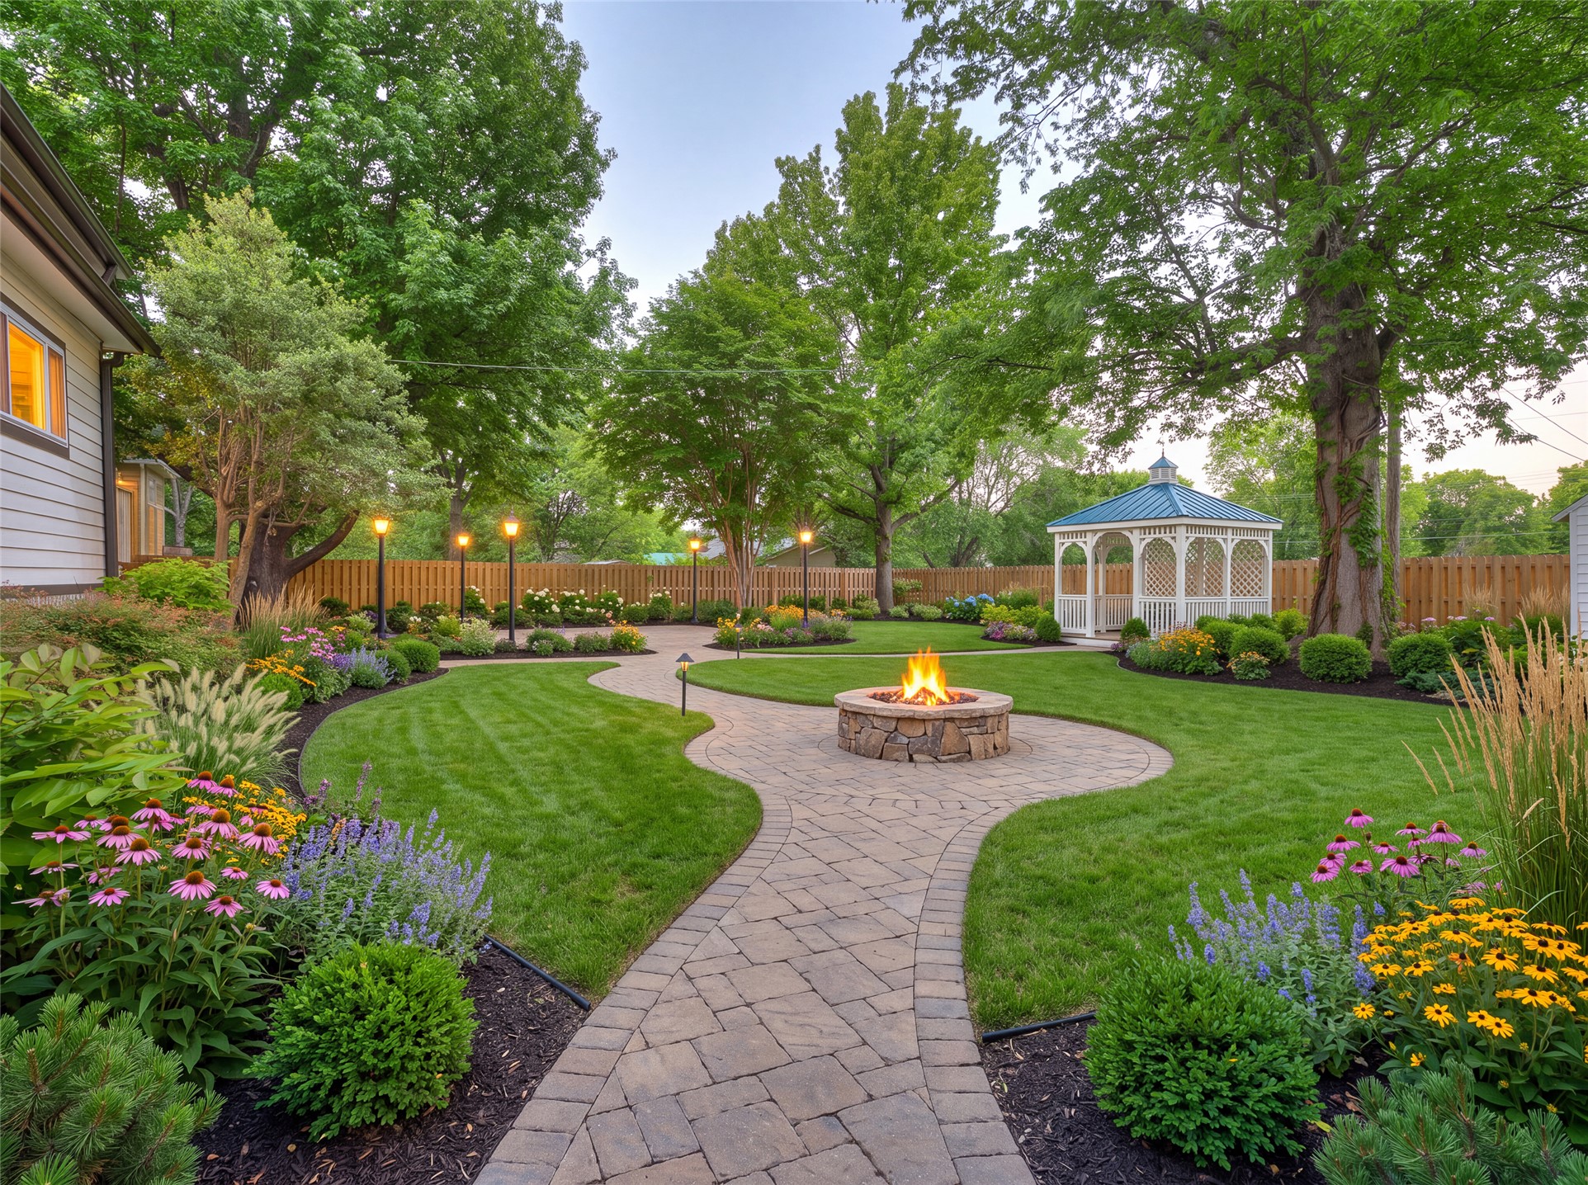
Expansive backyard , open canvas for your imagination, featuring a manicured lawn, established trees, and a wooden privacy fence
Virtually Staged Expansive backyard oasis featuring a professionally manicured lawn with curved hardscape pathways, mature shade trees throughout, and tiered flower beds with mixed perennials and ornamental plantings