

6829 NE Mustang Road NE,Piedmont, OK 73078
Piedmont, OK 73078















Description
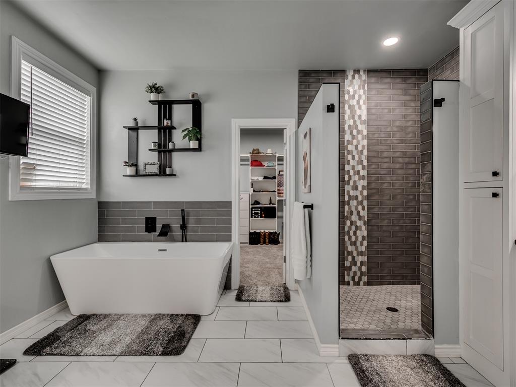
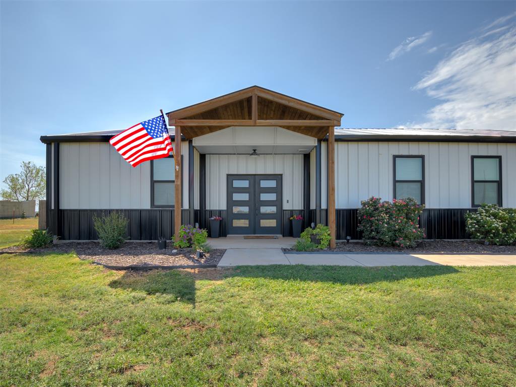
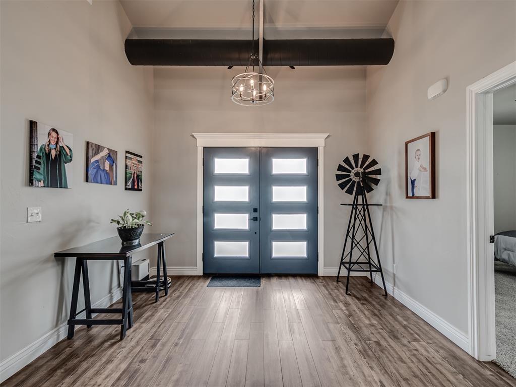
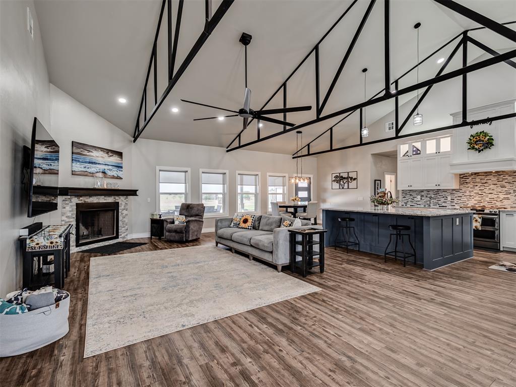
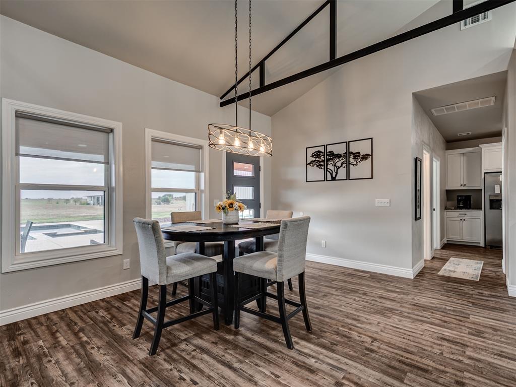
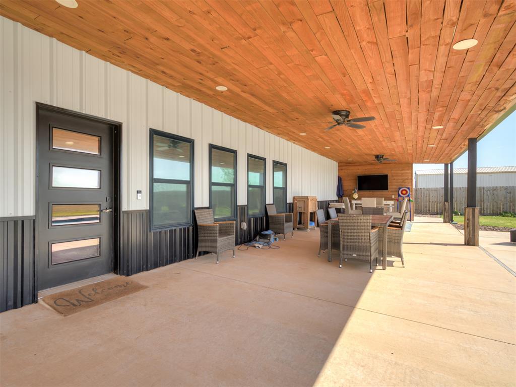
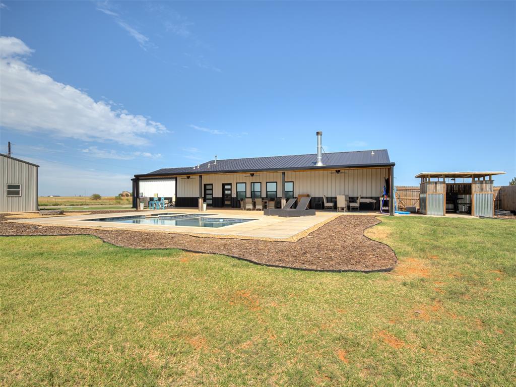
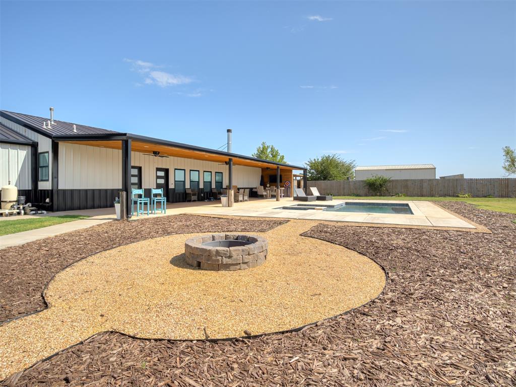
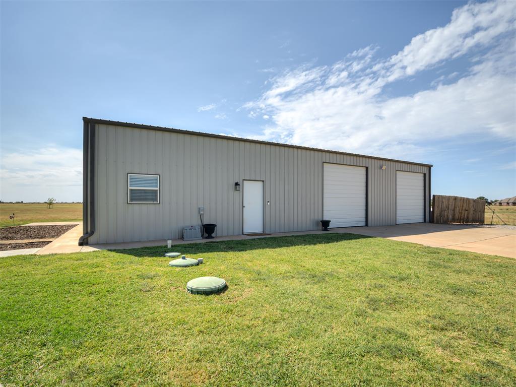
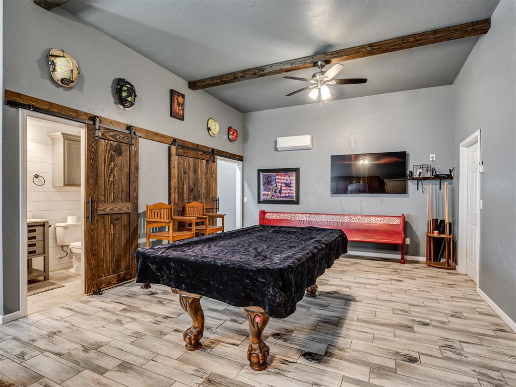
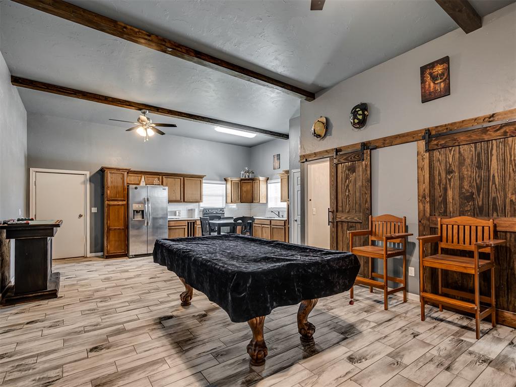
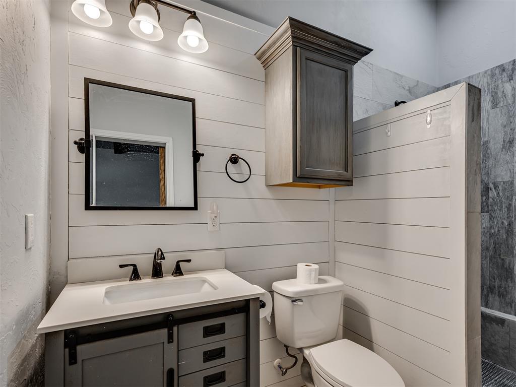
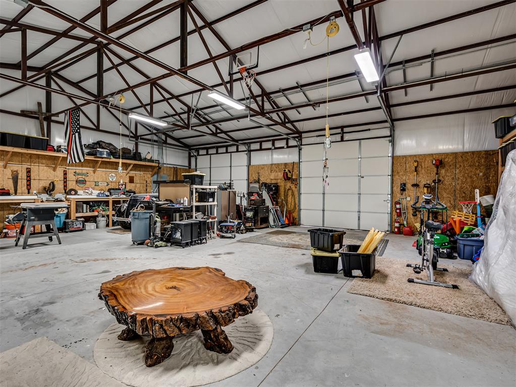
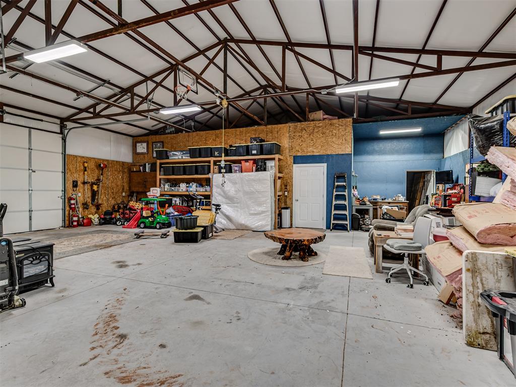
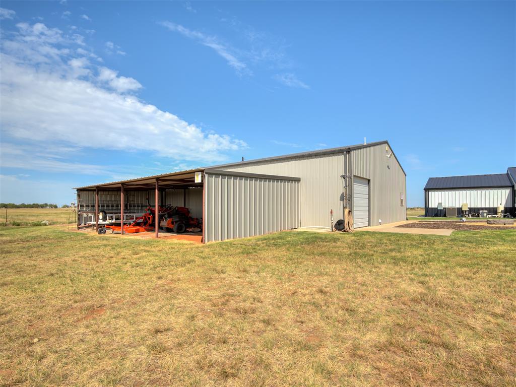
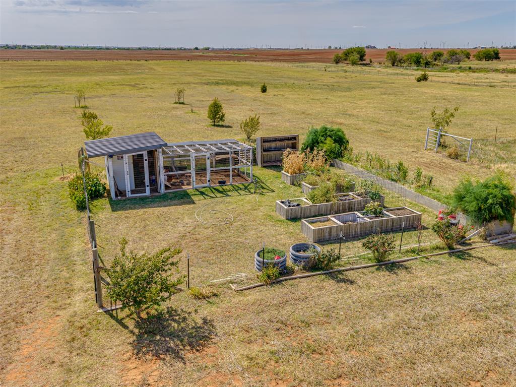
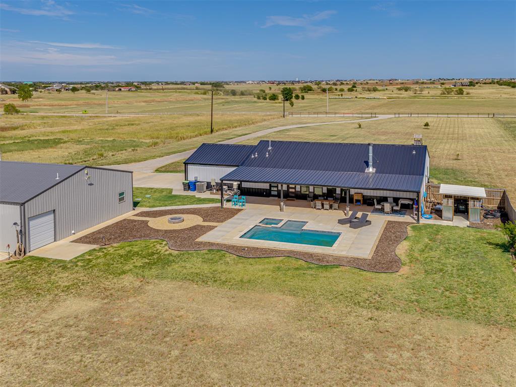
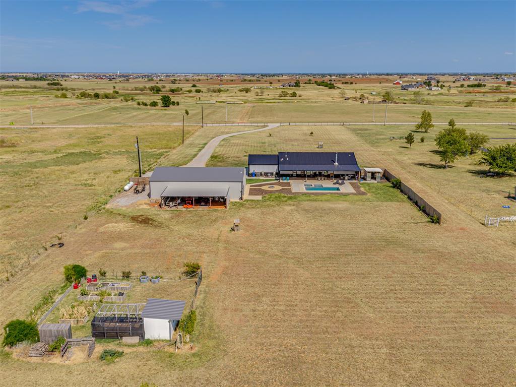
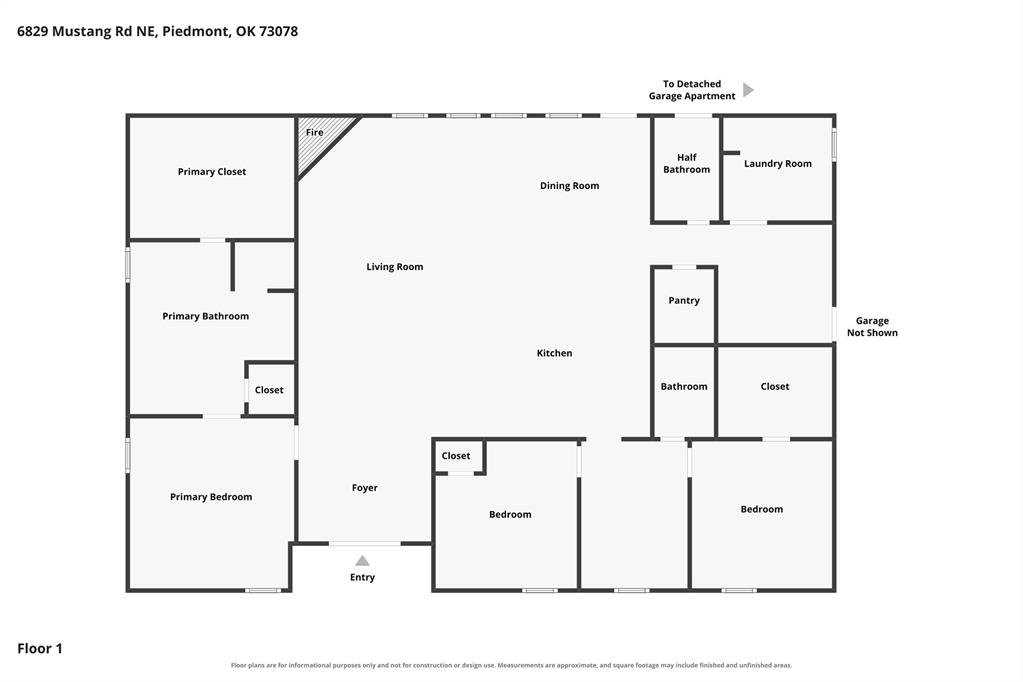
Big Land. Big Shop. Big Lifestyle.Set on 17.14 acres in Piedmont, this impressive 3-bed 2.1-bath barndominium combines thoughtful design, exceptional outdoor living, and serious flexibility. Inside, a spacious entry opens to a bright, open floor plan with soaring ceilings, striking beams, and a fireplace anchoring the living room. The kitchen is a standout with a huge island with bar seating, abundant cabinetry, glass-front display cabinets, generous storage, and a walk-in pantry, plus an adjoining space with room for an extra refrigerator and a dedicated coffee bar. The split-bedroom layout offers privacy, with a spacious primary suite featuring separate double vanities, a makeup station, soaking whirlpool tub, walk-in shower, and oversized walk-in closet, plus an additional closet in the bedroom. The 60x40 insulated SHOP offers two tall overhead doors and includes separate 600sqft of guest living quarters with a full kitchen, full bath, and laundry area-ideal for guests, extended family, or additional flexibility.Outside, the covered patio creates an incredible extension of the living space, complete with ceiling fans and direct access to the in-ground pool and built-in hot tub. A separate fire pit area adds another spot to gather and enjoy the expansive setting. Additional features include a whole-house Generac backup generator, spray foam insulation, tankless water heater, storm shelter, chicken coop, and garden area. With 17.14 acres and a layout designed for both everyday living and entertaining, this property offers space, function, and versatility in one exceptional package.
Details
| MLS # | 1244585 |
|---|---|
| Listing Type | For Sale |
| Style | House |
| Sub-Type | Resale |
| Status | Pending |
| Year | 2022 |
| Days On Site | 21 |
| Listing Provided By | Willard Real Estate Group | Shane Willard |
Features
| Bed(s) | 3 |
|---|---|
| Bath(s) | 3 Total |
| SQ Feet | 2,964 |
| Garage | 2 |
| Story(s) | 1 |
| Acreage | 17.14 |
Interior
| Rooms Total | 0 |
|---|---|
| Heating | Natural Gas |
| Fireplaces Total | 1 |
| Appliances | Dishwasher, Disposal, Microwave, Water Heater |
| Interior Features | Ceiling Fan(s) |
Exterior
| Exterior Features | Fire Pit, Spa/Hot Tub, Rain Gutters |
|---|---|
| Lot Features | Interior Lot, Rural |
| Foundation Details | Slab |
Parking
| Garage Spaces | 2 |
|---|---|
| Parking Features | Concrete |
Utilities
| Utilities | Electricity Available, Propane, Septic Tank, Private Well Available |
|---|
Taxes
| Okc Tax Amount | 4078.0000 |
|---|---|
| Tax Block | 000 |
| Tax Lot | 000 |
Area Information
| State | OK |
|---|---|
| County | Canadian |
| City | Piedmont |
| Zip Code | 73078 |
| School District | Canadian |
| School District | Piedmont HS |
| Elementary School | Piedmont ES |
| High School | Piedmont HS |
| Listing VS Median (in 73078) | |
Price: $749,900 low | high Med: $359,600 sqft: 2,964 low | high Med: 2,011 $ / sqft: $253 low | high Med: $179 On site: 21 low | high Med: 204.5 | |
Request a showing
Request a showing
Contact
Learn More About This Property

| State | OK |
|---|---|
| County | Canadian |
| City | Piedmont |
| Zip Code | 73078 |
| School District | Canadian |
| School District | Piedmont HS |
| Elementary School | Piedmont ES |
| High School | Piedmont HS |
| Listing VS Median (in 73078) | |
Price: $749,900 low | high Med: $359,600 sqft: 2,964 low | high Med: 2,011 $ / sqft: $253 low | high Med: $179 On site: 21 low | high Med: 204.5 | |