New Listing
 In-Person: 10/03 1:00 PM - 4:00 PM
In-Person: 10/04 1:00 PM - 4:00 PM

Description
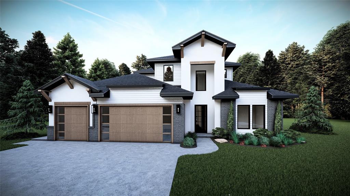
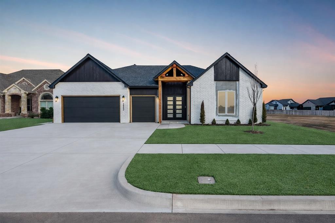
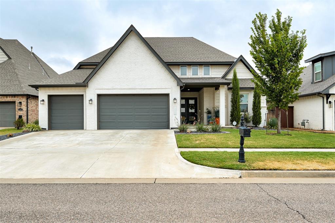
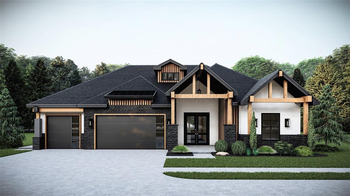
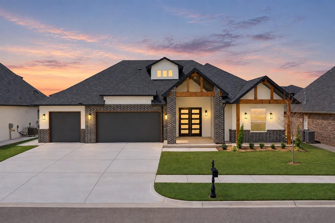
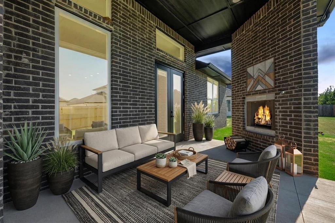
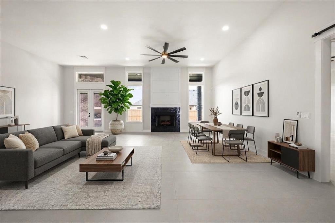
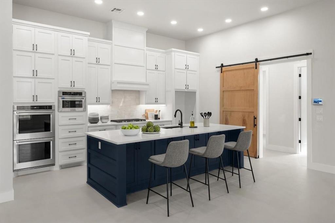
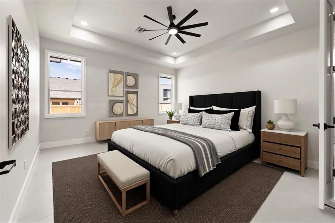
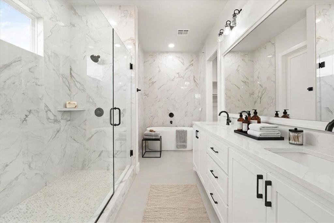
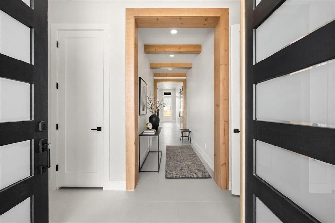
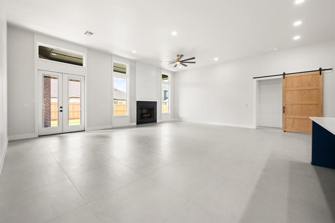
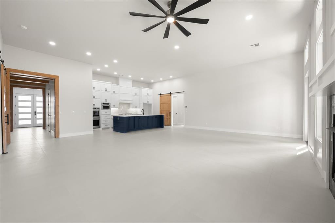
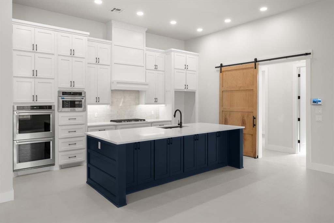
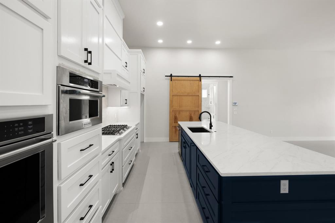
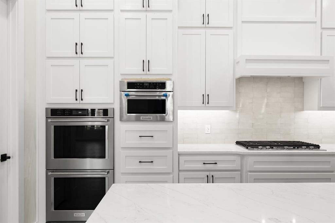
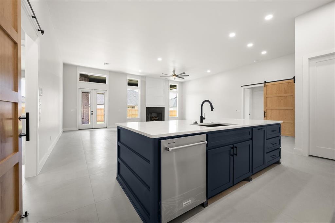
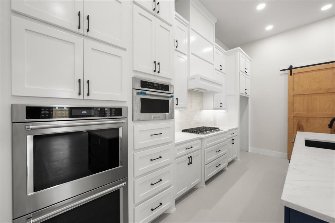
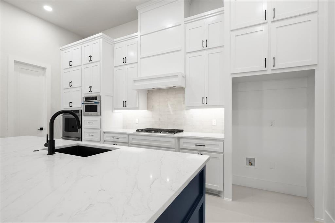
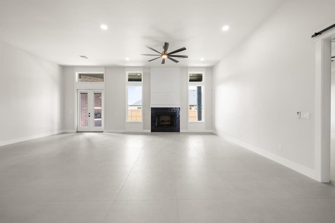
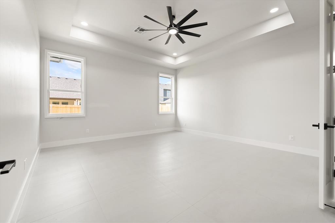
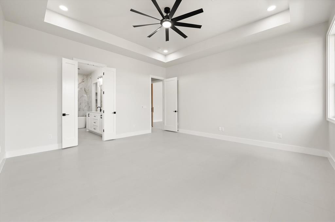
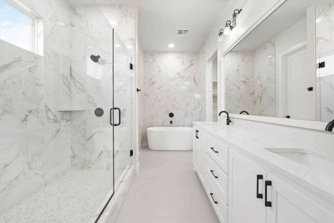
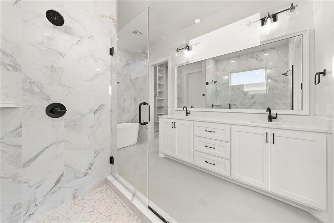
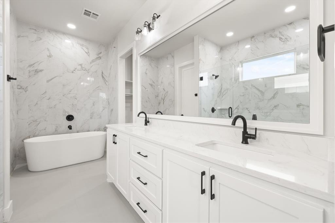
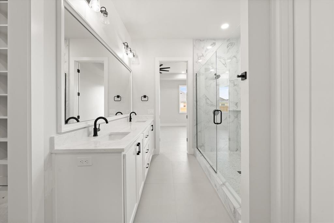
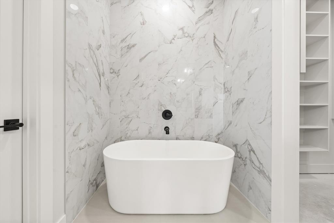
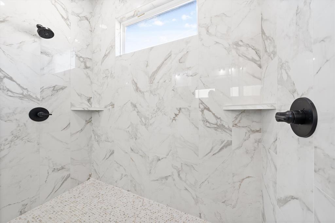
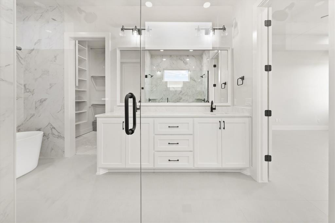
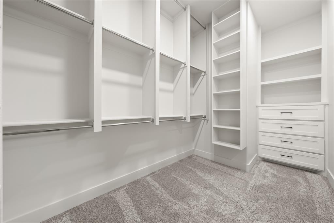
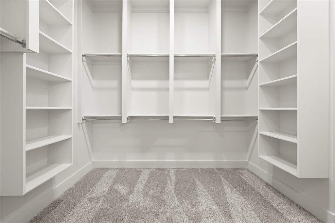
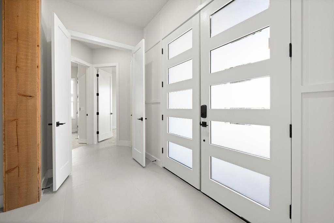
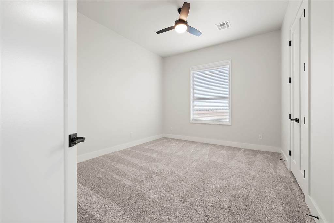
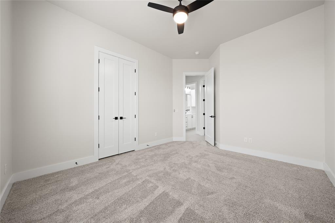
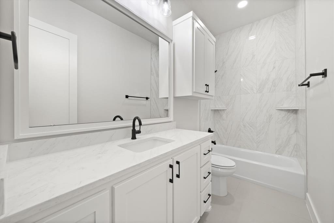
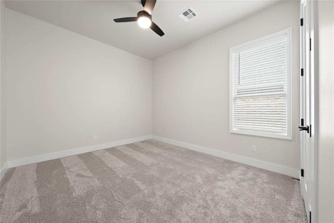
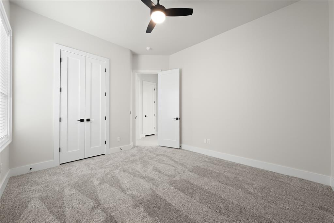
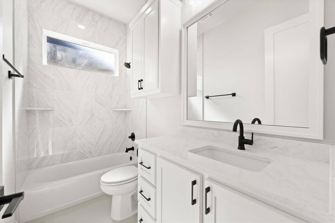
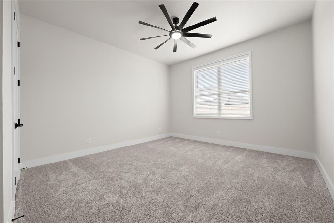
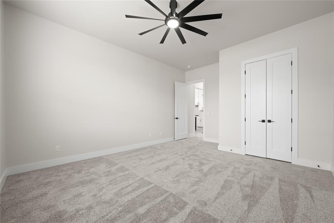
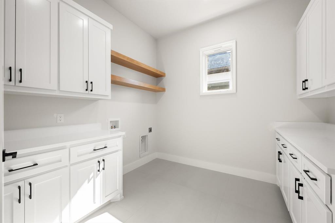
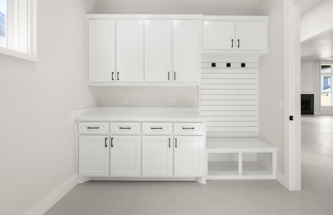
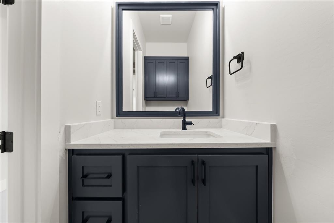
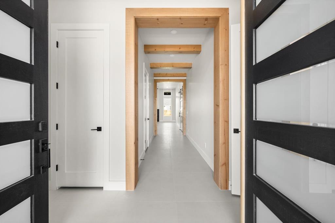
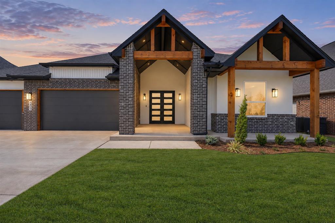
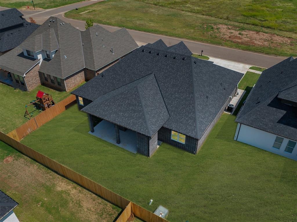
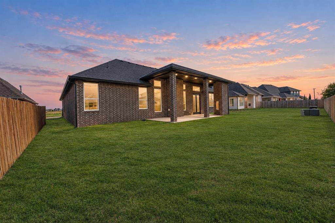
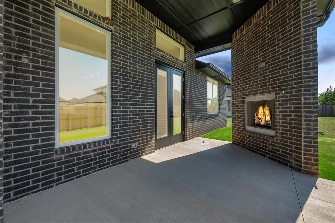
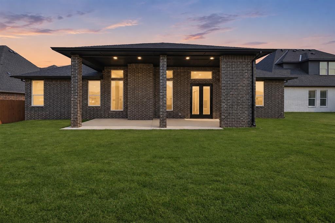
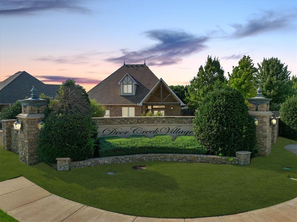
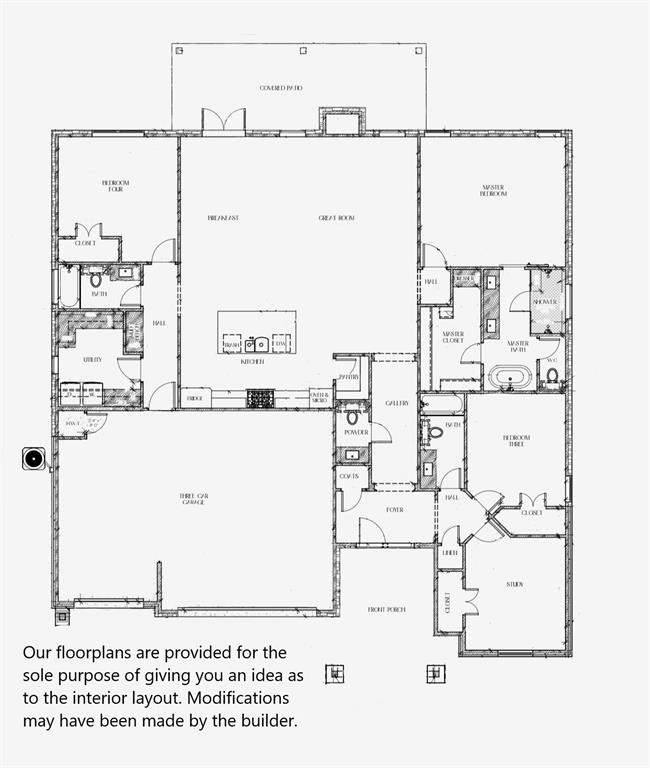
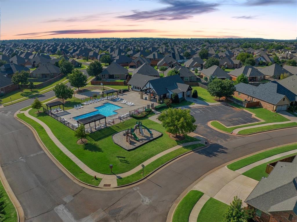
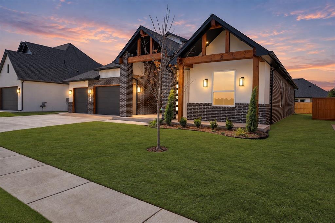
We are delighted to present a stunning blend of timeless elegance & modern convenience in this new residence at 6409 NW 153rd Street in Deer Creek Village. This home offers four spacious bedrooms, three full baths, & a stylish half bath, ensuring both comfort & functionality. Soaring ceilings & expansive picture windows bathe the living room in natural light. A sleek, statement fireplace anchors the room, striking the perfect balance between grandeur and warmth. The open-concept design seamlessly connects to a chef's kitchen, featuring a quartz center island with counter seating, a designer tile backsplash, a generous pantry, and dual ovens, ideal for culinary enthusiasts. The primary suite is a private sanctuary, boasting an oversized layout, a spa-like ensuite with a dual sink vanity, a freestanding tub, a walk-in shower, & a boutique-inspired closet with a built-in dresser. Additional bedrooms provide luxury and comfort, with the fourth bedroom offering a private ensuite, ideal for guests or multigenerational living. Curated with impeccable style, this home showcases premium upgrades, including elegant tile flooring in the main living areas, a built-in mud bench, and a full sprinkler system. Nestled within the acclaimed Deer Creek School District and just 1.5 miles north of Kilpatrick Turnpike, this exceptional residence is set within a vibrant community featuring resort-style amenities: a pool, clubhouse, playground, and basketball court. Designed for both grand entertaining & intimate family moments, this home embodies the art of refined living. Every detail, from designer lighting to premium tilework & a sophisticated neutral palette, has been meticulously selected to complement any aesthetic with effortless elegance. Tahoe Plan. Limited-Time Builder Fall Special! Call for Details! Welcome Home to Deer Creek Village!
Details
| MLS # | 1248863 |
|---|---|
| Listing Type | For Sale |
| Style | House |
| HOA Dues | $525 |
| Sub-Type | Resale |
| Status | Active |
| Year | 2025 |
| Days On Site | 2 |
| Listing Provided By | Chinowth & Cohen | Karen Blevins |
Features
| Bed(s) | 4 |
|---|---|
| Bath(s) | 4 Total |
| SQ Feet | 2,701 |
| Garage | 3 |
| Story(s) | 1 |
| Acreage | 0.19 |
Interior
| Rooms Total | 0 |
|---|---|
| Heating | Natural Gas |
| Fireplaces Total | 1 |
| Appliances | Dishwasher, Disposal, Microwave |
| Interior Features | Ceiling Fan(s), Paint Woodwork |
Exterior
| Lot Features | Interior Lot |
|---|---|
| Foundation Details | Slab |
Parking
| Garage Spaces | 3 |
|---|---|
| Parking Features | Concrete |
Utilities
| Utilities | Public |
|---|
Taxes
| Okc Tax Amount | 0.0000 |
|---|---|
| Tax Block | 033 |
| Tax Lot | 007 |
Area Information
| State | OK |
|---|---|
| County | Oklahoma |
| City | Edmond |
| Zip Code | 73013 |
| School District | Oklahoma |
| School District | Deer Creek HS |
| Elementary School | Spring Creek ES |
| High School | Deer Creek HS |
| Listing VS Median (in 73013) | |
Price: $619,900 low | high Med: $399,800 sqft: 2,701 low | high Med: 2,255 $ / sqft: $230 low | high Med: $177 On site: 2 low | high Med: 62 | |
Request a showing
Request a showing
Contact
Learn More About This Property

| Open House |
|---|
| In-Person 10/03 1:00 PM - 4:00 PM |
| In-Person 10/04 1:00 PM - 4:00 PM |
| In-Person 10/05 1:00 PM - 4:00 PM |
| In-Person 10/06 1:00 PM - 4:00 PM |
| In-Person 10/07 1:00 PM - 4:00 PM |
| In-Person 10/08 1:00 PM - 4:00 PM |
| State | OK |
|---|---|
| County | Oklahoma |
| City | Edmond |
| Zip Code | 73013 |
| School District | Oklahoma |
| School District | Deer Creek HS |
| Elementary School | Spring Creek ES |
| High School | Deer Creek HS |
| Listing VS Median (in 73013) | |
Price: $619,900 low | high Med: $399,800 sqft: 2,701 low | high Med: 2,255 $ / sqft: $230 low | high Med: $177 On site: 2 low | high Med: 62 | |