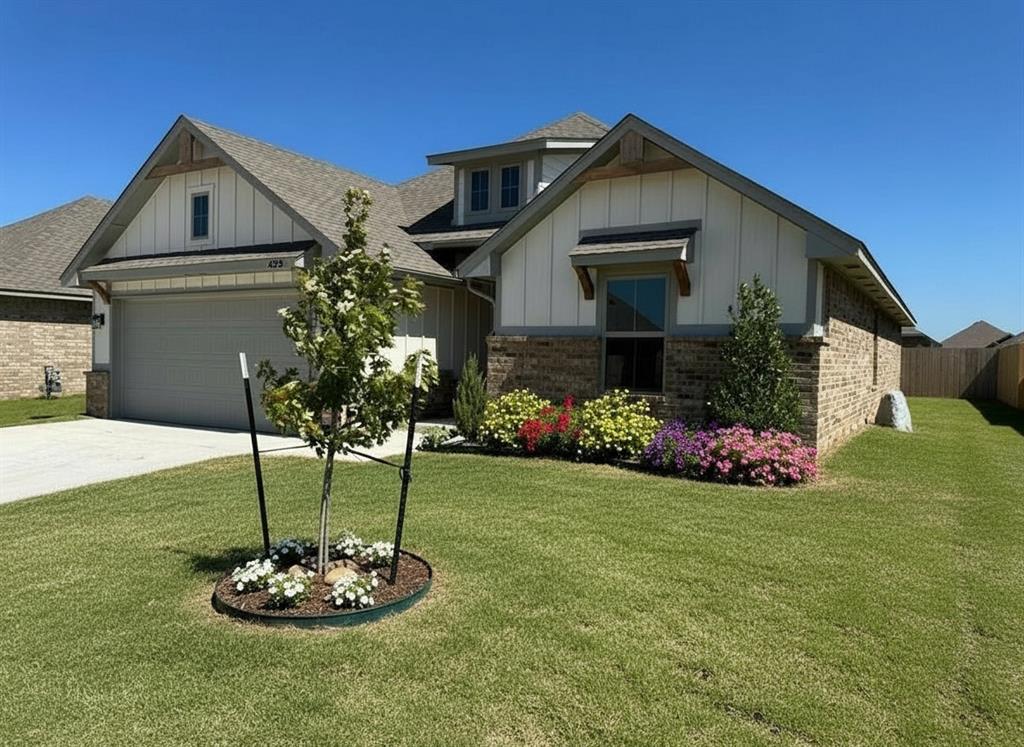
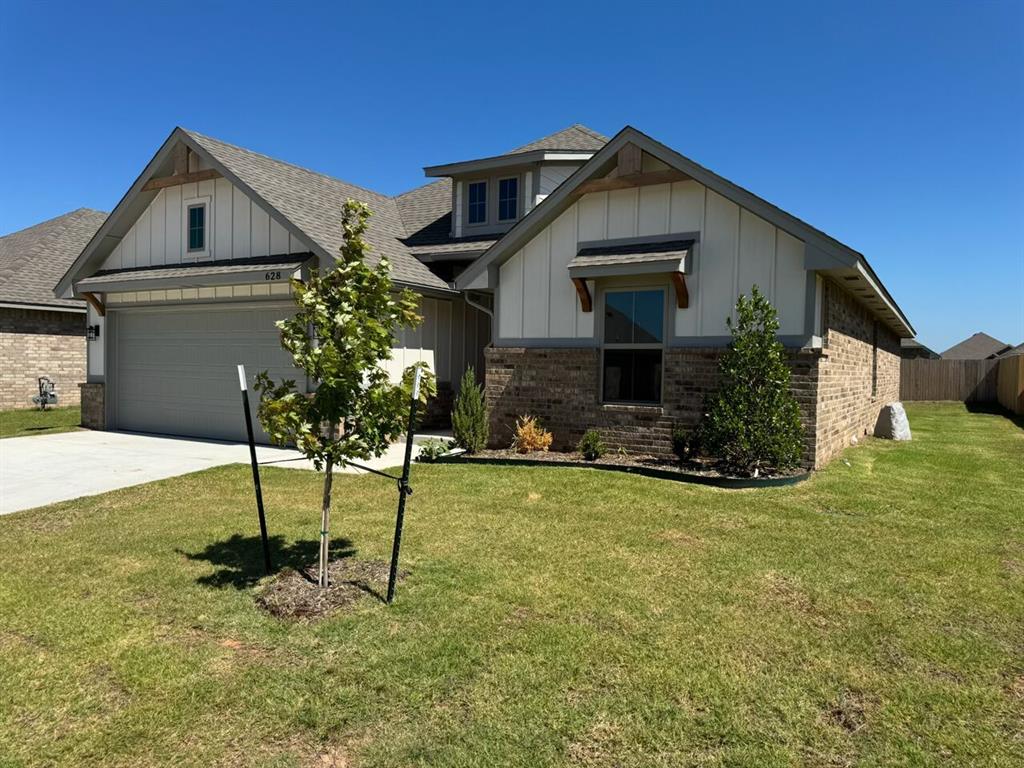
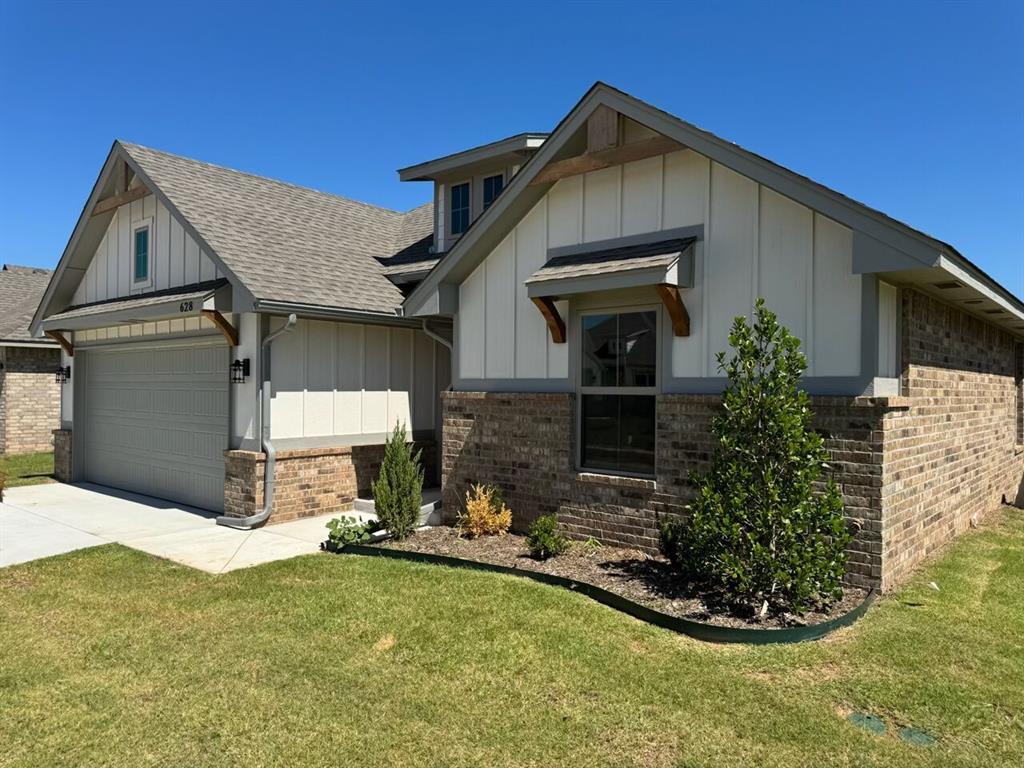
Contemporary single-story residence featuring a brick facade and board-and-batten siding
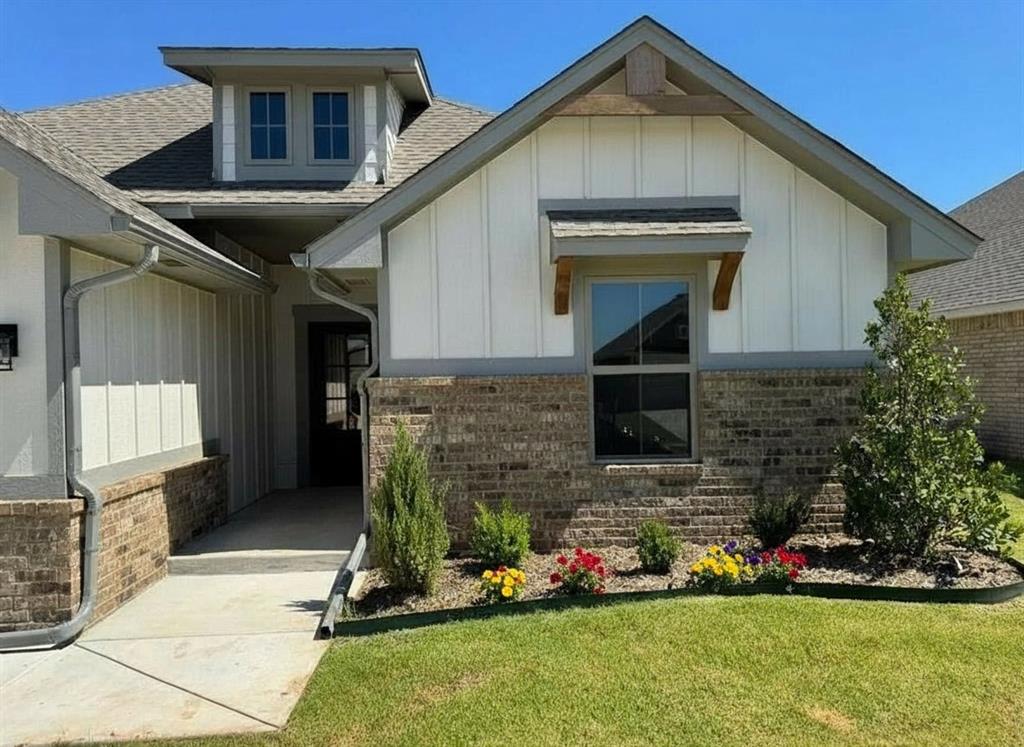
Contemporary exterior featuring a mix of brick and vertical panel siding, a dormer window, and an inviting walkway leading to the entry
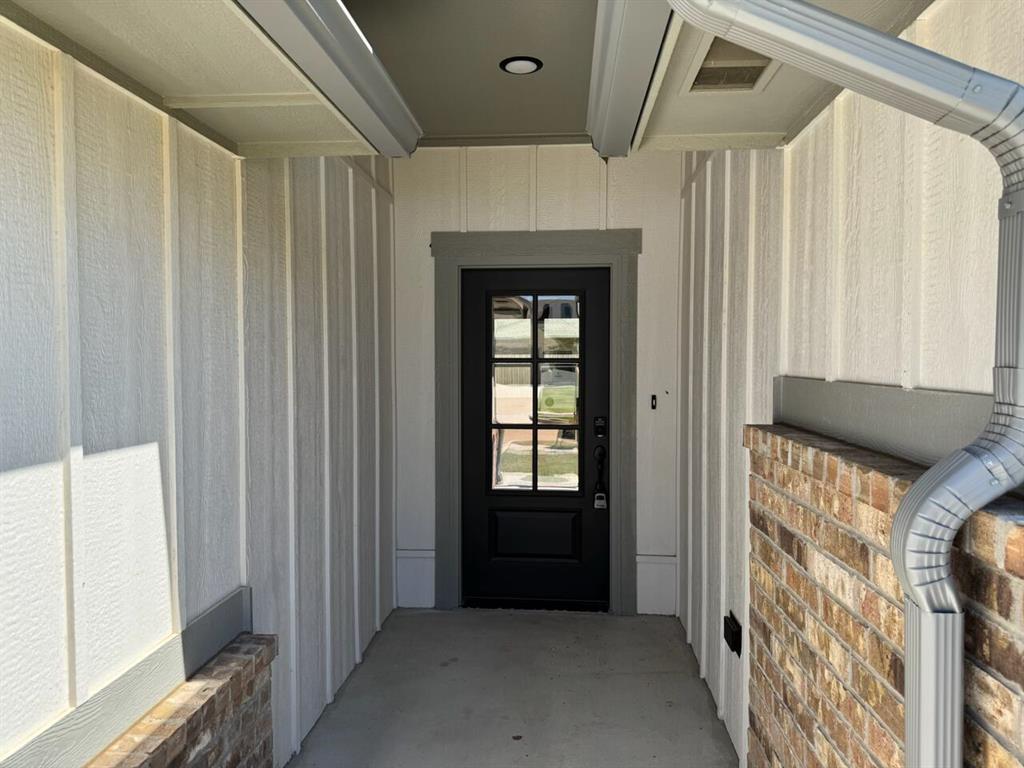
Covered entry featuring a dark-paneled front door with glass inserts, vertical white siding, brick accents, concrete flooring, and a recessed ceiling light
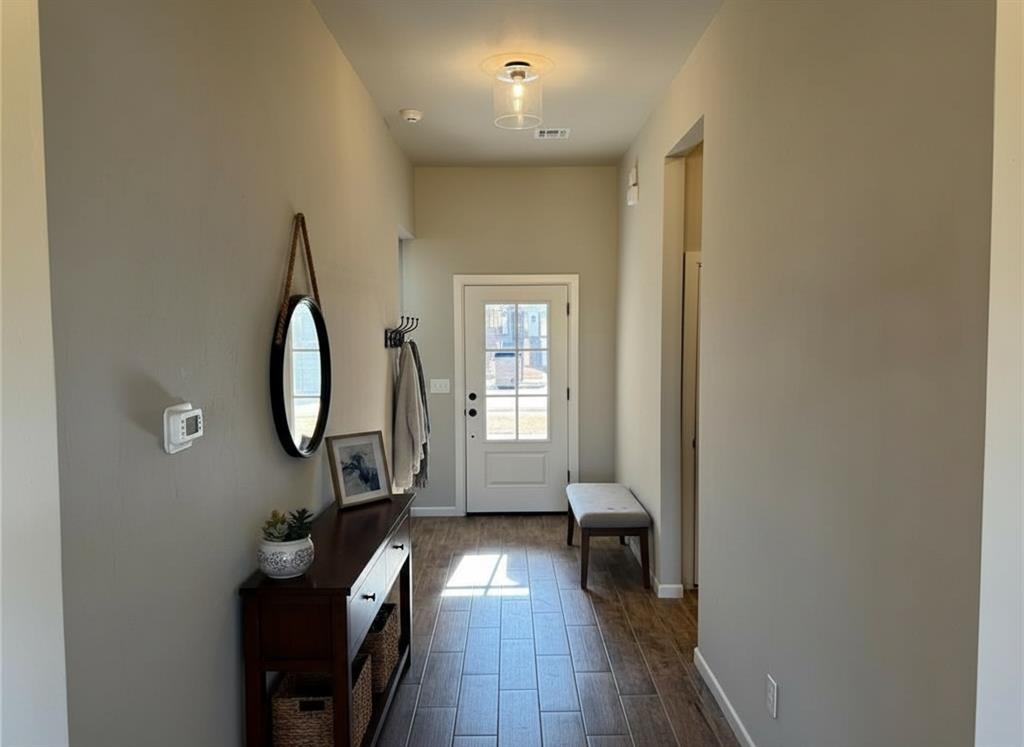
Entryway featuring wood-finish tile flooring, a glass-paneled entry door, recessed lighting, and neutral wall tones
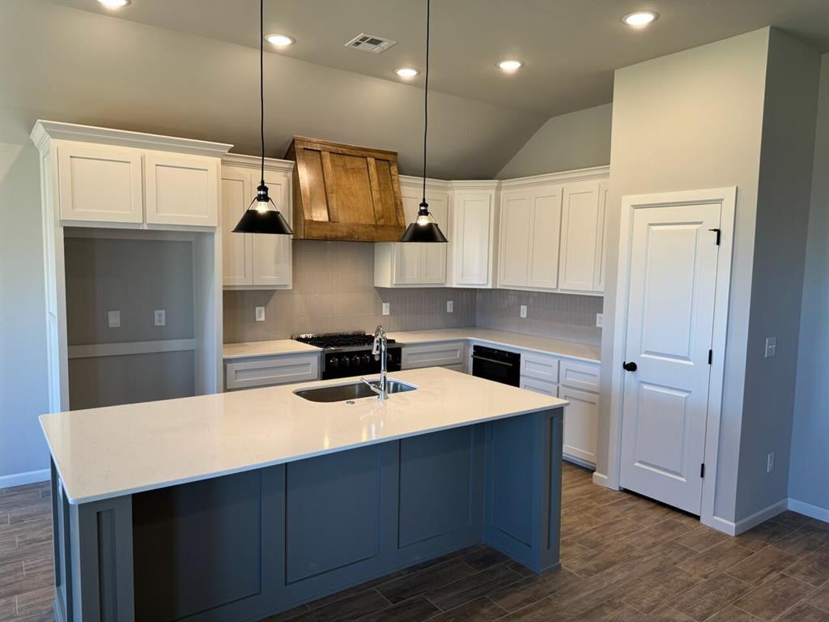
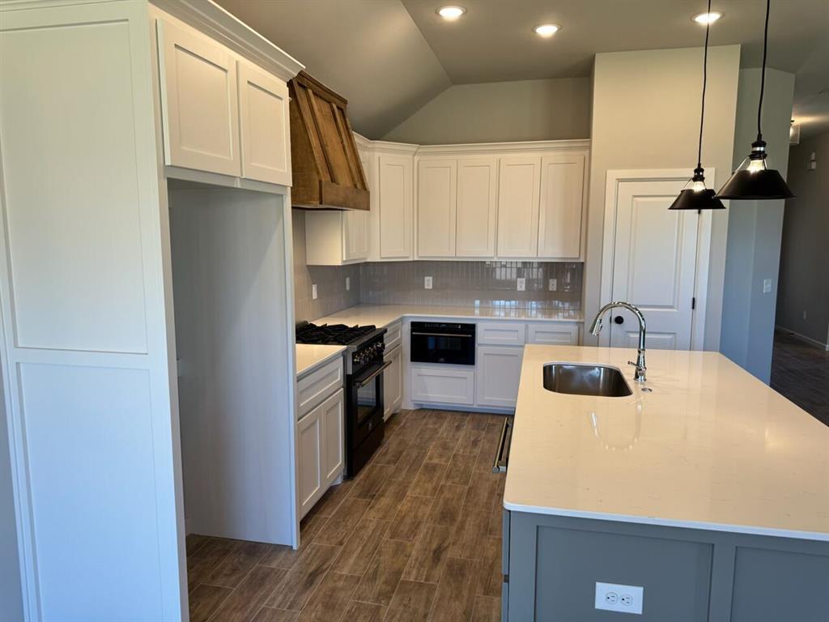
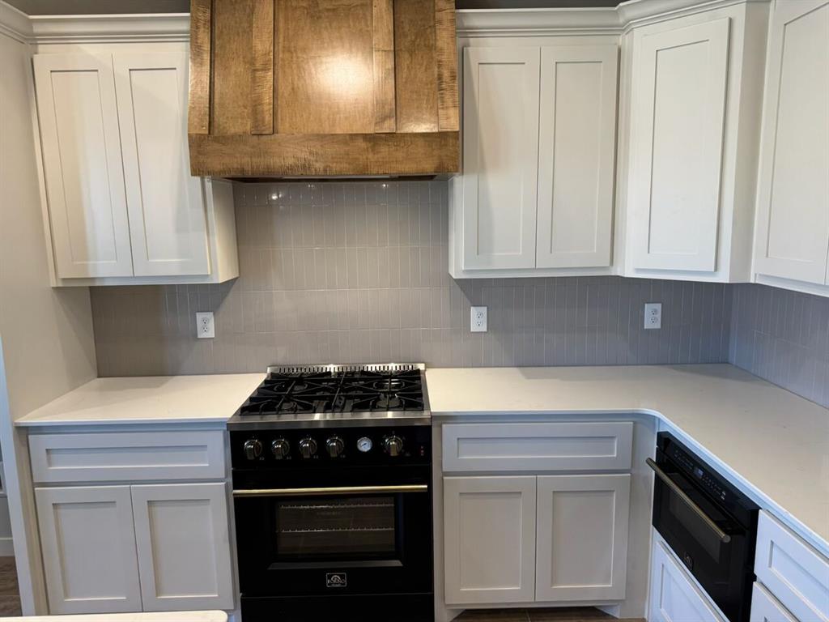
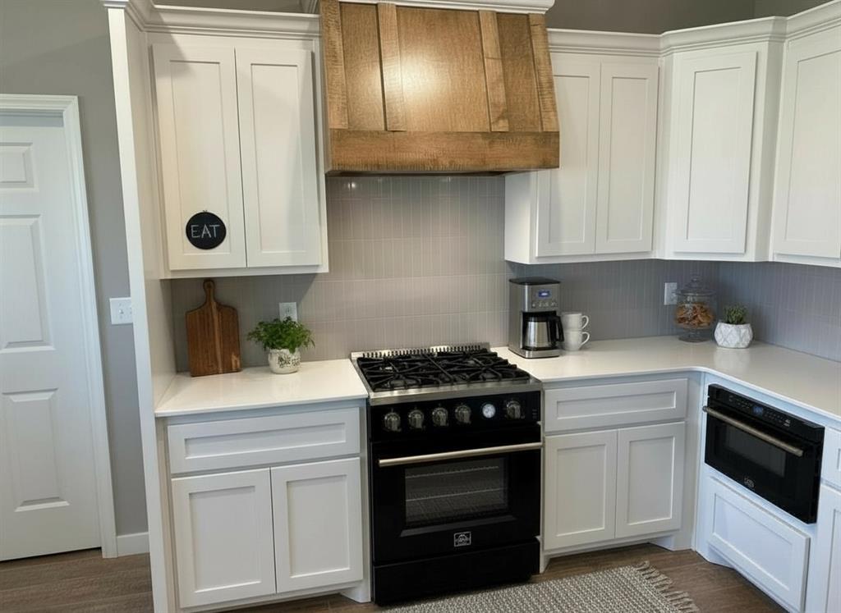
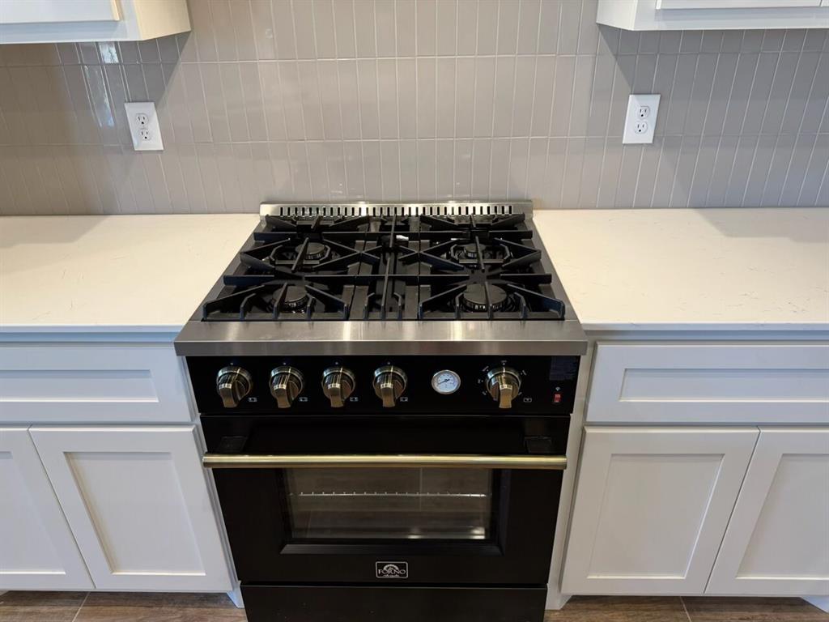
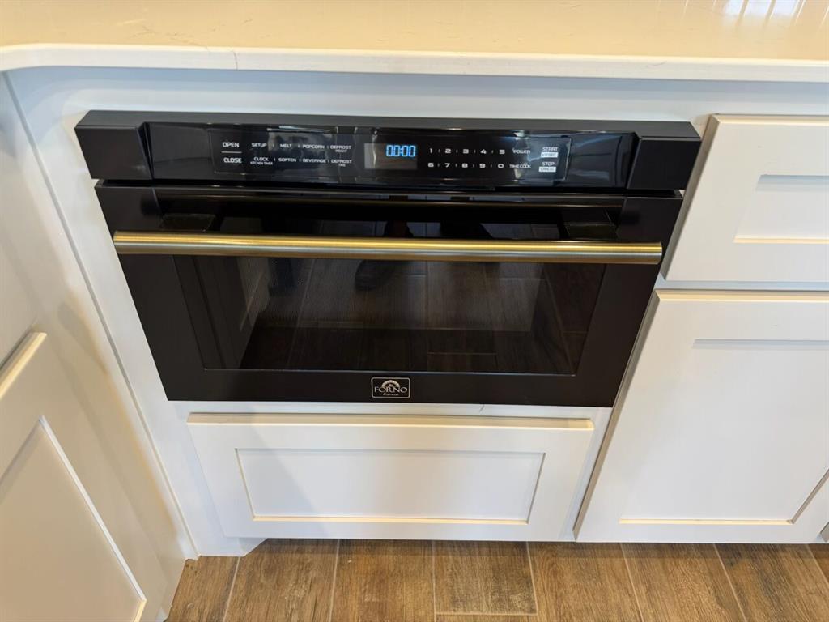
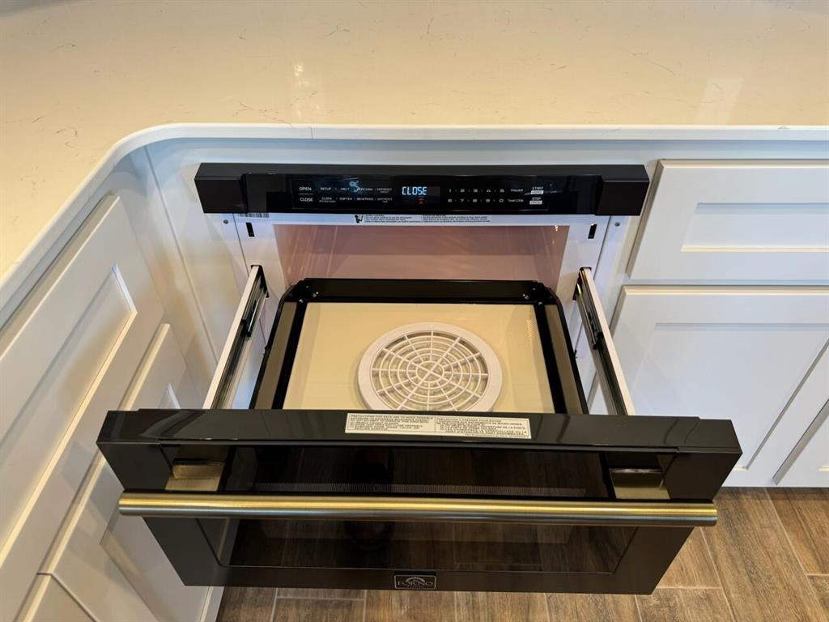
Kitchen featuring white shaker-style cabinetry, a wood-finish range hood, black gas range, built-in microwave, and solid surface countertops
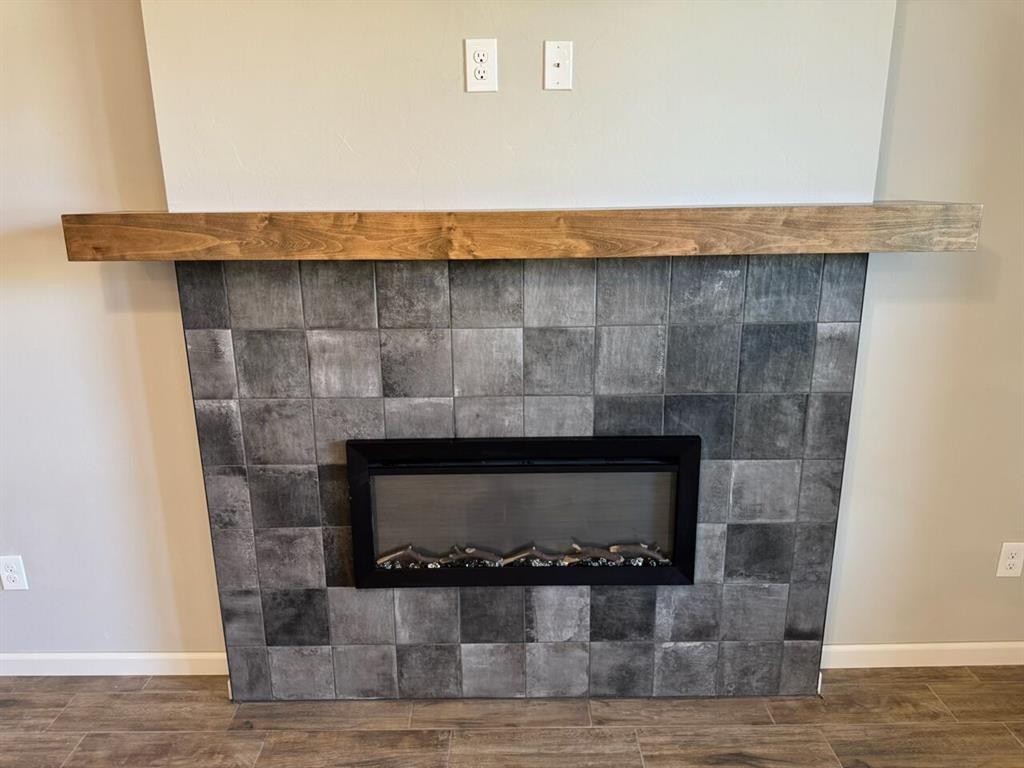
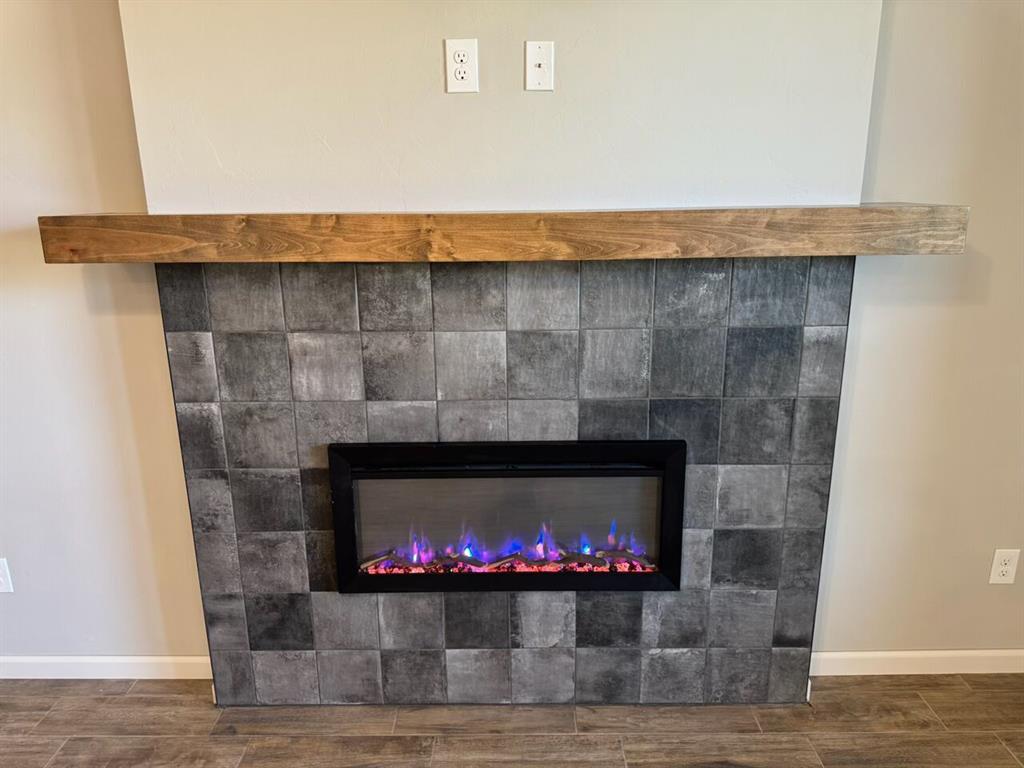
Led Electric Fireplace with Fan Details
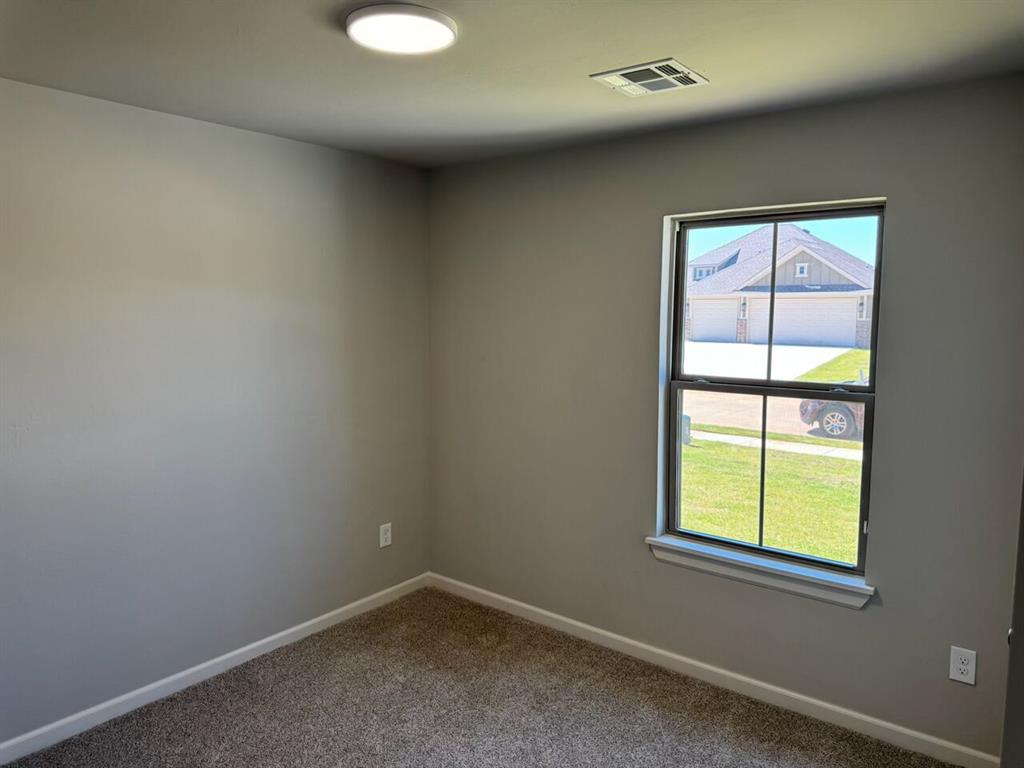
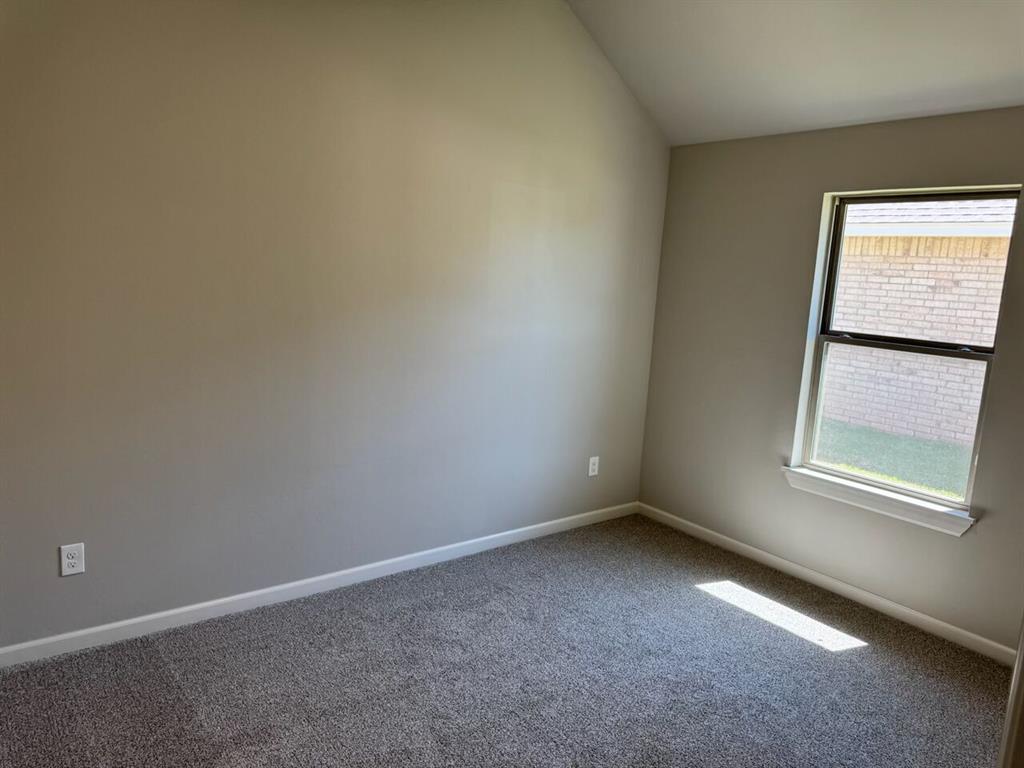
Room with vaulted ceiling, neutral wall paint, and gray textured carpet
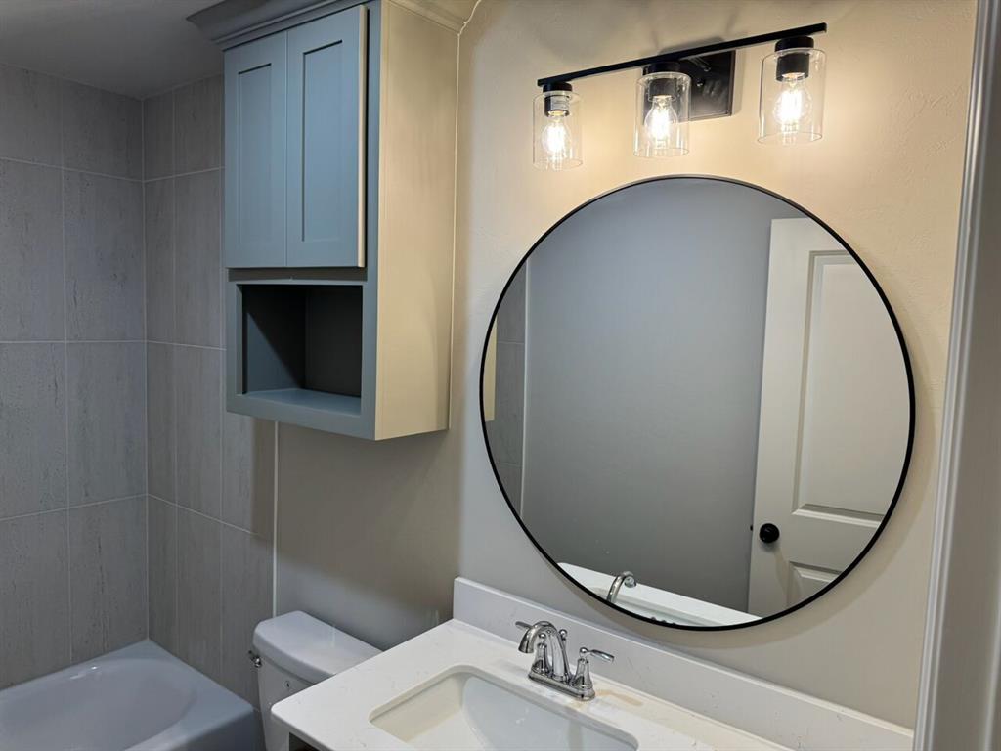
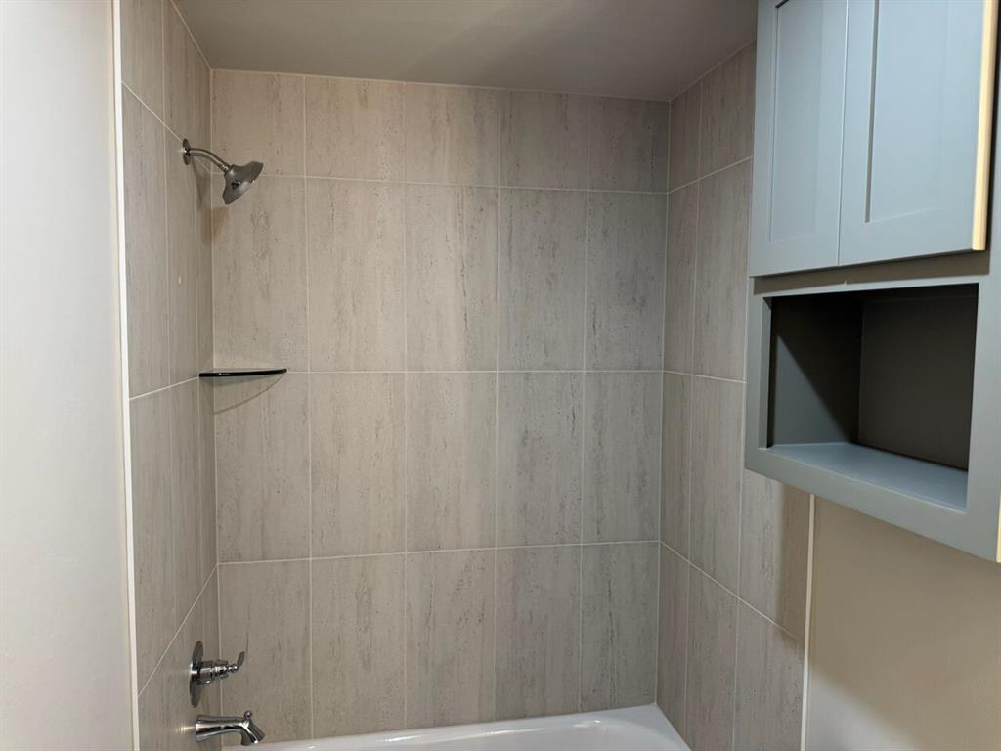
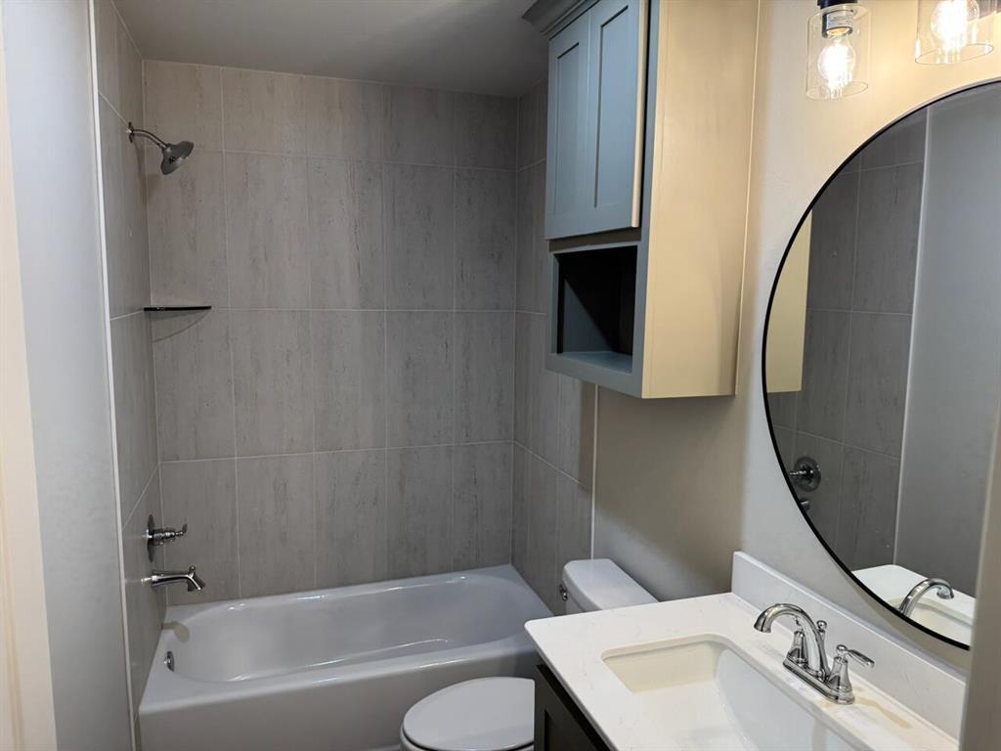
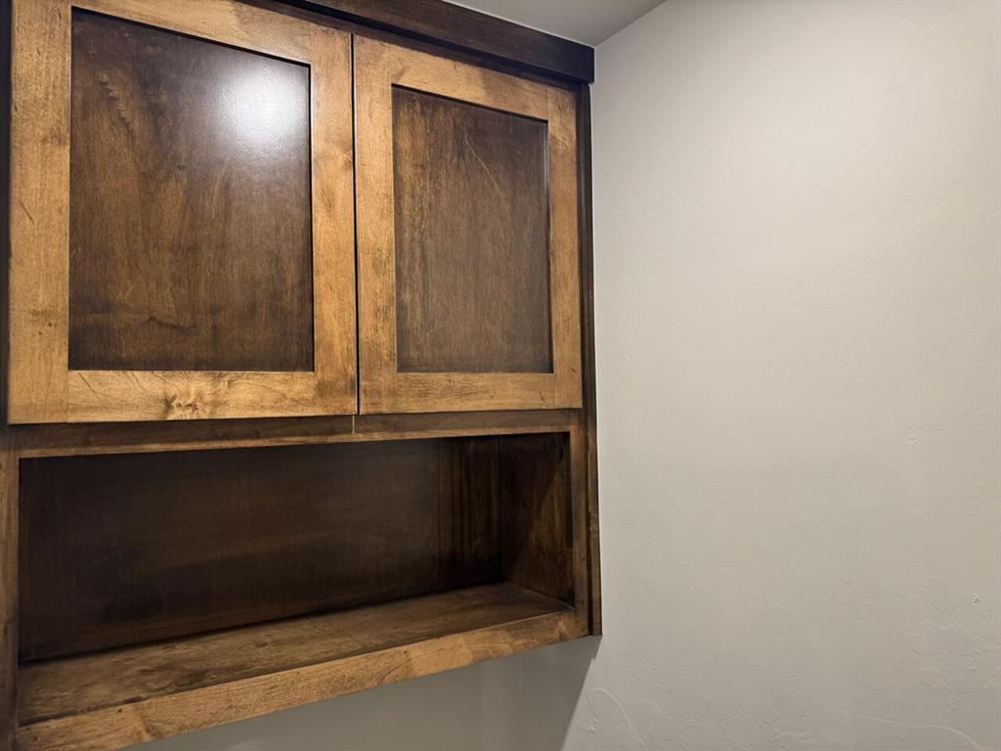
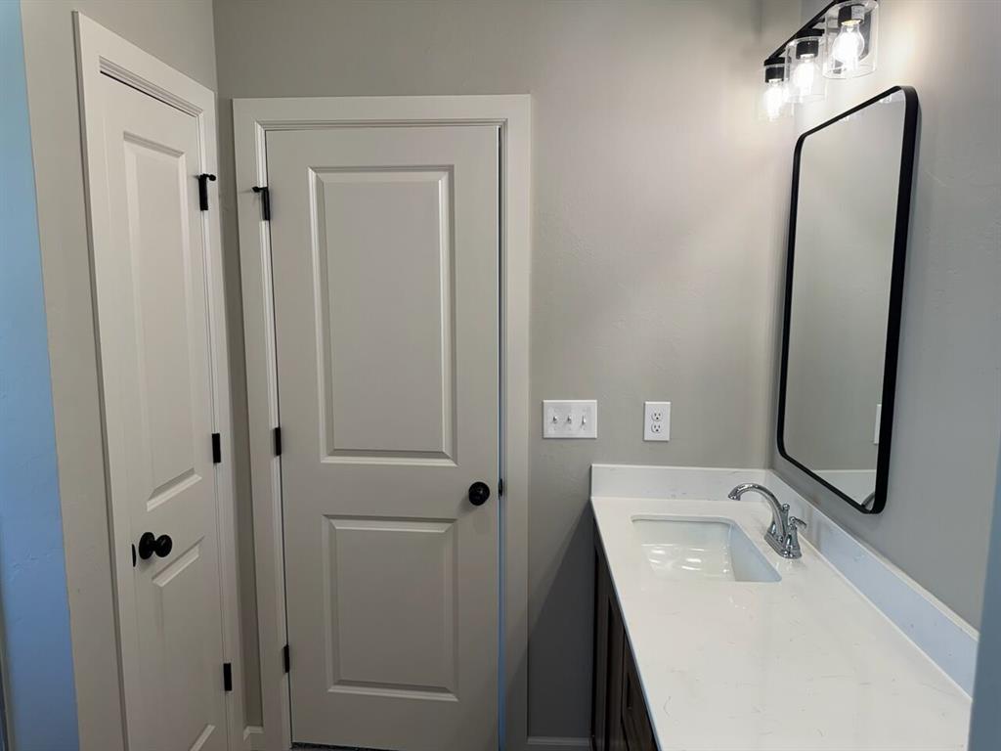
Bathroom featuring a tub/shower combination with tile surround, a built-in glass shelf, a vanity with a white countertop and undermount sink, a circular mirror, and a wall-mounted storage cabinet
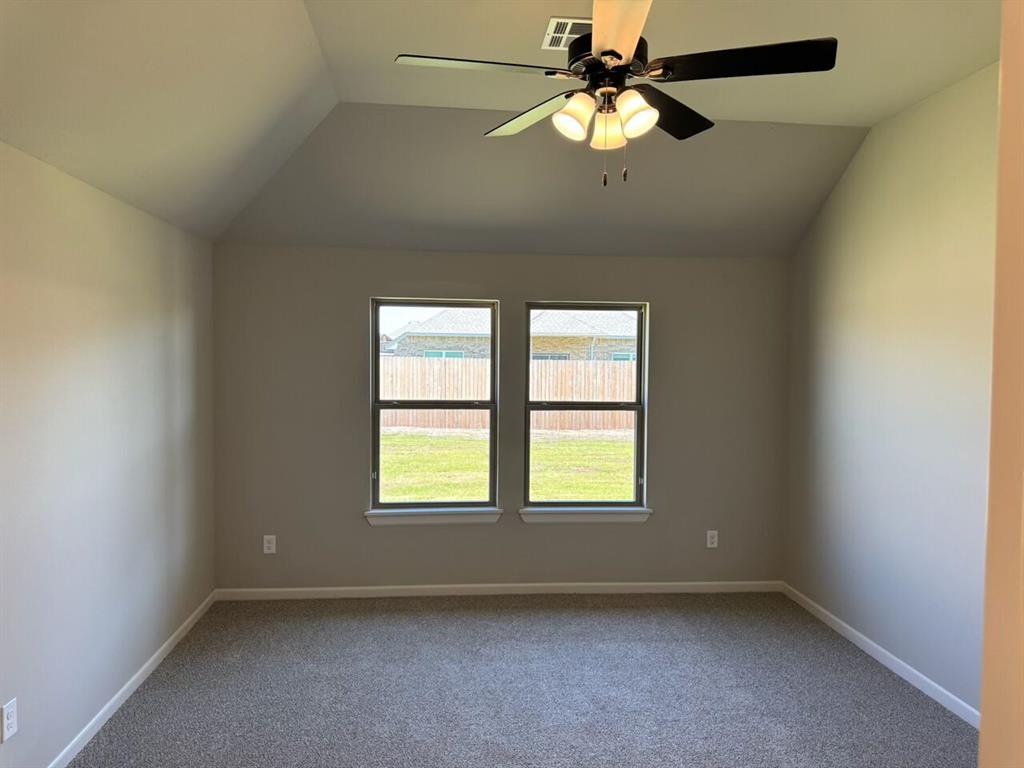
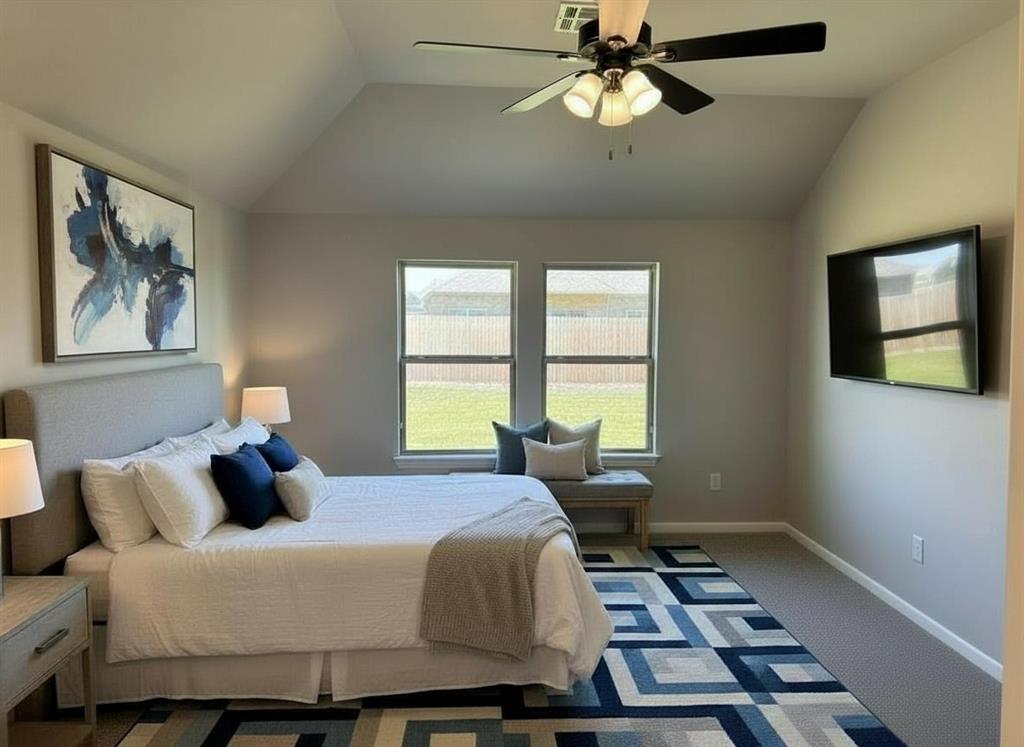
Carpeted room featuring a vaulted ceiling and a ceiling fan with integrated lighting
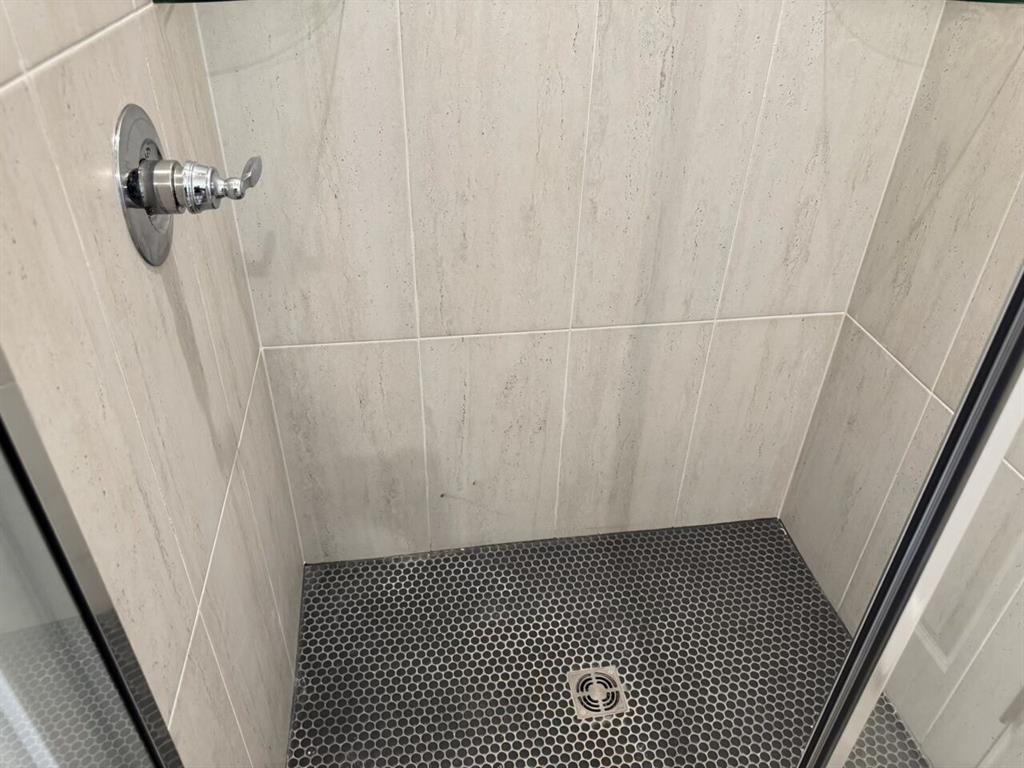
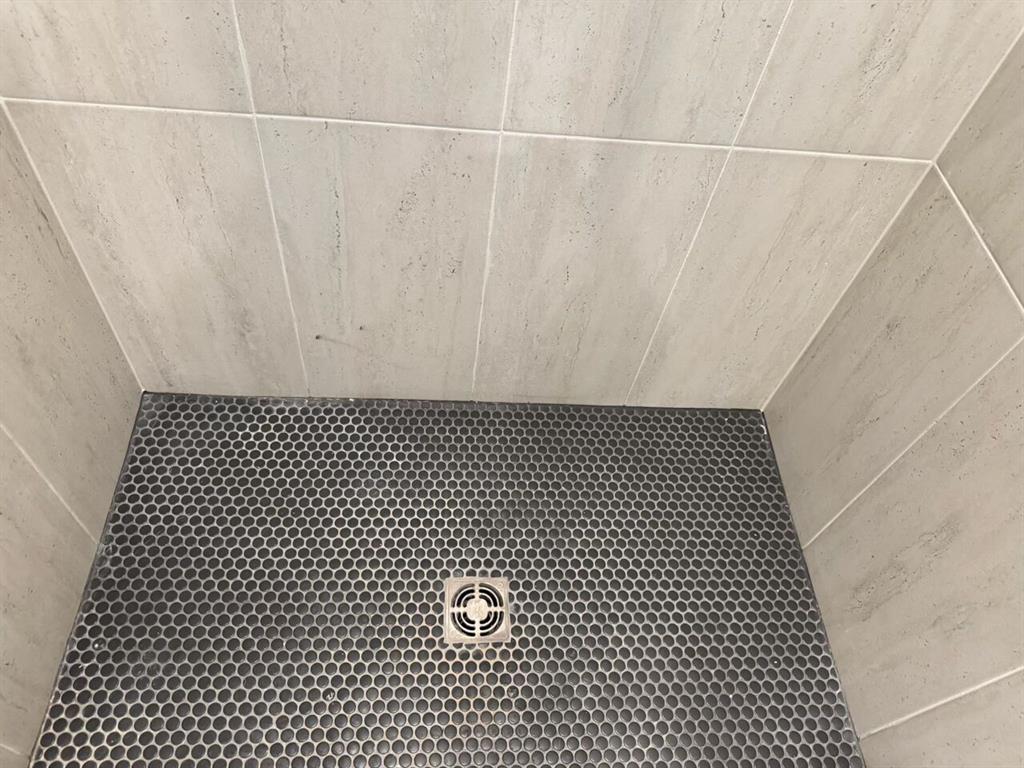
Shower stall featuring large format light gray wall tiles and a dark gray penny tile floor with a central drain
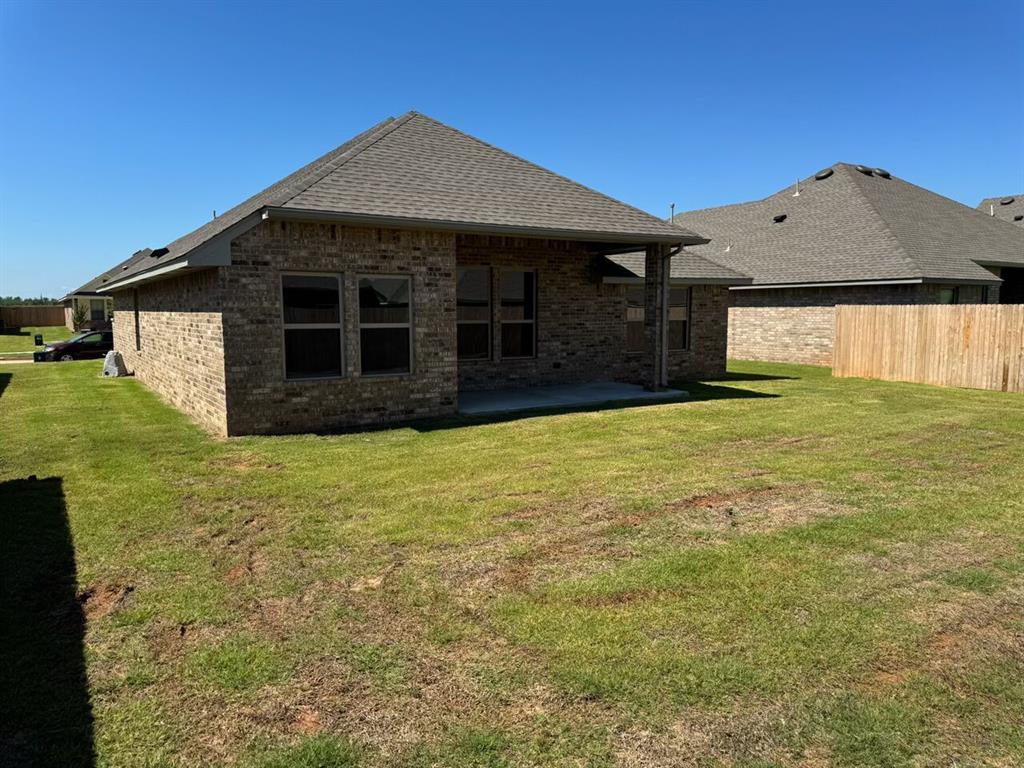
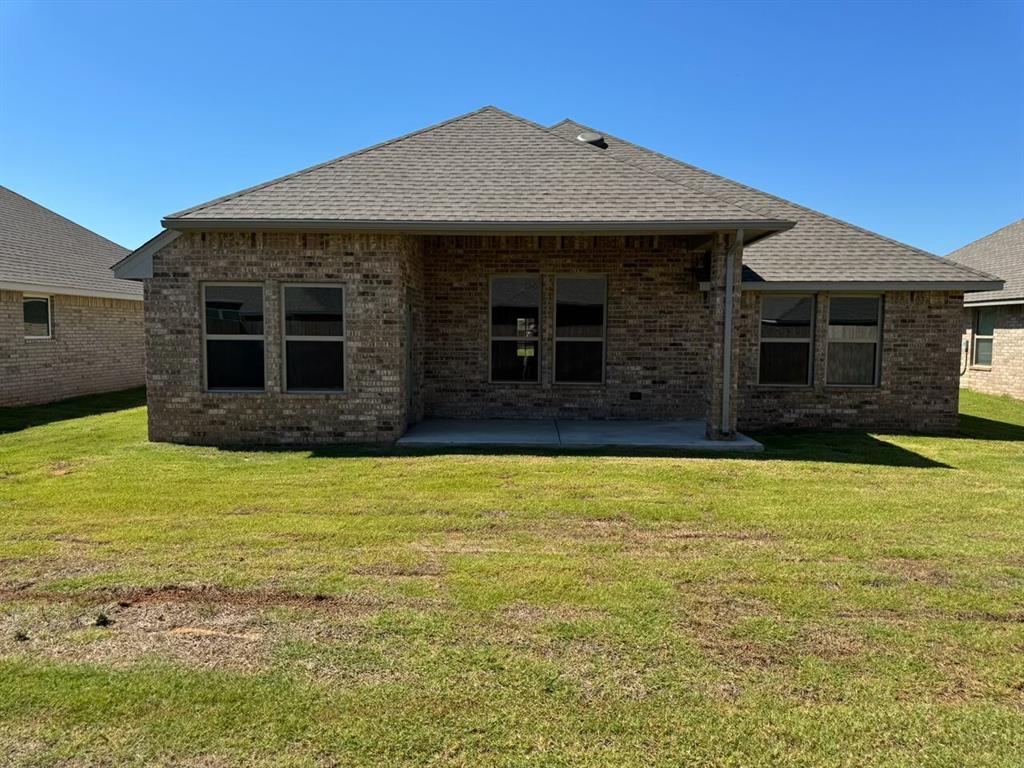
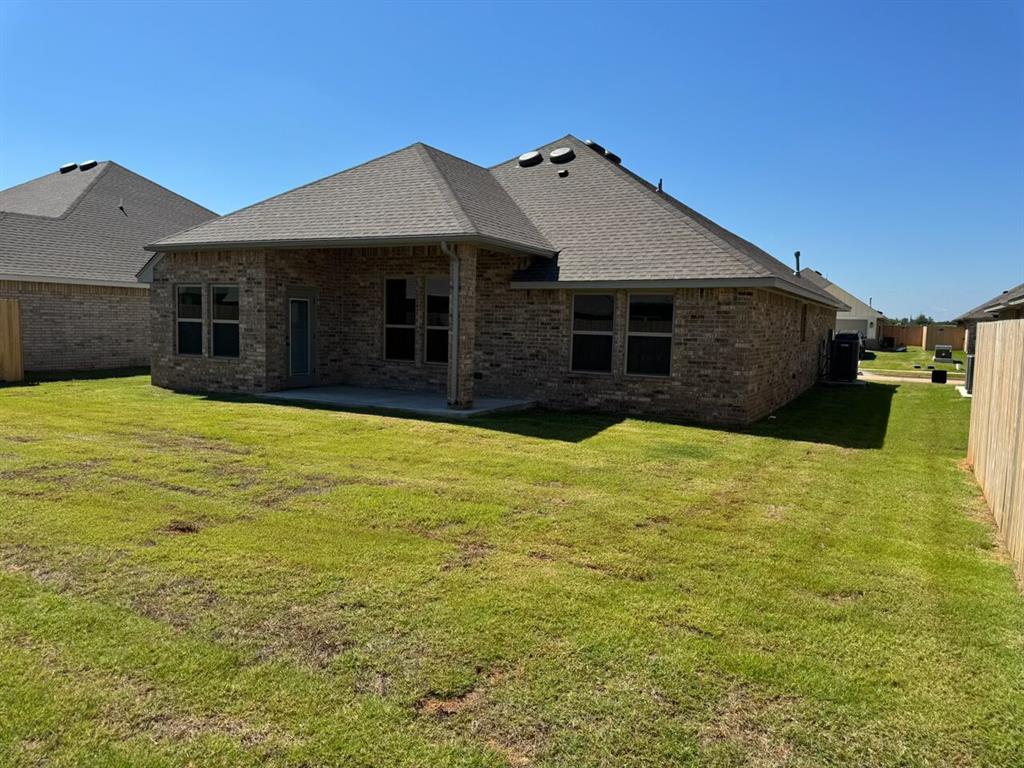
Rear exterior of a brick home featuring an expansive grass area, an attached covered patio, and a privacy fence
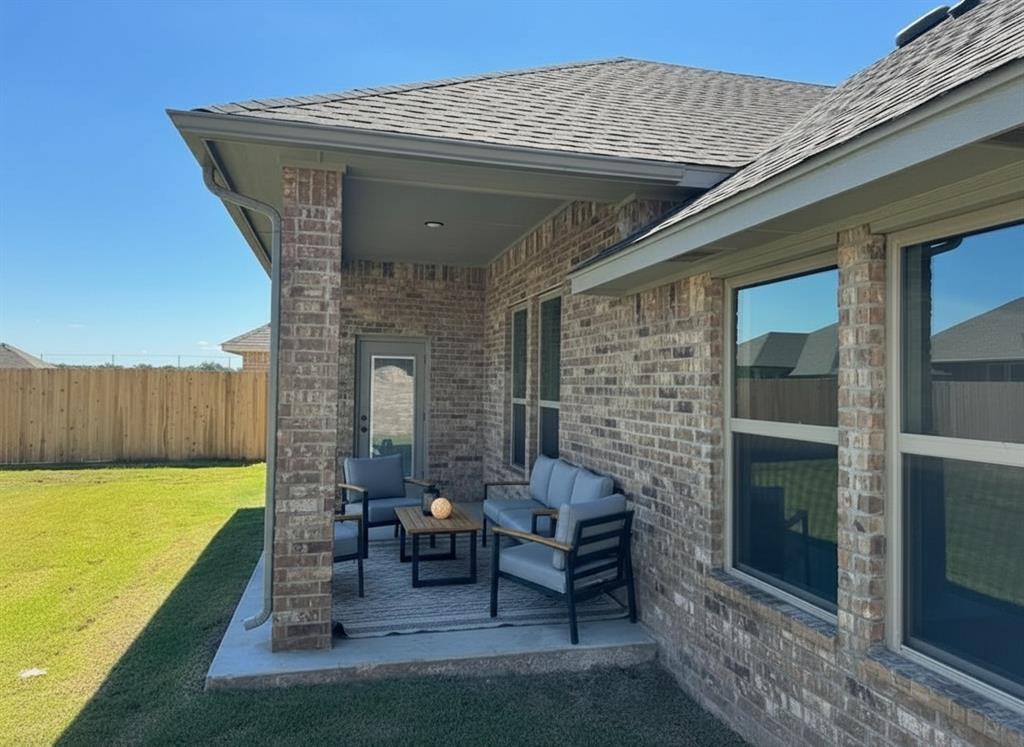
Covered patio with brick columns, recessed lighting, concrete flooring, and an exterior door leading indoors
Brick exterior featuring a covered entry, stone walkway, manicured lawn, and established landscaping
Expansive backyard featuring a covered patio, brick exterior, manicured lawn, and mature landscaping