














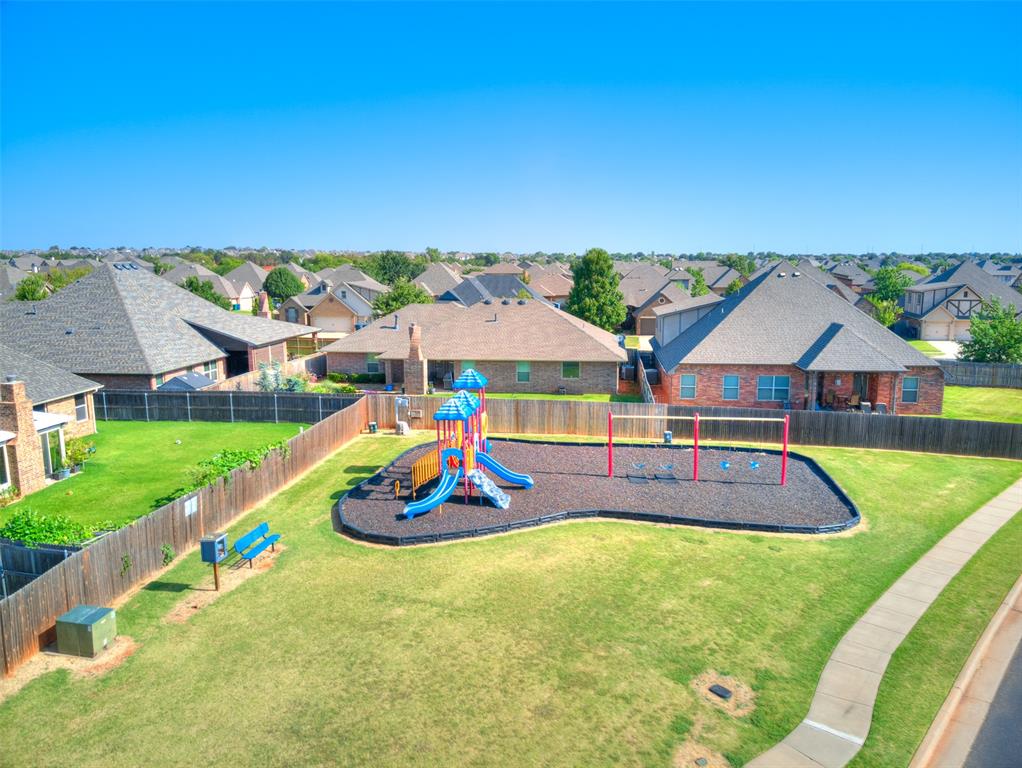


Description
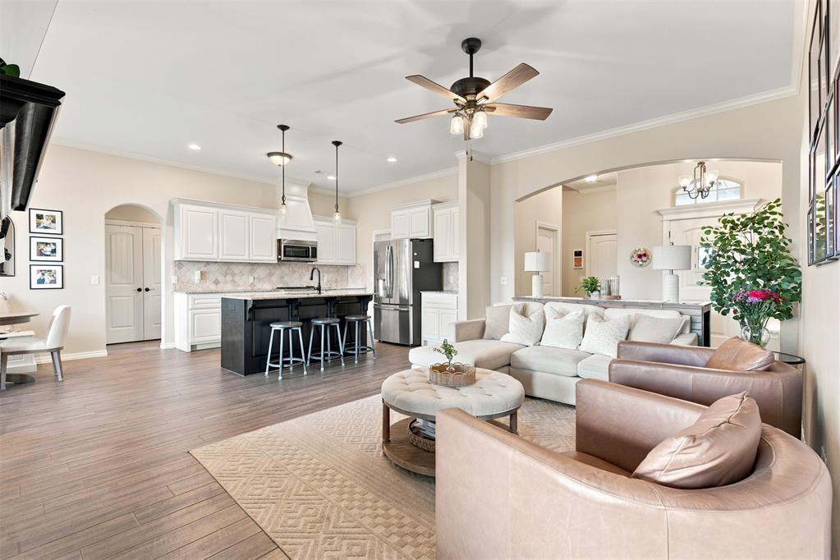
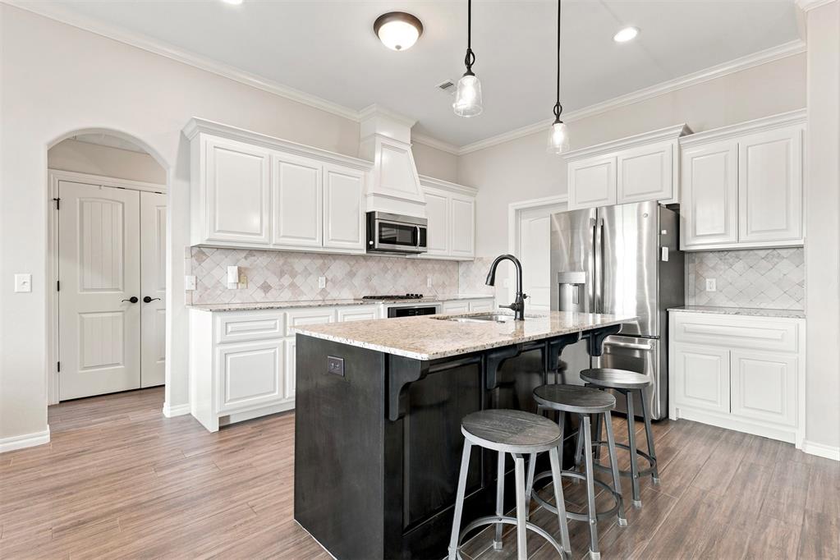
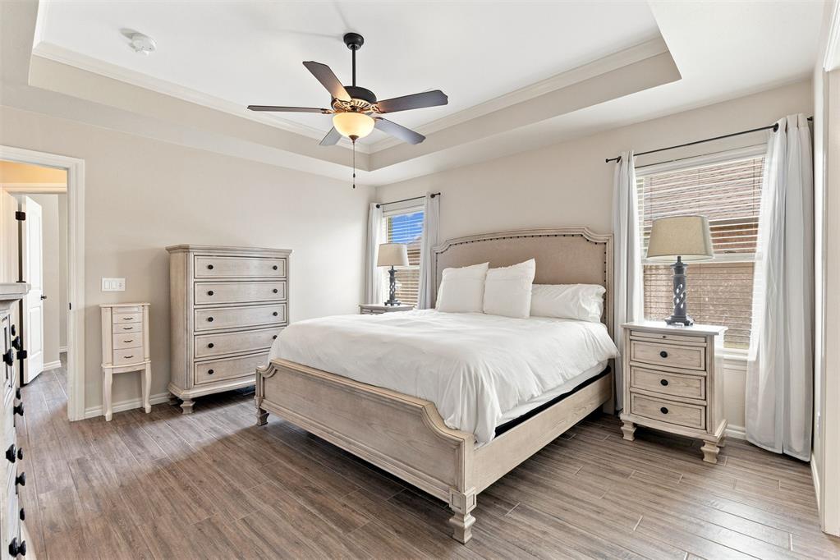
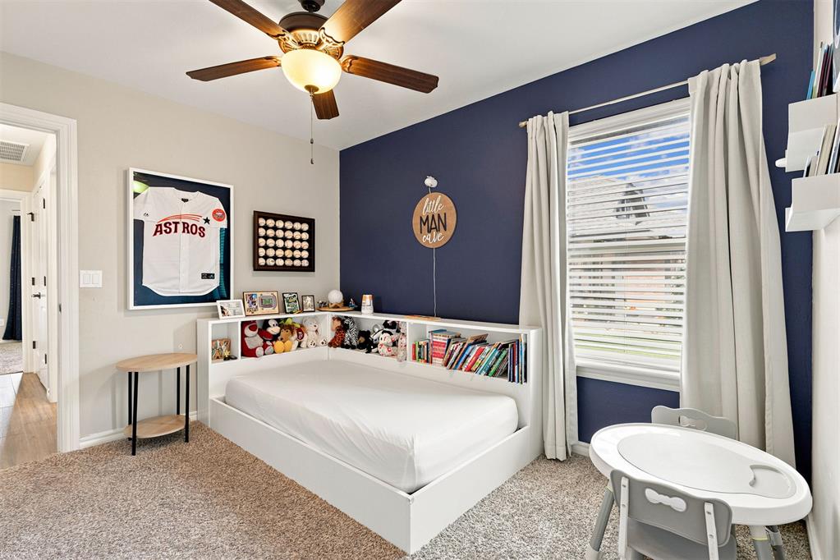
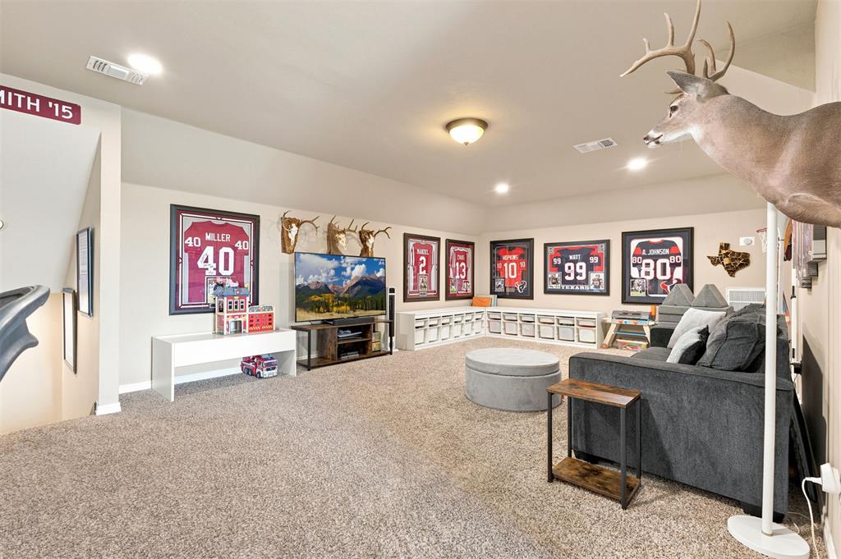
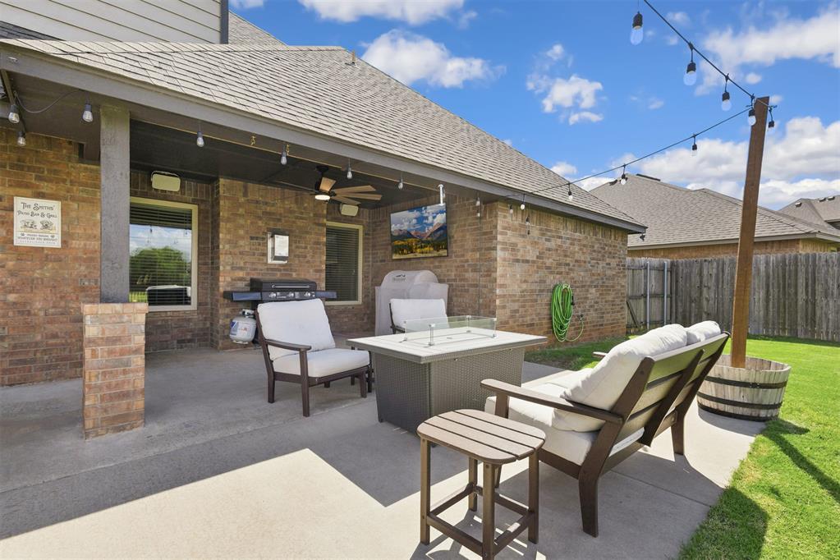
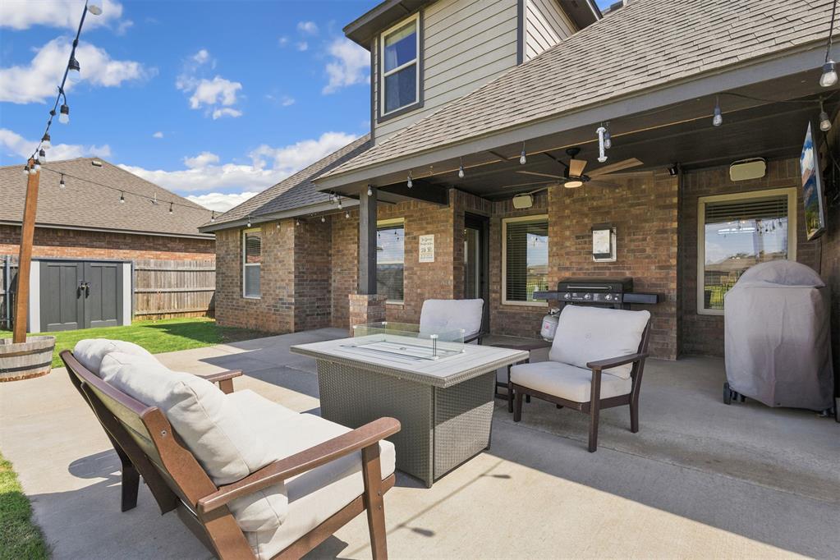
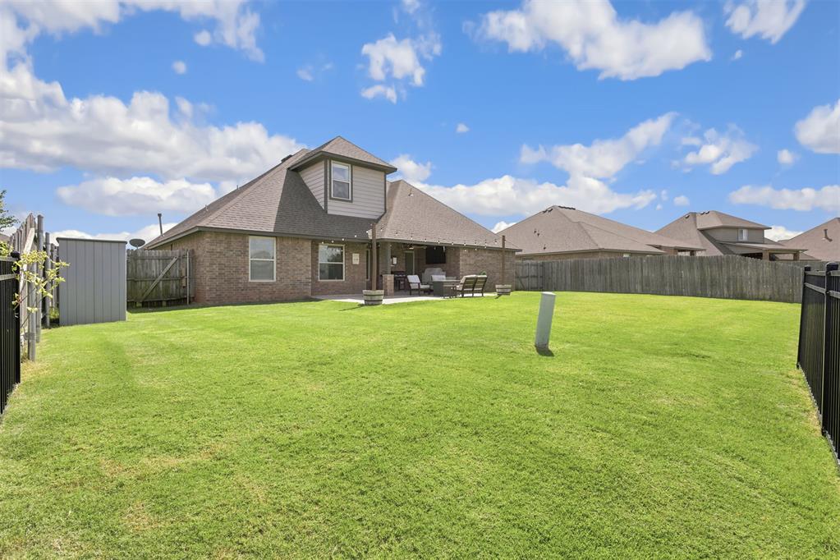
Located on a premier waterfront lot within the gated section of Lone Oak Lakes, this beautifully maintained home offers peaceful water views, a three-car garage, flexible bonus space, and recent improvements throughout, including a roof that is in process of being installed. The thoughtfully designed floor plan centers around an open-concept kitchen and living area, creating a seamless flow for everyday living and entertaining. The kitchen features granite countertops, a large island with bar seating, a walk-in pantry, and a gas cooktop, alongside a nearby dining area for meals and gatherings. The adjoining living room is anchored by a stylish fireplace and framed by serene water views. Refreshed paint and recently upgraded wood-look tile extend through the main living spaces, study, and primary suite. The spacious primary suite offers a private retreat complete with a large walk-in closet, dual vanities, a whirlpool tub, and a walk-in shower. Three additional bedrooms and a second full bathroom are conveniently located on the main level. Upstairs, an oversized bonus room with upgraded recessed lighting and its own full bathroom provides exceptional versatility as a game room, secondary office, guest suite, or additional living space. The backyard is a true standout, delivering an impressive outdoor living and entertaining area set against the water. An extended covered patio, equipped with speakers, a TV, string lights, and recently installed ceiling fan, creates the perfect backdrop to enjoy the views year-round. Additional highlights include a light-filled study, a spacious laundry room with built-in storage, a storm shelter, and an irrigation system. Combining privacy, scenic surroundings, generous layout options, and thoughtful updates, this waterfront home is an exceptional property.
Details
| MLS # | 1240208 |
|---|---|
| Listing Type | For Sale |
| Style | House |
| HOA Dues | $650 |
| Sub-Type | Resale |
| Status | Pending |
| Year | 2015 |
| Days On Site | 50 |
| Listing Provided By | Stetson Bentley Realty LLC | Sherry Stetson |
Features
| Bed(s) | 4 |
|---|---|
| Bath(s) | 3 Total |
| SQ Feet | 2,250 |
| Garage | 3 |
| Story(s) | 2 |
| Acreage | 0.21 |
Interior
| Rooms Total | 0 |
|---|---|
| Heating | Gas |
| Fireplaces Total | 1 |
| Appliances | Dishwasher, Disposal, Microwave, Water Heater |
| Interior Features | Ceiling Fan(s), Laundry Room |
Exterior
| Exterior Features | Patio-Covered, Covered Porch |
|---|---|
| Lot Features | Interior Lot, Waterfront |
| Foundation Details | Slab |
Parking
| Garage Spaces | 3 |
|---|
Utilities
| Utilities | Public |
|---|
Taxes
| Okc Tax Amount | 4874.3700 |
|---|---|
| Tax Block | 1 |
| Tax Lot | 11 |
Area Information
| State | OK |
|---|---|
| County | Oklahoma |
| City | Edmond |
| Zip Code | 73013 |
| School District | Oklahoma |
| School District | Deer Creek HS |
| Elementary School | Deer Creek ES |
| High School | Deer Creek HS |
| Listing VS Median (in 73013) | |
Price: $399,500 low | high Med: $399,788 sqft: 2,250 low | high Med: 2,293 $ / sqft: $178 low | high Med: $174 On site: 50 low | high Med: 37 | |
Request a showing
Request a showing
Contact
Learn More About This Property

| State | OK |
|---|---|
| County | Oklahoma |
| City | Edmond |
| Zip Code | 73013 |
| School District | Oklahoma |
| School District | Deer Creek HS |
| Elementary School | Deer Creek ES |
| High School | Deer Creek HS |
| Listing VS Median (in 73013) | |
Price: $399,500 low | high Med: $399,788 sqft: 2,250 low | high Med: 2,293 $ / sqft: $178 low | high Med: $174 On site: 50 low | high Med: 37 | |
