New Listing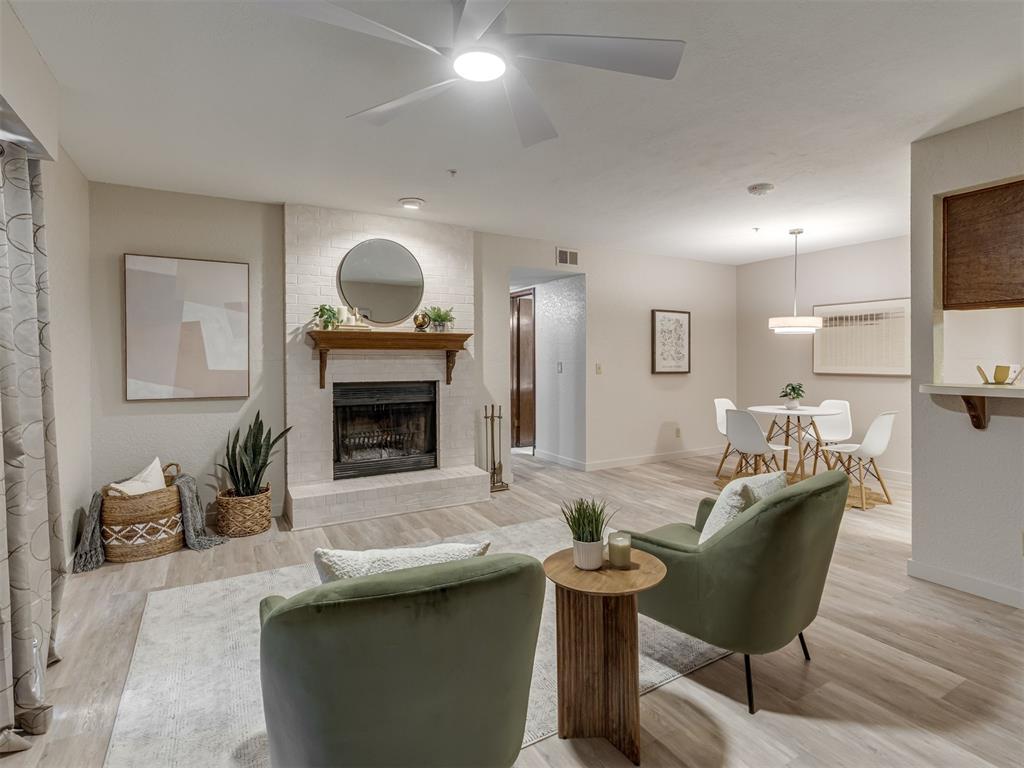
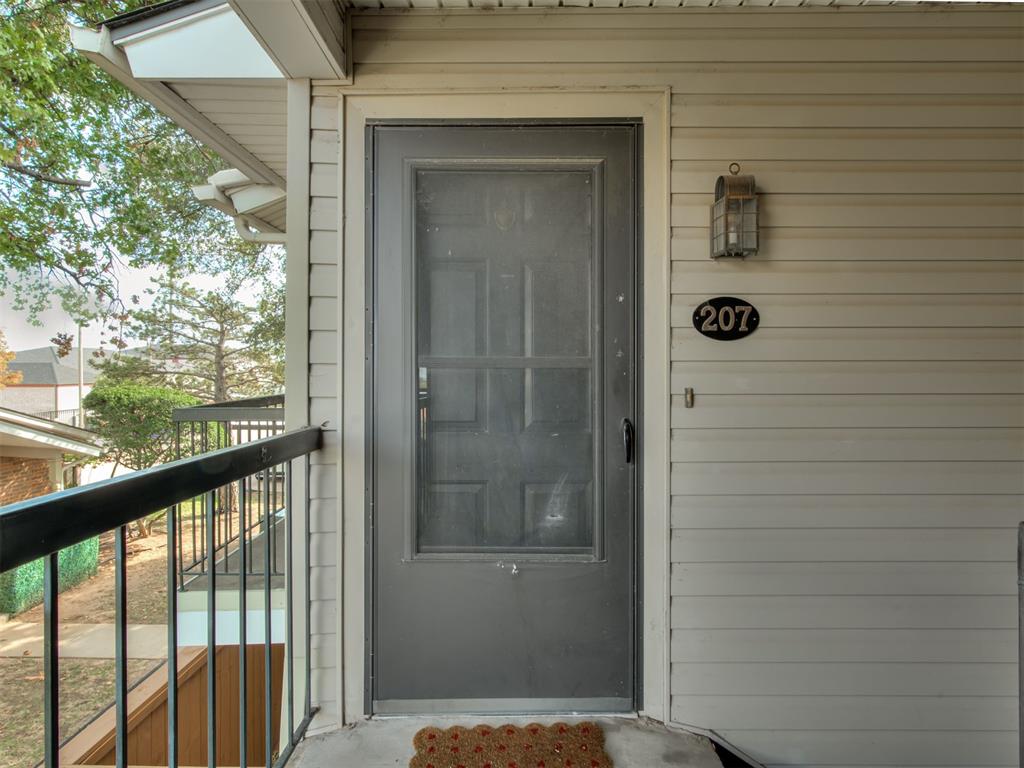
3200 W Britton Road 207,Oklahoma City, OK 73120
Oklahoma City, OK 73120

Description
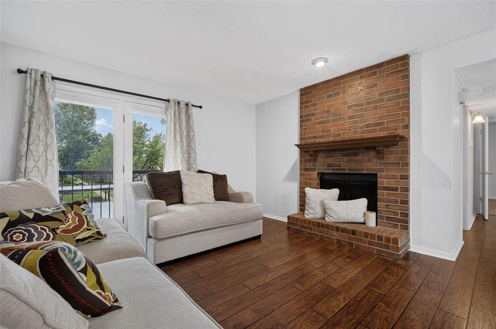
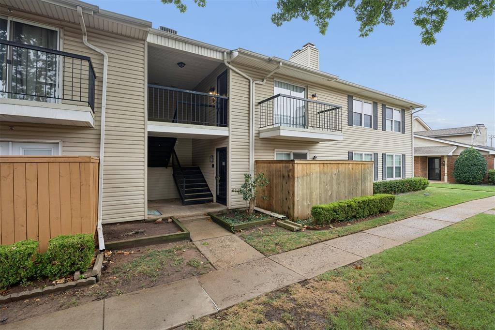
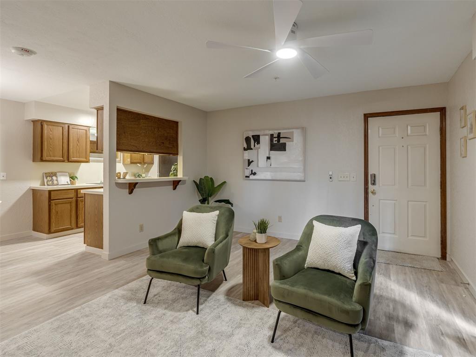
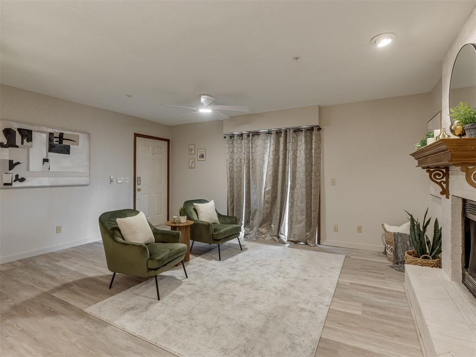
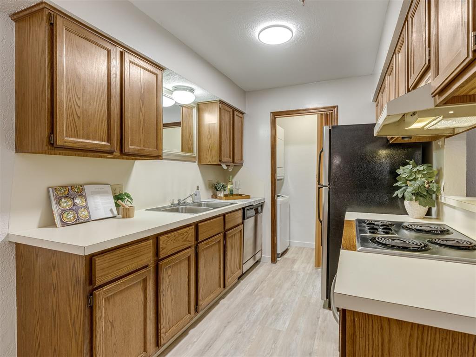
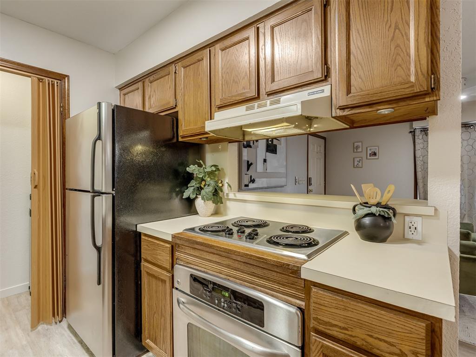
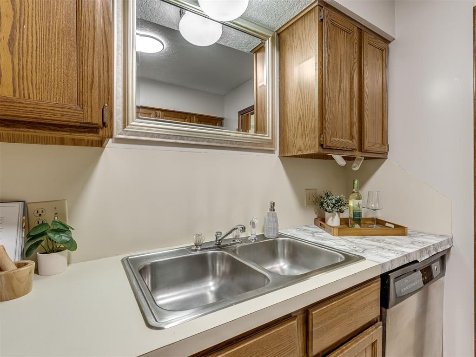
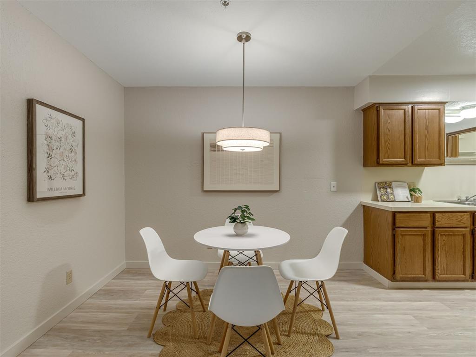
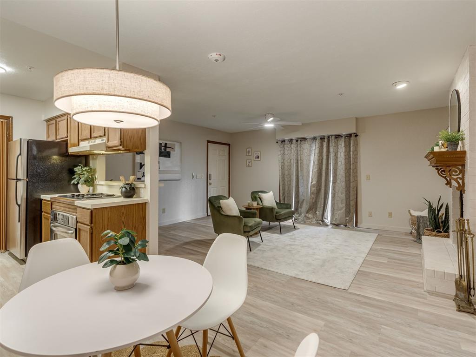
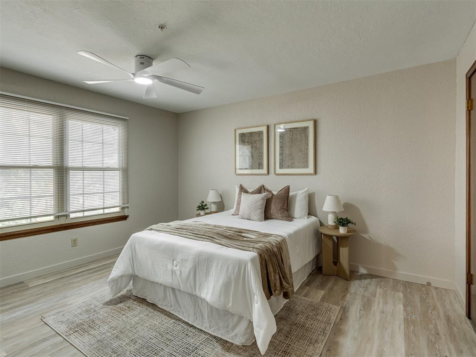
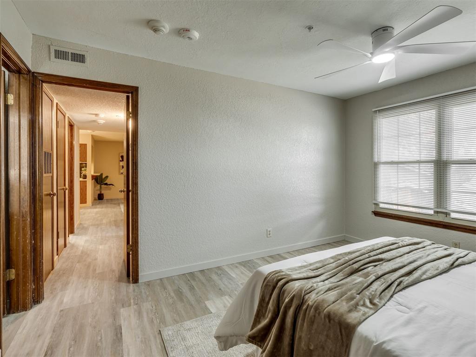
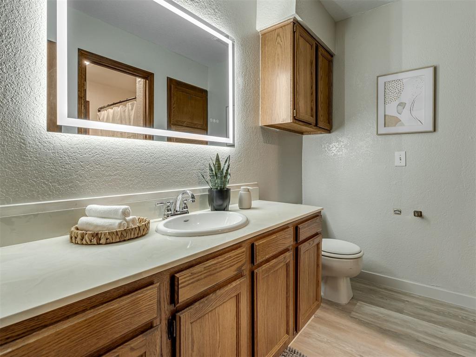
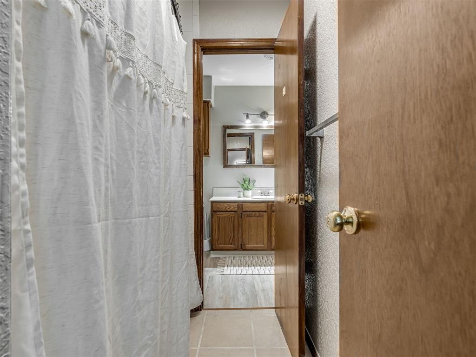
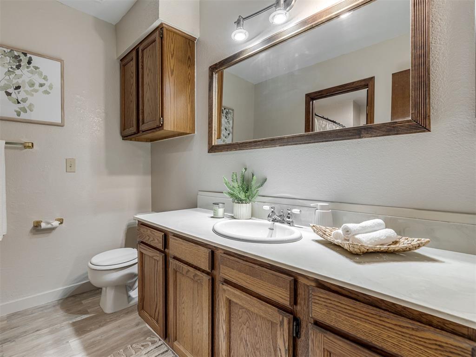
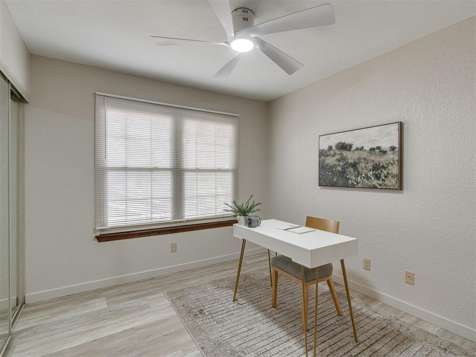
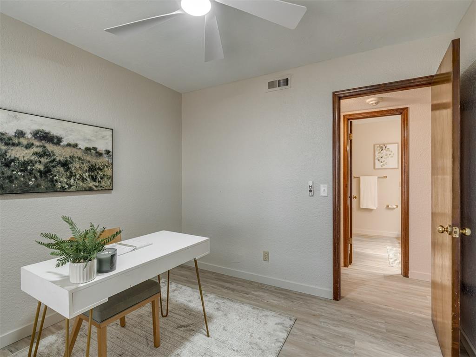
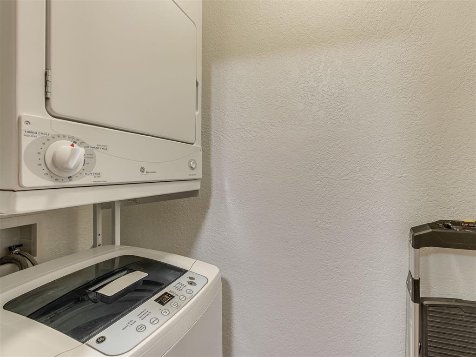
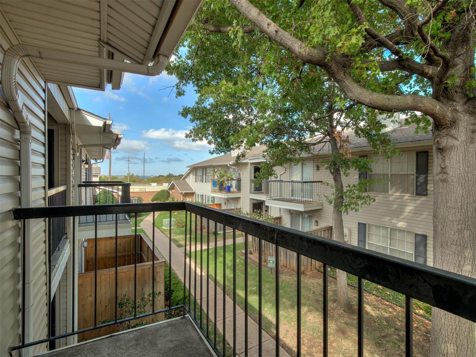
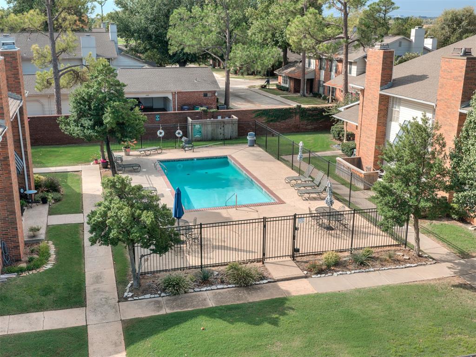
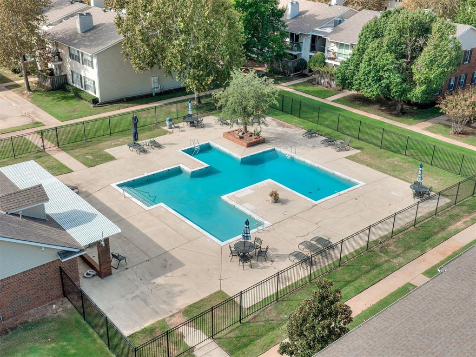
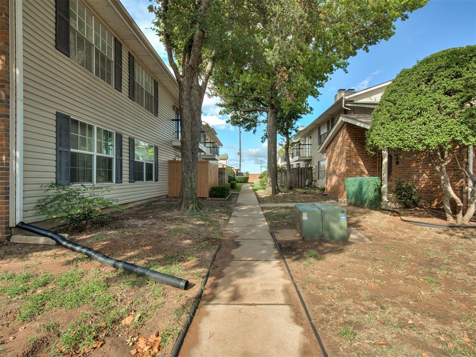
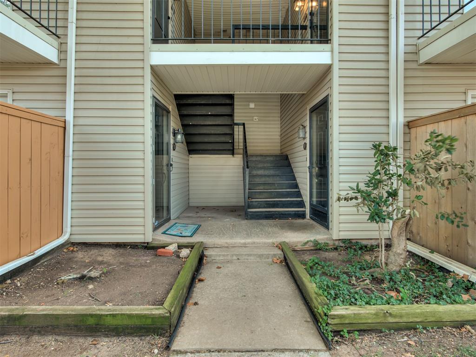
Updated second-floor condo with no neighbors above! This move-in-ready unit near the main entrance offers comfortable, low-maintenance living with a private balcony overlooking the community and mature trees. Inside, fresh, color-trending paint and new Monaco Oak luxury vinyl plank flooring create a bright, clean feel throughout, complemented by updated light fixtures and ceiling fans. The spacious living area features a wood-burning fireplace and flows easily into the dining area and kitchen. Major improvements include a Lennox HVAC system with heat pump installed in 2023, hot water heater in 2022, and new roof in 2025. This all-electric home also features a fire suppression system for added protection and peace of mind, a feature not available in all Nantucket units. Refrigerator, washer and dryer remain, along with convenient in-unit laundry. The upstairs location means no overhead neighbors, providing additional privacy, while the private balcony offers a great place to enjoy the tree-lined surroundings. Nantucket is a gated community offering two swimming pools, plus a clubhouse with exercise facilities renovated in 2025. HOA dues cover grounds and building maintenance, building insurance, water, sewer, garbage service and a nighttime security guard at the gate. Located just east of Lake Hefner and south of The Village, you'll find plentiful dining, shopping and entertainment nearby, along with convenient access to major highways. Fresh updates, newer major systems, included appliances and extensive community amenities make this condo ready for its next owner.
Details
| MLS # | 1250626 |
|---|---|
| Listing Type | For Sale |
| Style | Condominium |
| HOA Dues | $3,240 |
| Sub-Type | Resale |
| Status | Active |
| Year | 1981 |
| Days On Site | 3 |
| Listing Provided By | Keller Williams Ascent | Aaron Petrone |
Features
| Bed(s) | 2 |
|---|---|
| Bath(s) | 2 Total |
| SQ Feet | 985 |
Interior
| Rooms Total | 0 |
|---|---|
| Heating | Heat Pump |
| Fireplaces Total | 1 |
Exterior
| Exterior Features | Balcony |
|---|---|
| Lot Features | Interior Lot |
| Foundation Details | Slab |
Parking
| Garage Spaces | 0 |
|---|
Taxes
| Okc Tax Amount | 1475.0500 |
|---|---|
| Tax Block | NA |
| Tax Lot | NA |
Area Information
| State | OK |
|---|---|
| County | Oklahoma |
| City | Oklahoma City |
| Zip Code | 73120 |
| School District | Oklahoma |
| School District | John Marshall HS |
| Elementary School | Ridgeview ES |
| High School | John Marshall HS |
| Listing VS Median (in 73120) | |
Price: $122,500 low | high Med: $253,450 sqft: 985 low | high Med: 1,817 $ / sqft: $124 low | high Med: $145 On site: 3 low | high Med: 211.5 | |
Request a showing
Request a showing
Contact
Learn More About This Property

| State | OK |
|---|---|
| County | Oklahoma |
| City | Oklahoma City |
| Zip Code | 73120 |
| School District | Oklahoma |
| School District | John Marshall HS |
| Elementary School | Ridgeview ES |
| High School | John Marshall HS |
| Listing VS Median (in 73120) | |
Price: $122,500 low | high Med: $253,450 sqft: 985 low | high Med: 1,817 $ / sqft: $124 low | high Med: $145 On site: 3 low | high Med: 211.5 | |