New Listing
 In-Person: 10/04 2:00 PM - 4:00 PM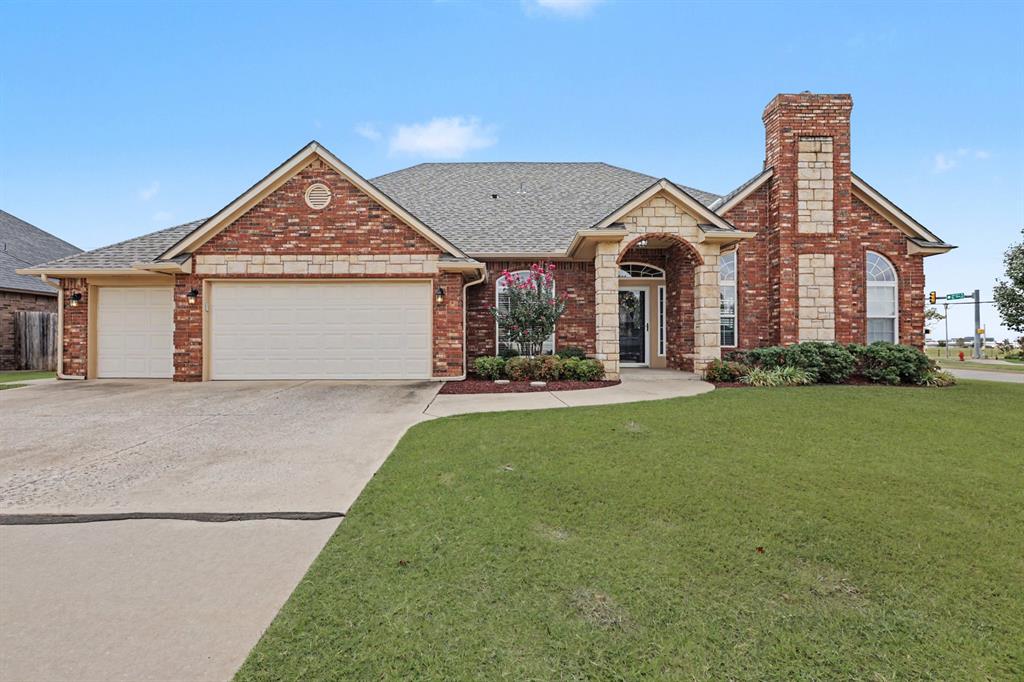

Description
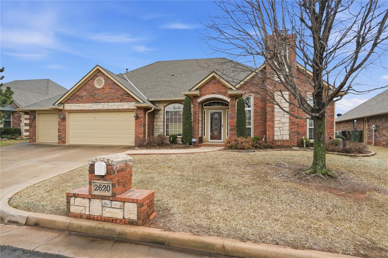
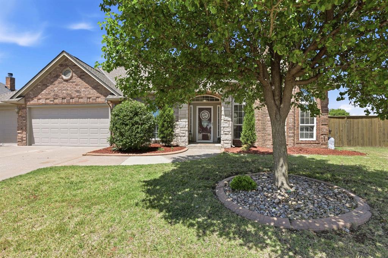
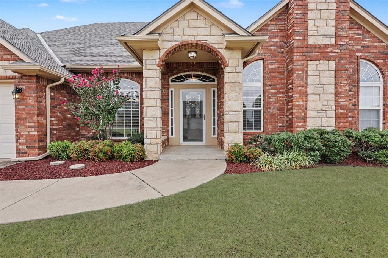
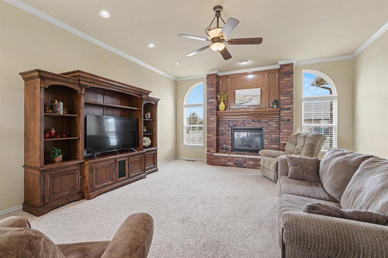
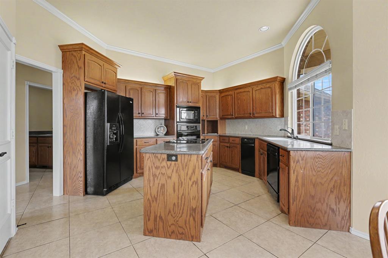
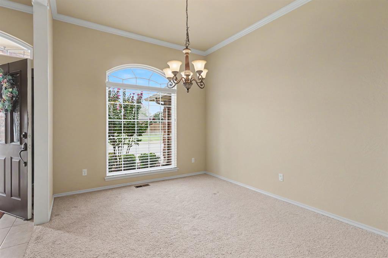
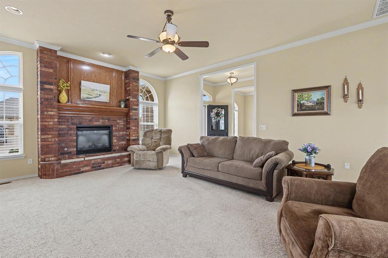
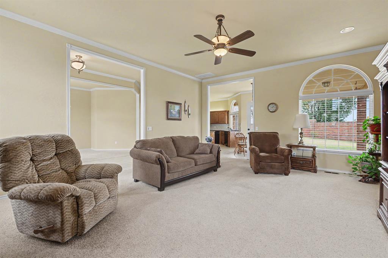
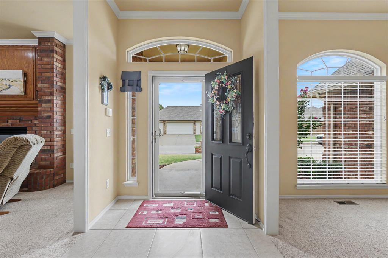
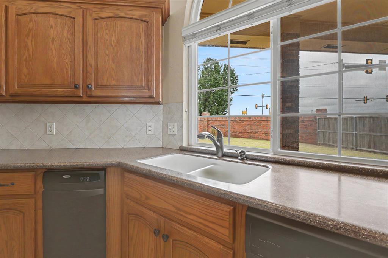
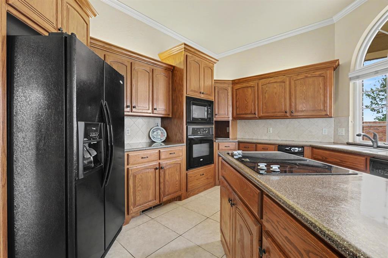
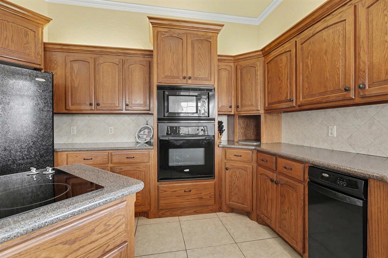
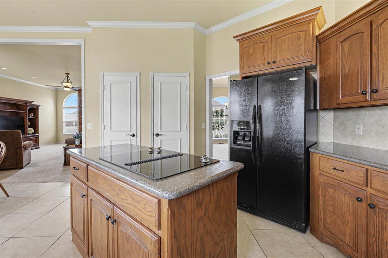
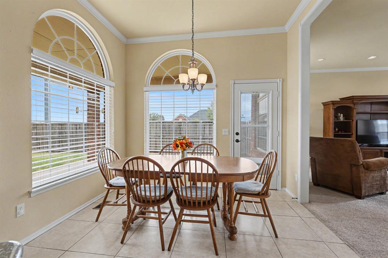
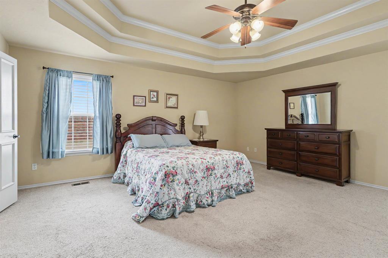
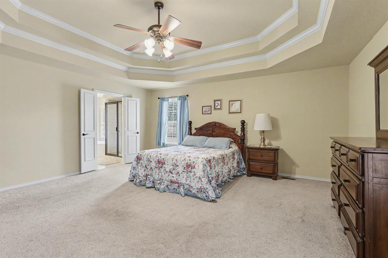
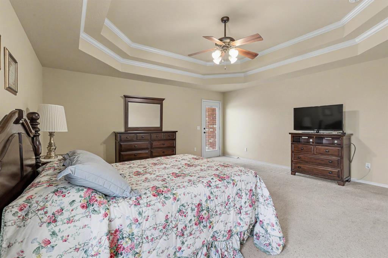
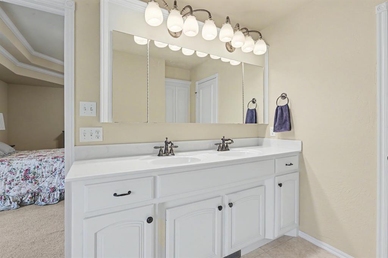
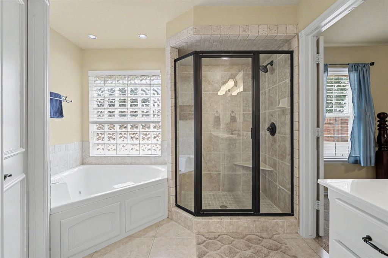
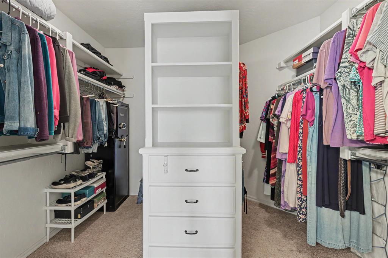
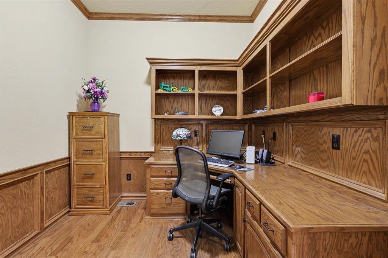
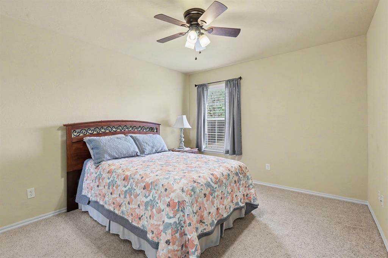
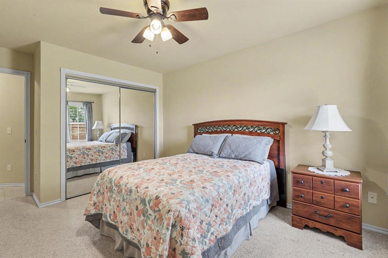
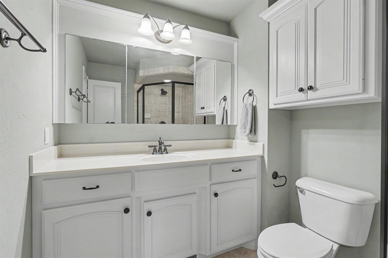
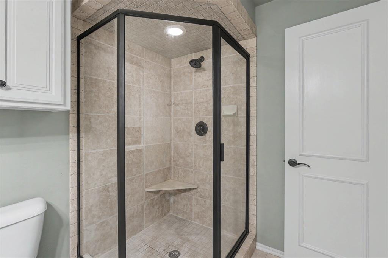
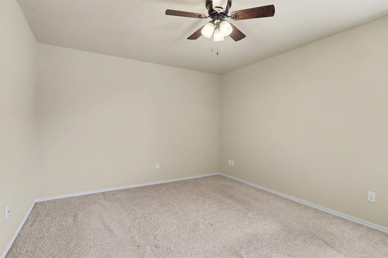
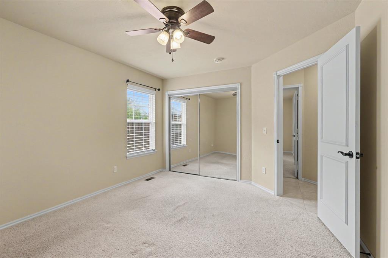
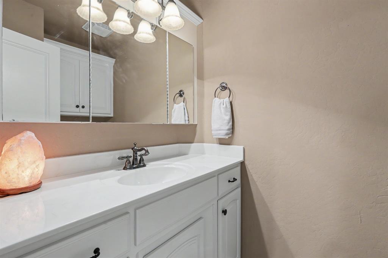
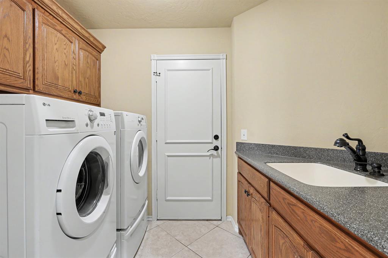
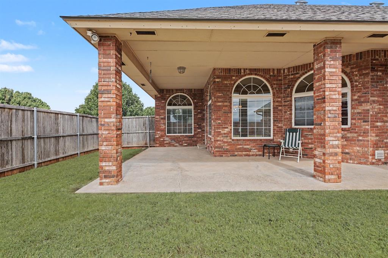
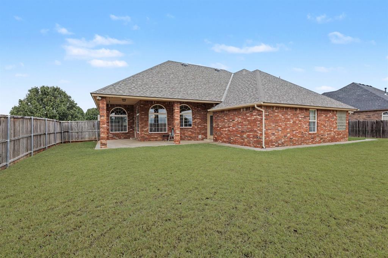
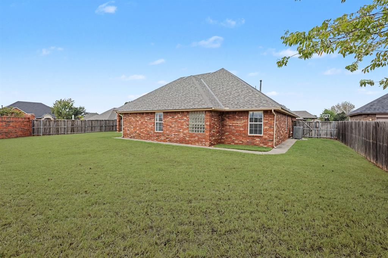
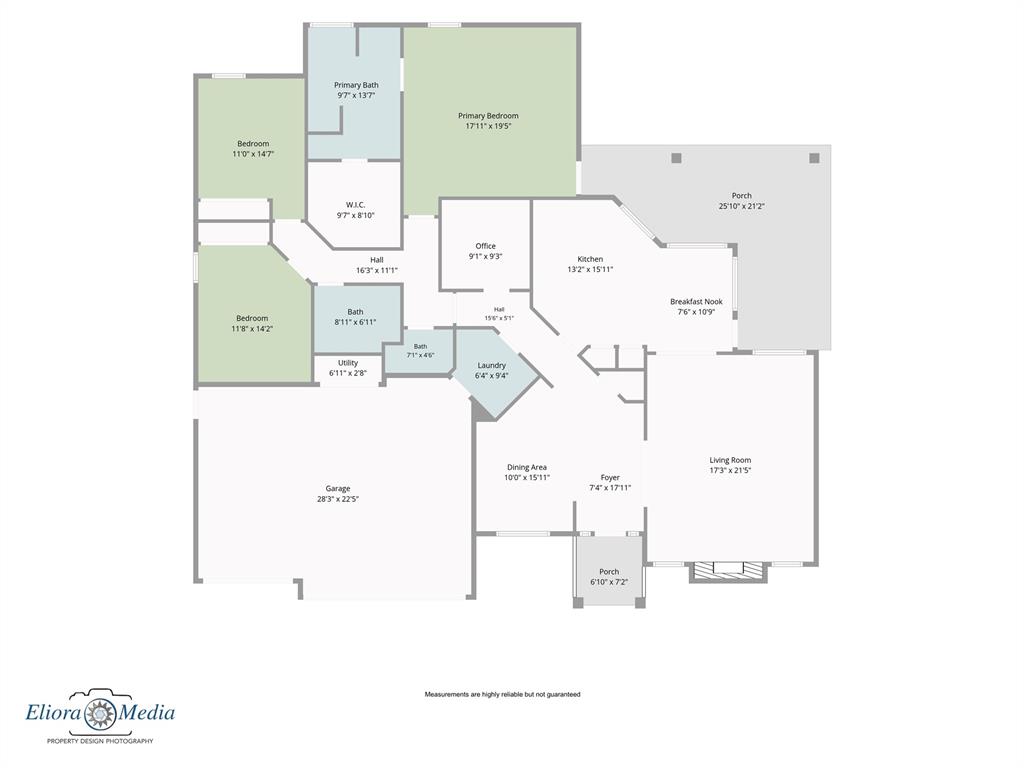
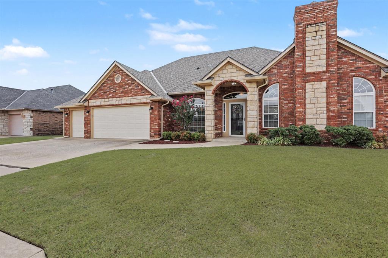
Standout storage, generous living spaces, and major recent updates make this corner-lot home one to see! Originally planned as the builder's show home, it features extra crown molding, upgraded travertine tile, and details throughout that add character and convenience. The living room offers a welcoming fireplace that turns on with the flip of a switch. Filled with natural light, the kitchen features an island with an electric cooktop, solid-surface countertops, two pantries, a trash compactor, and a new disposal. Multiple pullouts and lazy Susans make the most of the abundant cabinet storage. An office with a built-in desk, bookshelves, and file cabinet provides a dedicated workspace, while the laundry room includes a sink and additional storage. A convenient half bath adds everyday functionality. The extra-spacious primary suite features a tray ceiling, direct access to the covered patio, and a bathroom with double sinks, a corner jetted tub, and an oversized walk-in closet with built-ins. Secondary bedrooms include newly added ceiling fans and blinds. Outside, enjoy a generously sized fenced backyard, a covered patio, sidewalks extending around the home, and front and back sprinklers. The brick and composite fence helps buffer traffic noise. Major updates include a new roof and heating and air system with a new thermostat in December 2024, garage side doors replaced in January 2025, and a water heater updated in December 2025. Additional improvements include exterior paint at the front and around doors in May 2025, a new opener for the larger garage door with keypad in 2025, select window screens, and new shower heads. Come explore the space, storage, and value this home offers!
Details
| MLS # | 1251572 |
|---|---|
| Listing Type | For Sale |
| Style | House |
| HOA Dues | $261 |
| Sub-Type | Resale |
| Status | Active |
| Year | 2006 |
| Days On Site | 1 |
| Listing Provided By | Keller Williams Central OK | Terra Myers |
Features
| Bed(s) | 3 |
|---|---|
| Bath(s) | 3 Total |
| SQ Feet | 2,340 |
| Garage | 3 |
| Story(s) | 1 |
| Acreage | 0.24 |
Interior
| Rooms Total | 8 |
|---|---|
| Heating | Natural Gas |
| Fireplaces Total | 1 |
| Appliances | Dishwasher, Disposal |
| Interior Features | Stained Wood |
Exterior
| Lot Features | Interior Lot |
|---|---|
| Foundation Details | Slab |
Parking
| Garage Spaces | 3 |
|---|---|
| Parking Features | Concrete |
Utilities
| Utilities | Public |
|---|
Taxes
| Okc Tax Amount | 3036.2800 |
|---|---|
| Tax Block | 023 |
| Tax Lot | 001 |
Area Information
| State | OK |
|---|---|
| County | Oklahoma |
| City | Edmond |
| Zip Code | 73013 |
| School District | Oklahoma |
| School District | Santa Fe HS |
| Elementary School | Angie Debo ES |
| High School | Santa Fe HS |
| Listing VS Median (in 73013) | |
Price: $334,777 low | high Med: $399,800 sqft: 2,340 low | high Med: 2,255 $ / sqft: $143 low | high Med: $177 On site: 1 low | high Med: 62 | |
Request a showing
Request a showing
Contact
Learn More About This Property

| Open House |
|---|
| In-Person 10/04 2:00 PM - 4:00 PM |
| State | OK |
|---|---|
| County | Oklahoma |
| City | Edmond |
| Zip Code | 73013 |
| School District | Oklahoma |
| School District | Santa Fe HS |
| Elementary School | Angie Debo ES |
| High School | Santa Fe HS |
| Listing VS Median (in 73013) | |
Price: $334,777 low | high Med: $399,800 sqft: 2,340 low | high Med: 2,255 $ / sqft: $143 low | high Med: $177 On site: 1 low | high Med: 62 | |