
2313 E Kellan Court Terrace,Mustang, OK 73064
Mustang, OK 73064







Description
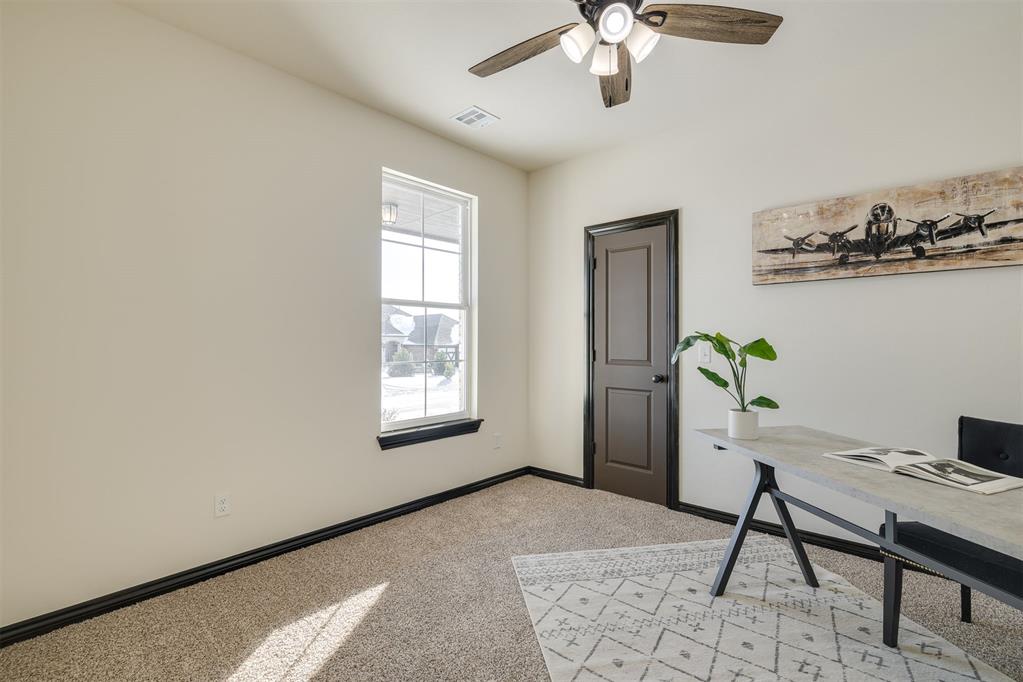
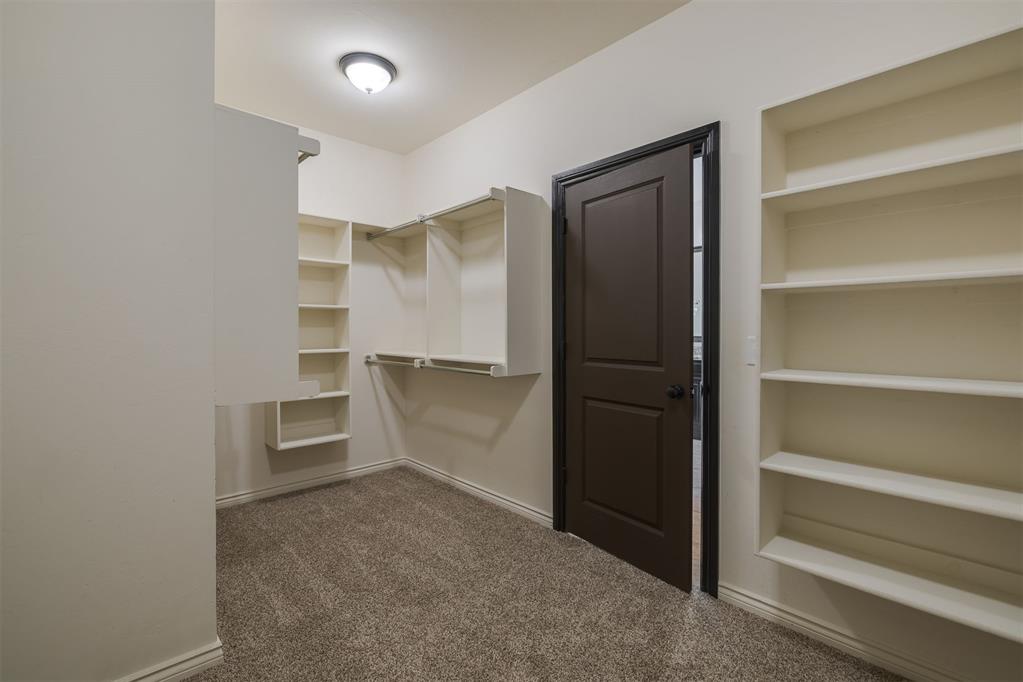
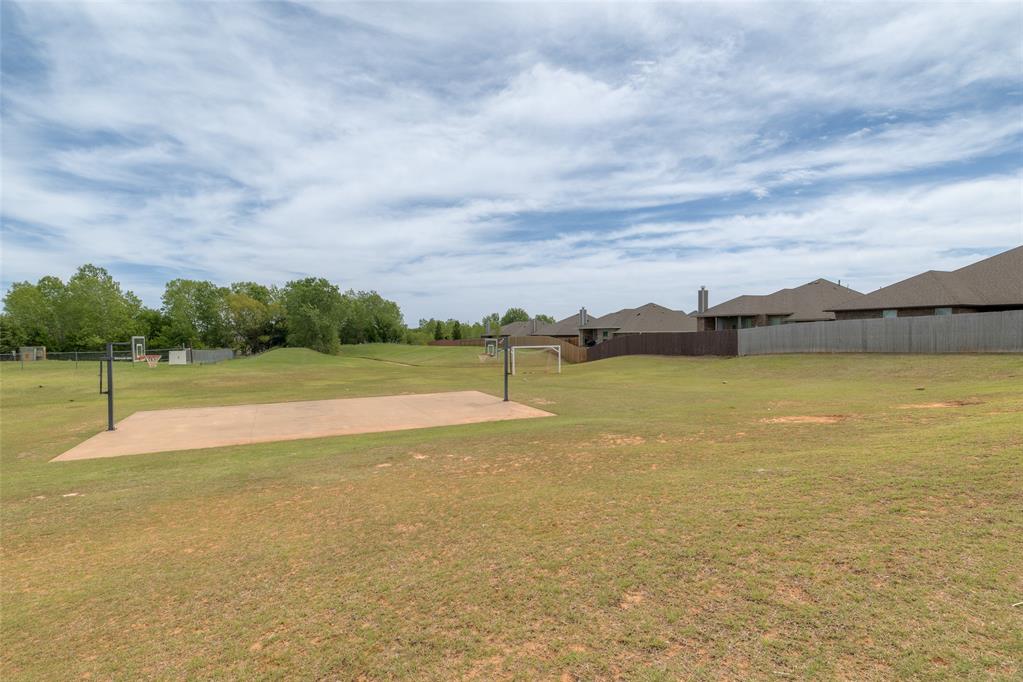
PRICE REDUCED! This price is Firm, any closing costs a Buyer may need should be added to the purchase price. Check out the $/ft - well below the average in the area and this home is in "like new" condition. It is a fabulous Custom home with many extra features and a wonderful FLEXIBLE FLOOR PLAN - use the rooms as you need them! Whether you need 5 bedrooms, or 4 beds plus a study, or 3 beds, a study & a playroom, or 3 beds with 2-home offices, or an extra room for a hobby room, play room, or library. As we said - use the rooms as you need them! Three bedrooms on 3 corners of the home feature ensuite baths! The primary suite at the NW corner of the home is spacious, and the bathroom features a walk-in shower, relaxing jacuzzi tub, double-sink vanity & a large walk-in closet. There's great storage everywhere. The large laundry room has a wonderful closet at the back plus a counter with a wet sink. The other 2 "multi-purpose" rooms with closets are handy for whatever need you may have - bedrooms, office, etc! In the heart of the home is the open living area with 12 ft high ceilings. The living area has wood-look tile floors and flows into a spacious dining area (large enough for 2 dining tables, if you like to entertain or serve large gatherings, and a chef’s kitchen equipped with black/stainless steel Samsung appliances, abundant cabinets, extensive counter-top space, a center island, a walk-in pantry, and access to the covered patio. Additional features that set this home apart, include 9-foot-tall garage doorsideal for large trucks or lifted vehiclesceiling fans in every room, a complete Sprinkler System & more. The community itself offers sidewalks, streetlights, two park spaces with a playground, and a basketball court. Please come see this home - you will fall in love with the efficient spaces and plan flexibility!
Details
| MLS # | 1239323 |
|---|---|
| Listing Type | For Sale |
| Style | House |
| HOA Dues | $300 |
| Sub-Type | Resale |
| Status | Active |
| Year | 2022 |
| Days On Site | 56 |
| Listing Provided By | Metro First Executives | Kenna Tays |
Features
| Bed(s) | 4 |
|---|---|
| Bath(s) | 3 Total |
| SQ Feet | 2,598 |
| Garage | 3 |
| Story(s) | 1 |
| Acreage | 0.21 |
Interior
| Rooms Total | 10 |
|---|---|
| Heating | Gas |
| Fireplaces Total | 1 |
| Appliances | Dishwasher, Disposal, Microwave, Warming Drawer, Water Heater |
| Interior Features | Ceiling Fan(s), Laundry Room |
Exterior
| Exterior Features | Patio-Covered, Covered Porch |
|---|---|
| Lot Features | Corner Lot |
| Foundation Details | Slab |
Parking
| Garage Spaces | 3 |
|---|---|
| Parking Features | Concrete |
Utilities
| Utilities | Cable Available, Electricity Available, Natural Gas Available, High Speed Internet, Public |
|---|
Taxes
| Okc Tax Amount | 4609.0000 |
|---|---|
| Tax Block | 3 |
| Tax Lot | 10 |
Area Information
| State | OK |
|---|---|
| County | Canadian |
| City | Mustang |
| Zip Code | 73064 |
| School District | Canadian |
| School District | Mustang HS |
| Elementary School | Prairie View ES |
| High School | Mustang HS |
| Listing VS Median (in 73064) | |
Price: $400,000 low | high Med: $295,000 sqft: 2,598 low | high Med: 1,927 $ / sqft: $154 low | high Med: $153 On site: 56 low | high Med: 29 | |
Request a showing
Request a showing
Contact
Learn More About This Property

| State | OK |
|---|---|
| County | Canadian |
| City | Mustang |
| Zip Code | 73064 |
| School District | Canadian |
| School District | Mustang HS |
| Elementary School | Prairie View ES |
| High School | Mustang HS |
| Listing VS Median (in 73064) | |
Price: $400,000 low | high Med: $295,000 sqft: 2,598 low | high Med: 1,927 $ / sqft: $154 low | high Med: $153 On site: 56 low | high Med: 29 | |


