
2212 Cloverleaf Place,Ardmore, OK 73401
Ardmore, OK 73401

Description
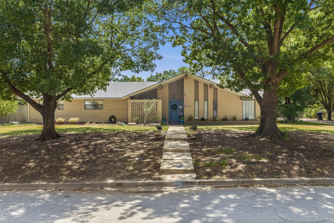
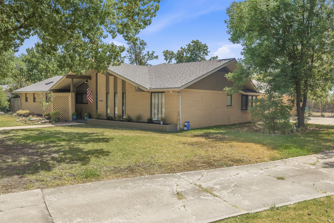
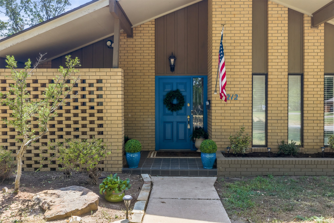
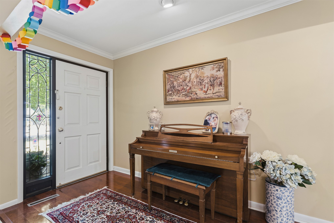
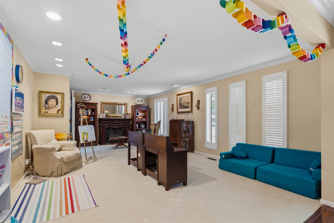
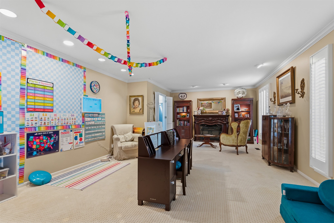
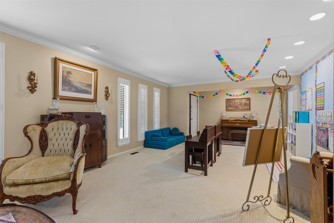
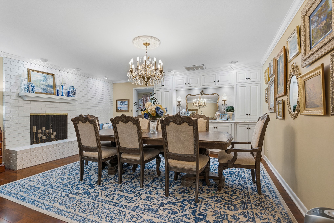
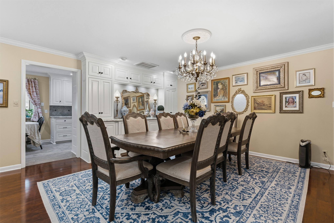
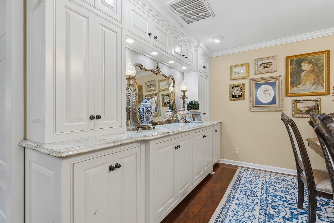
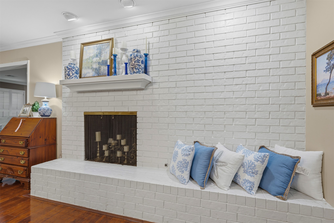
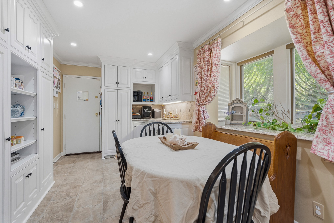
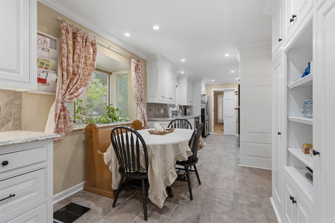
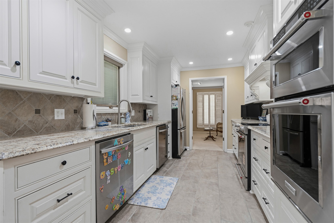
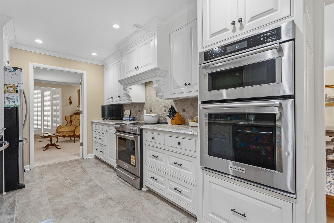
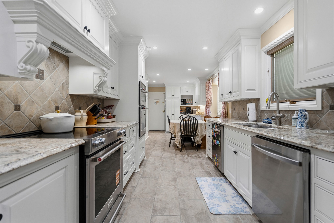
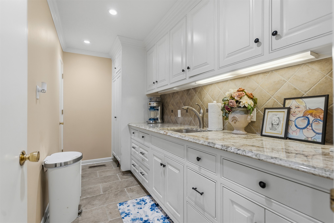
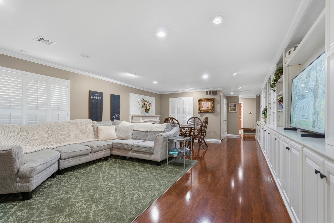
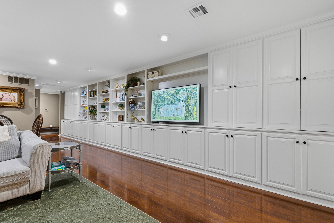
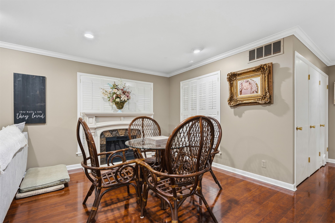
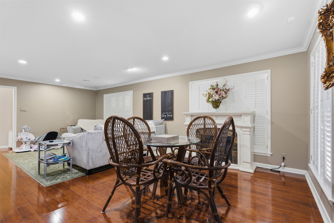
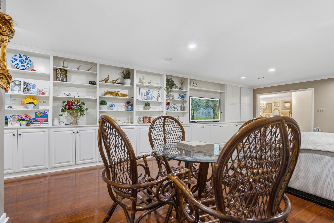
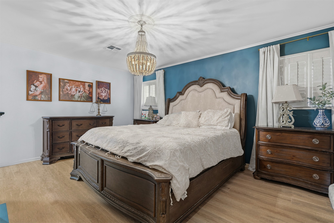
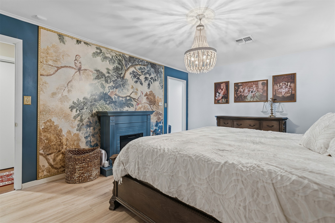
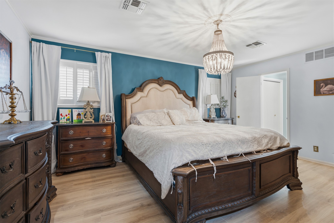
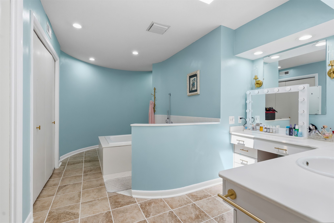
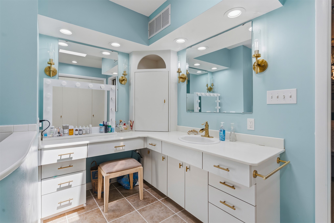
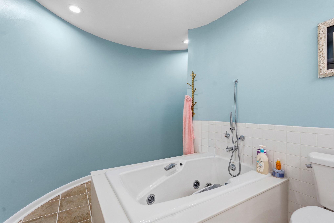
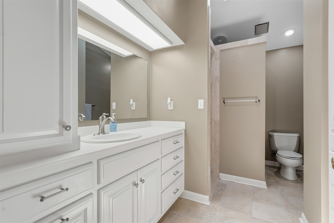
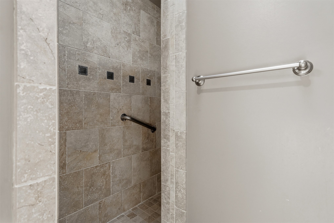
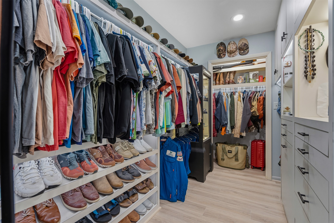
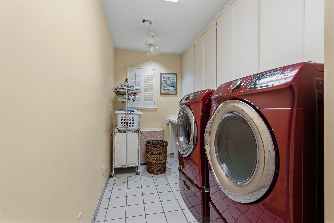
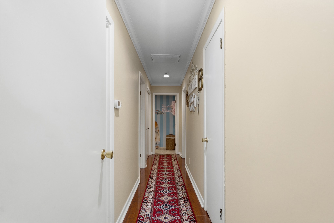
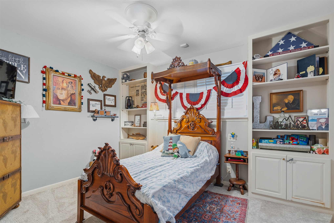
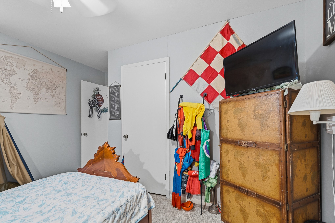
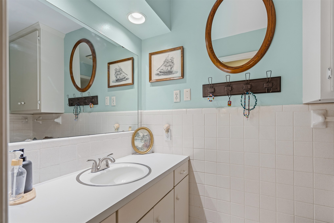
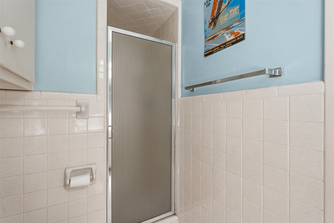
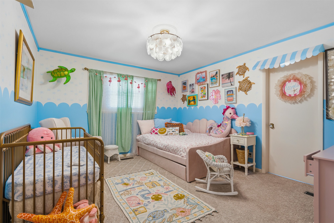
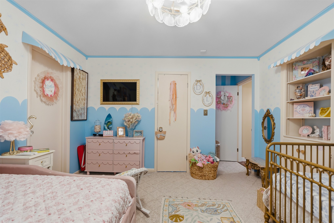
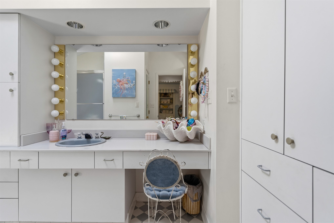
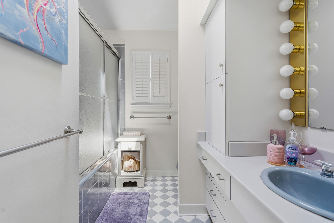
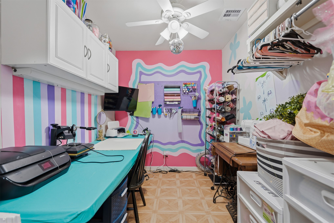
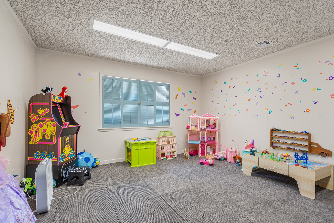
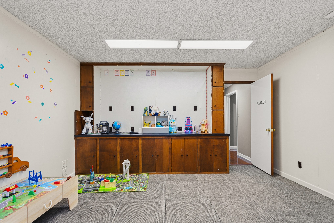
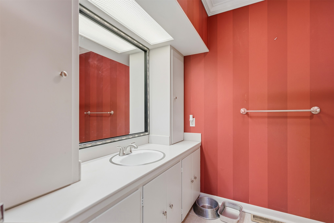
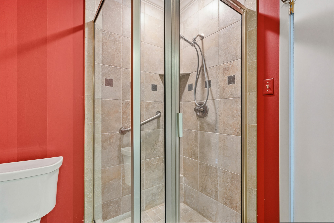
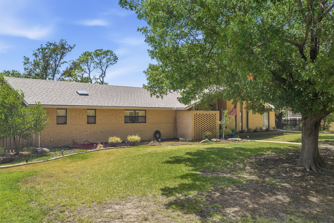
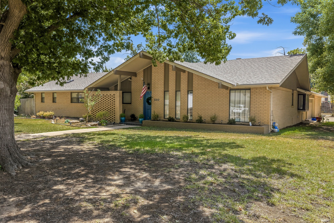
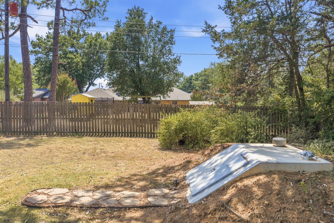
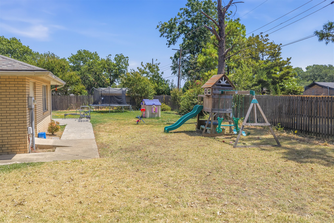
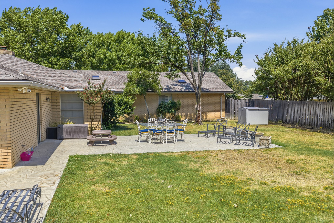
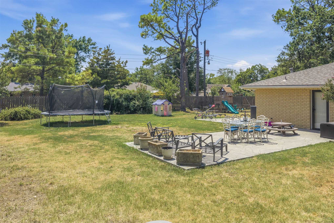
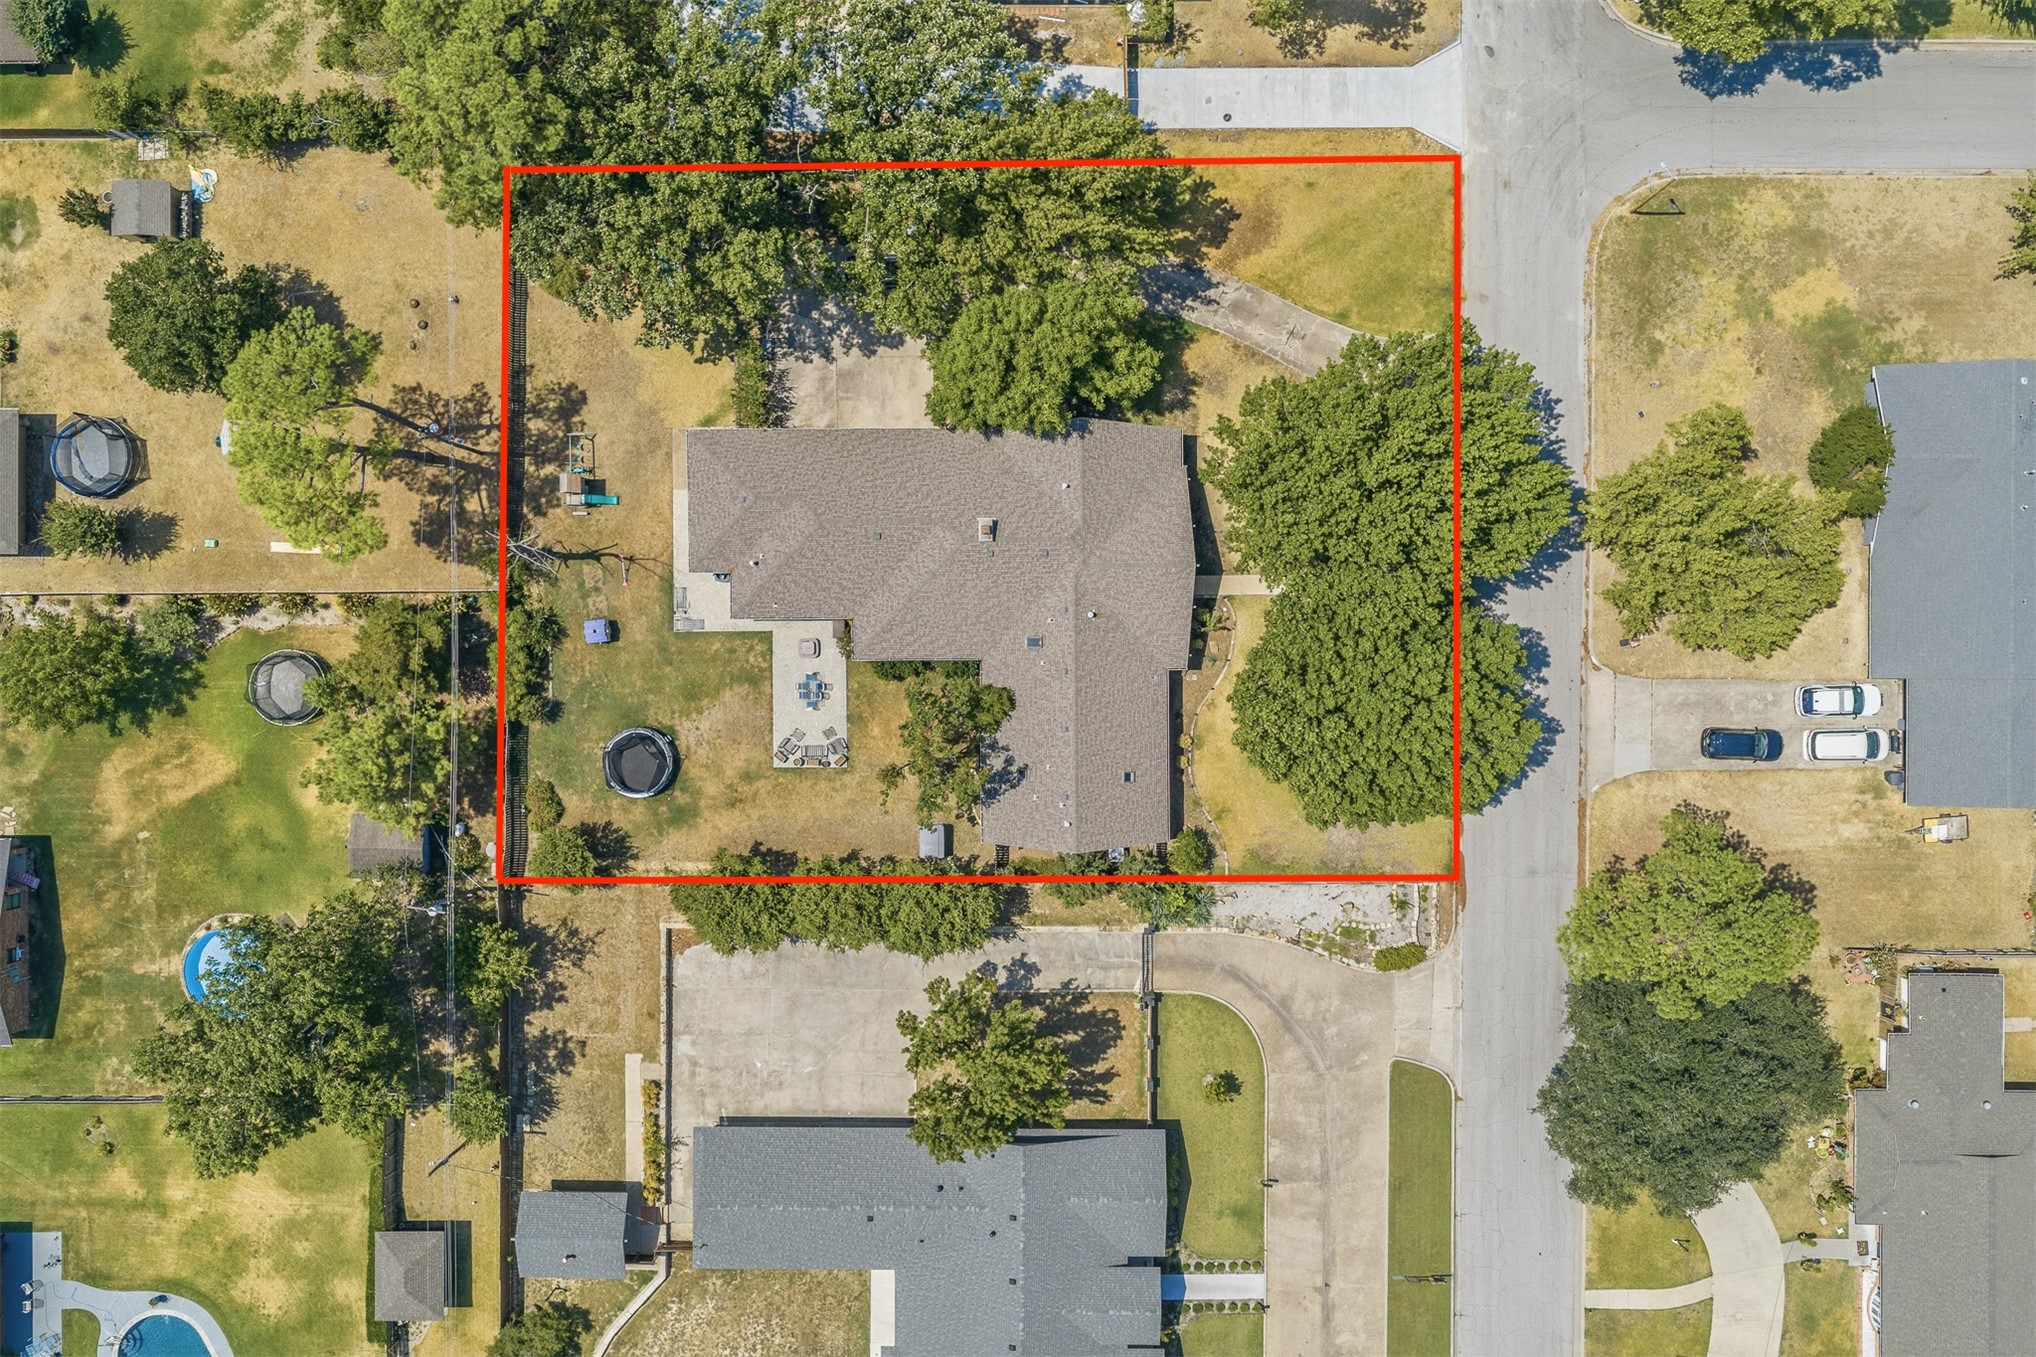
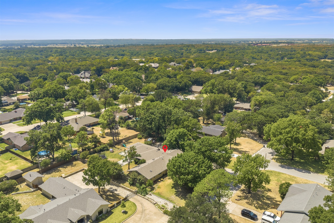
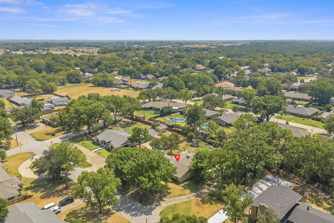
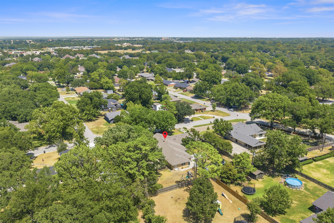
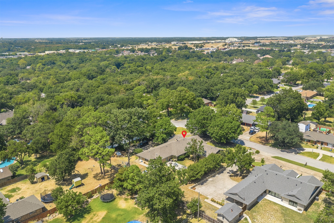
Welcome to 2212 Cloverleaf Place, a spacious and inviting home situated on over half an acre in the Plainview School District. Offering approximately 3,807 square feet per tax records, 4 bedrooms and 5 bathrooms, this home has plenty of room for everyday living, entertaining and making memories. Step inside to a welcoming formal sitting room that leads into an updated kitchen featuring granite countertops, double built-in ovens, double dishwashers, a built-in spice rack, Lazy Susan cabinetry and a dedicated shelf for a KitchenAid mixer. Kitchen appliances were replaced in August 2025. The eat-in area features a charming garden window and butler's pantry, while the formal dining room with beautiful built-ins provides the perfect place for family dinners and holiday gatherings. The spacious den features a wall of built-in cabinetry and leads to a craft room and an additional oversized flex space that could be used as an office, playroom, theater room, 4th bedroom or even part of a private mother-in-law suite. The primary suite offers separate bathrooms and closets, and each additional bedroom has its own bathroom, giving everyone their own space. Plantation shutters, updated flooring and lighting, and plenty of storage can be found throughout the home. Additional features and improvements include climate-controlled storage off the garage, three HVAC units, three water heaters, a Class 4 roof installed in 2020, new ductwork on the south side and an updated south-side AC unit. The home also offers modern conveniences including a Ring camera system and WiFi-enabled Rachio sprinkler system updated in 2025. A new 6x8 storm cellar with upgraded stairs was installed in April 2026. With over half an acre, multiple living spaces, a flexible floor plan and thoughtful updates throughout, 2212 Cloverleaf Place is ready for its next owners to call it home!
Details
| MLS # | 2631800 |
|---|---|
| Listing Type | For Sale |
| Style | House |
| Sub-Type | Resale |
| Status | Active |
| Year | 1964 |
| Days On Site | 11 |
| Listing Provided By | 1 Oak Real Estate Co | Brooklyn Howard |
Features
| Bed(s) | 4 |
|---|---|
| Bath(s) | 5 Total |
| SQ Feet | 3,807 |
| Garage | 2 |
| Story(s) | 1 |
| Acreage | 0.56 |
Exterior
| Lot Features | Mature Trees |
|---|
Parking
| Garage Yes / No | Yes |
|---|---|
| Parking Features | Garage Faces Side |
Taxes
| Tax Annual Amount | 4412 |
|---|
Location
| Community Features | Sidewalks |
|---|
Area Information
| State | OK |
|---|---|
| County | Carter |
| City | Ardmore |
| Zip Code | 73401 |
| Community Name | Western Oaks 2 |
| Listing VS Median (in Western Oaks 2) | |
Price: $449,000 low | high Med: $512,000 sqft: 3,807 low | high Med: 3,404 $ / sqft: $118 low | high Med: $155 On site: 11 low | high Med: 79.5 | |
Market Activity 73401
Request a showing
Request a showing
Contact
Learn More About This Property

| State | OK |
|---|---|
| County | Carter |
| City | Ardmore |
| Zip Code | 73401 |
| Community Name | Western Oaks 2 |
| Listing VS Median (in Western Oaks 2) | |
Price: $449,000 low | high Med: $512,000 sqft: 3,807 low | high Med: 3,404 $ / sqft: $118 low | high Med: $155 On site: 11 low | high Med: 79.5 | |