
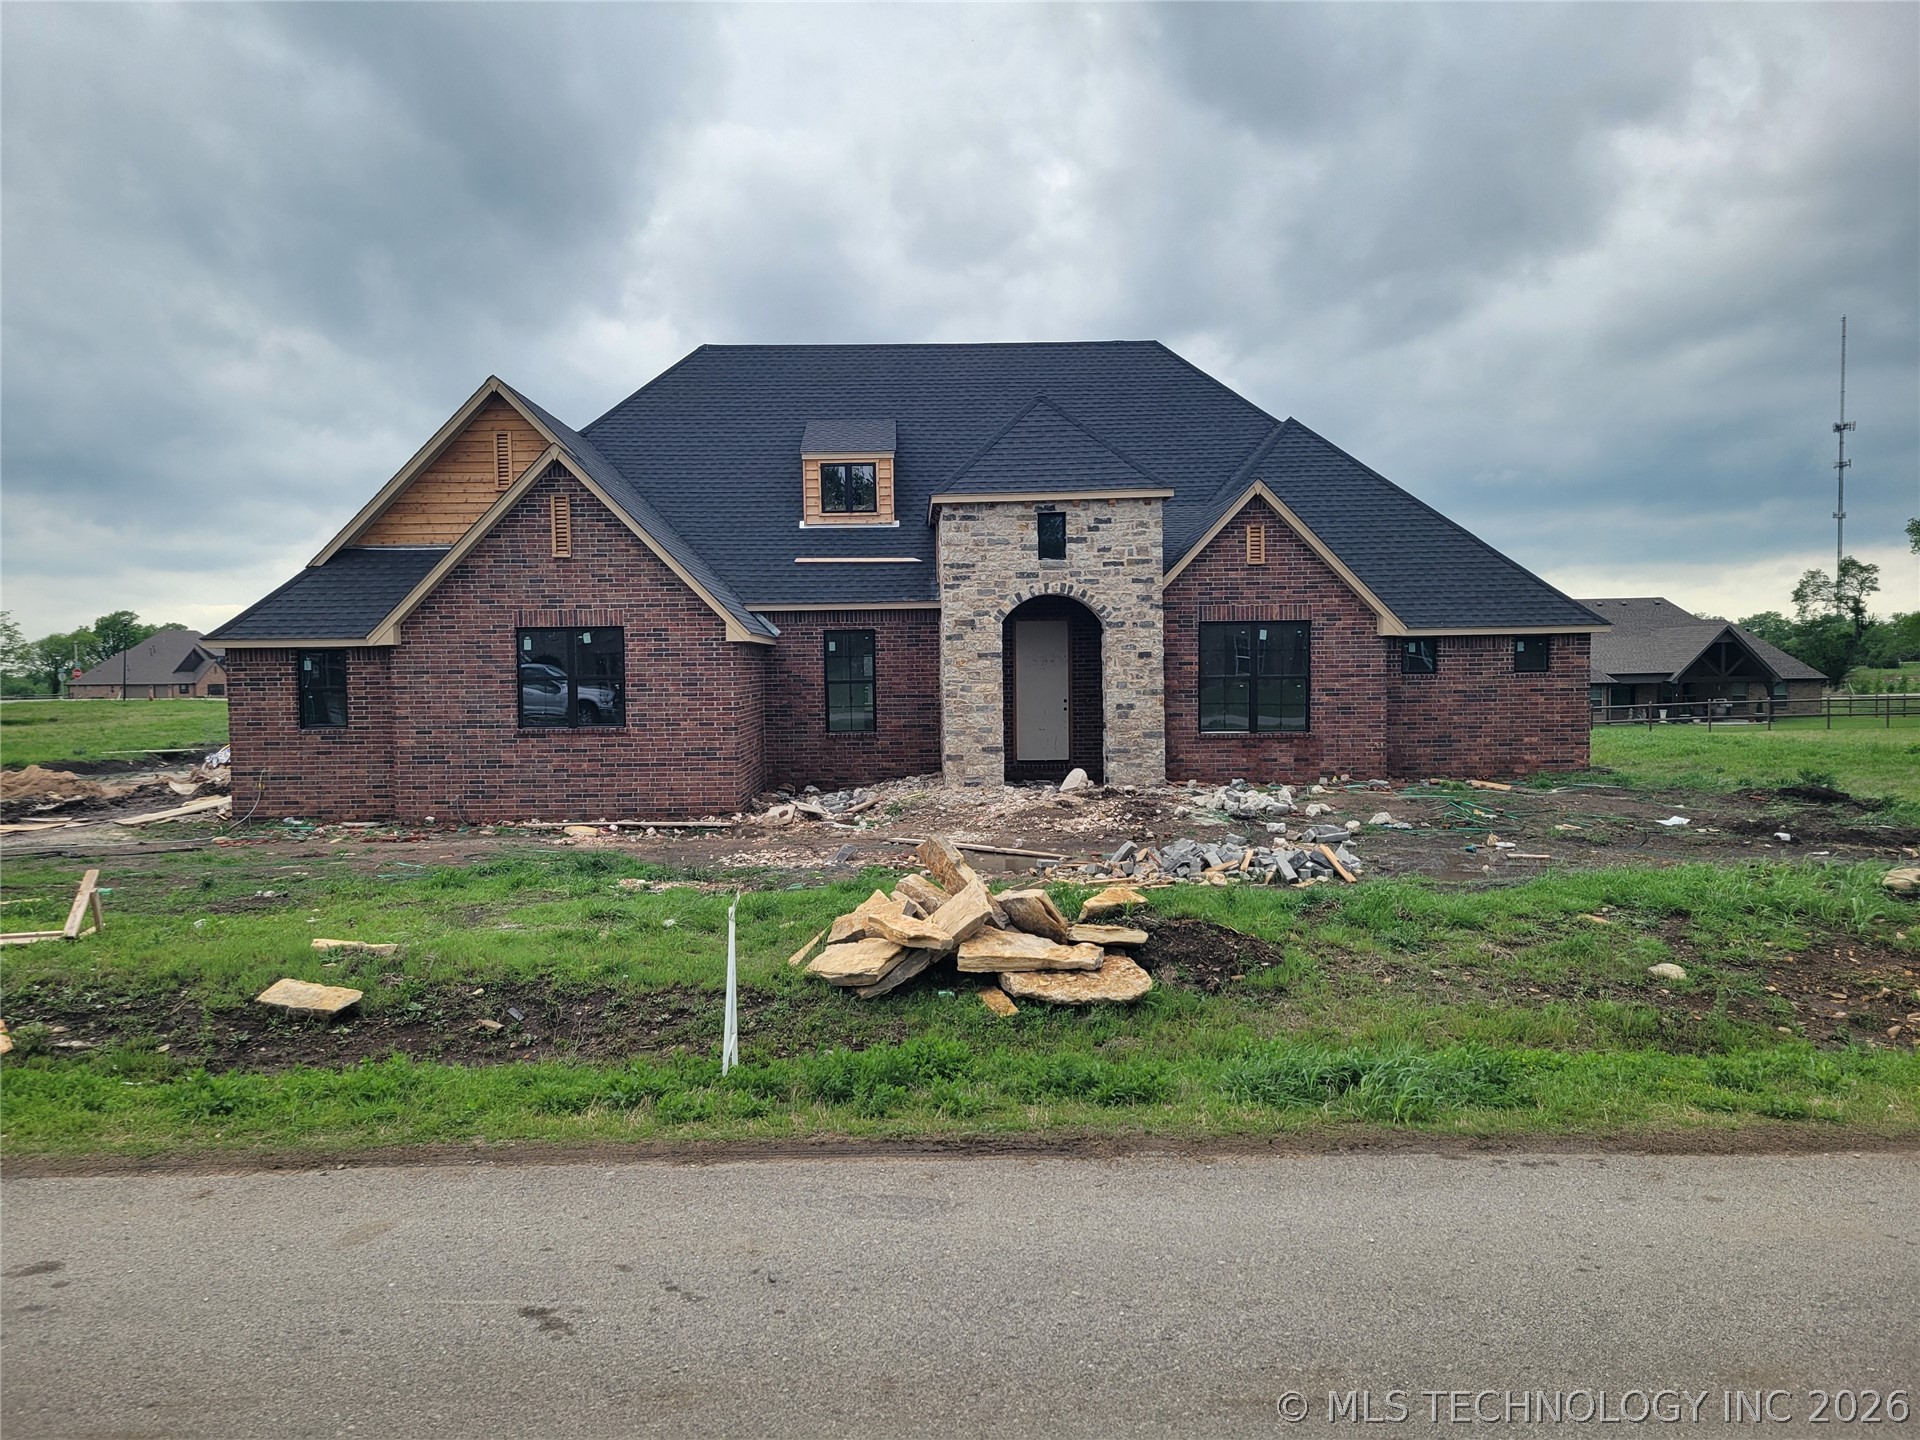
20924 S Windsor Avenue,Claremore, OK 74019
Claremore, OK 74019
Description
Welcome home to the Norwood Plan, where quality craftsmanship meets comfortable family living in the highly desirable Owasso School District. This thoughtfully designed 4-bedroom, 2.5-bath home with a 3-car side-entry garage offers the perfect blend of open living spaces and private retreats. From the moment you enter the hardwood foyer with its elegant groin ceiling, you'll appreciate the attention to detail throughout. The spacious living room is the heart of the home, featuring hardwood floors, decorative wood beams, crown molding, and a cozy corner fireplace-an inviting space for family gatherings or relaxing evenings together. The open-concept layout makes it easy to stay connected while preparing meals or entertaining. The gourmet kitchen features granite countertops, a large center island, built-in stainless steel appliances, a breakfast bar, and plenty of workspace, all overlooking the tiled dining area and living room. The private master suite is designed for relaxation, offering a spa-like bath with a soaking tub, tiled walk-in shower, dual vanities, and a generous seasonal walk-in closet. The split-bedroom floor plan provides comfort and privacy for children, guests, or multi-generational living, while the dedicated study is ideal for working from home, homework, or a quiet reading space. Practical features like a mud room, security system, foam insulation, and TechShield roof decking provide convenience and energy efficiency. Outside, the covered front porch and covered back patio create wonderful spaces to enjoy morning coffee, weekend barbecues, or evenings with family and friends. Situated on a beautifully landscaped half-acre lot, the Norwood Plan is a place where lasting memories are made and everyday living feels just a little more special.
Details
| MLS # | 2609485 |
|---|---|
| Listing Type | For Sale |
| Style | House |
| HOA Dues | $460 |
| Sub-Type | Resale |
| Status | Active |
| Year | 2025 |
| Days On Site | 176 |
| Listing Provided By | Coldwell Banker Select | Jeff Cannon |
Features
| Bed(s) | 4 |
|---|---|
| Bath(s) | 3 Total |
| SQ Feet | 2,635 |
| Garage | 3 |
| Story(s) | 1 |
| Acreage | 0.50 |
Exterior
| Lot Features | None |
|---|
Parking
| Garage Yes / No | Yes |
|---|---|
| Parking Features | Attached, Garage, Garage Faces Side, Storage, Workshop In Garage |
Taxes
| Tax Annual Amount | 115 |
|---|
Location
| Community Features | Gutters, Sidewalks |
|---|
Area Information
| State | OK |
|---|---|
| County | Rogers |
| City | Claremore |
| Zip Code | 74019 |
| Community Name | Birchwood |
| Listing VS Median (in Birchwood) | |
Price: $534,999 low | high Med: $537,999 sqft: 2,635 low | high Med: 2,560 $ / sqft: $203 low | high Med: $210 On site: 176 low | high Med: 174 | |
Market Activity 74019
Request a showing
Request a showing
Contact
Learn More About This Property

| State | OK |
|---|---|
| County | Rogers |
| City | Claremore |
| Zip Code | 74019 |
| Community Name | Birchwood |
| Listing VS Median (in Birchwood) | |
Price: $534,999 low | high Med: $537,999 sqft: 2,635 low | high Med: 2,560 $ / sqft: $203 low | high Med: $210 On site: 176 low | high Med: 174 | |