
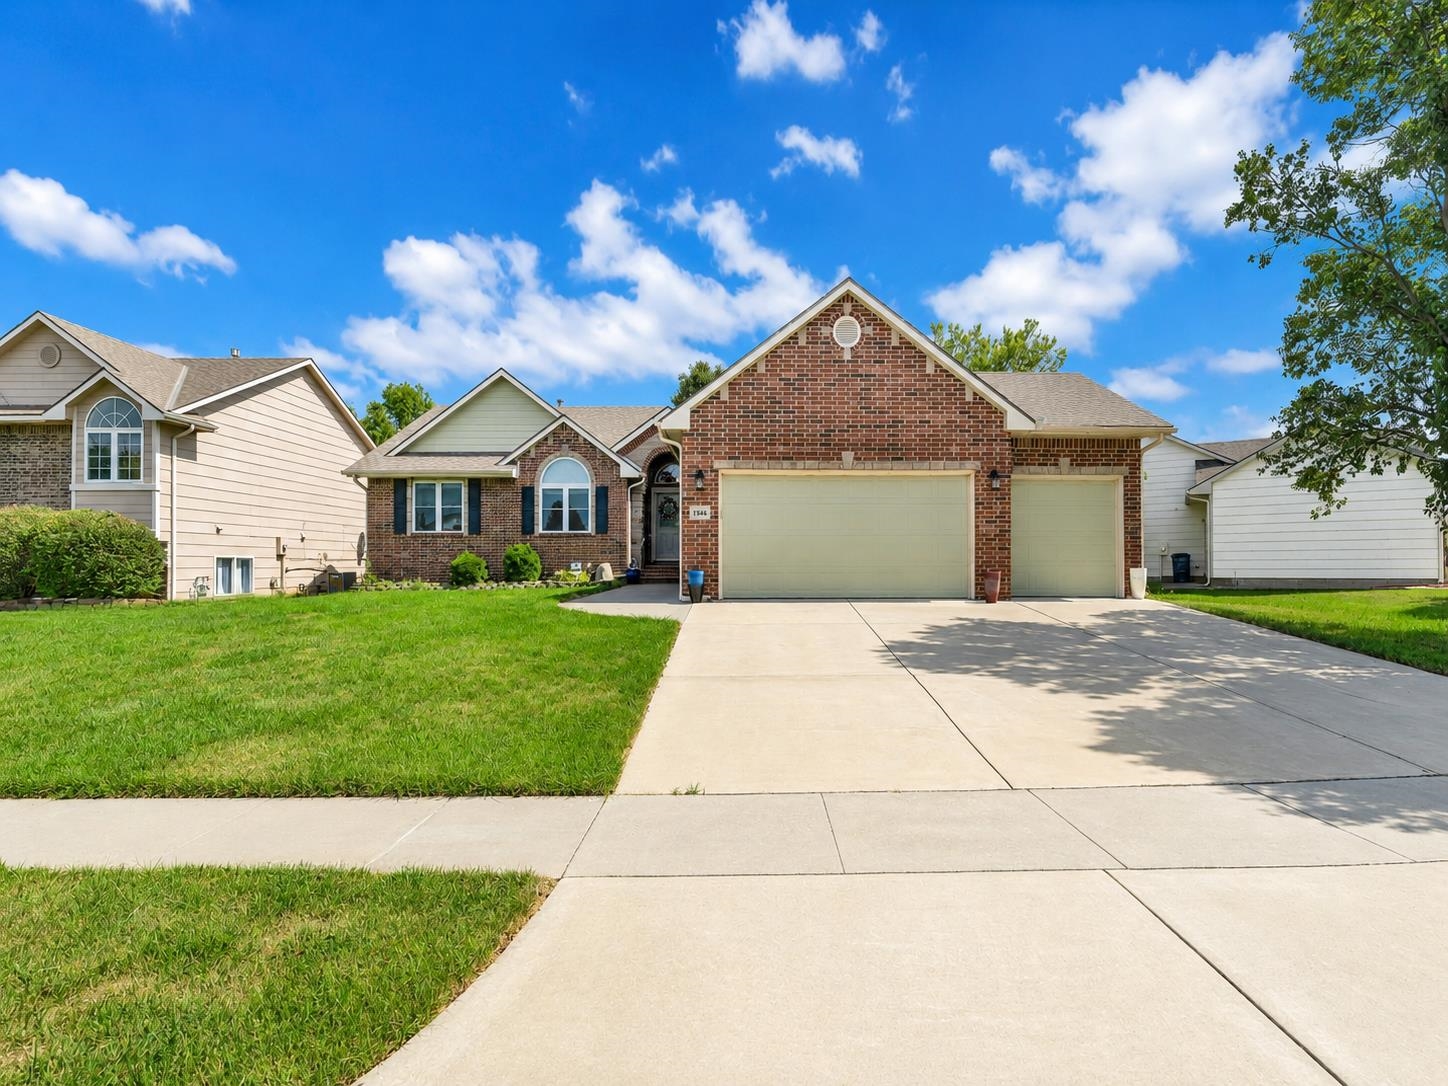
1846 S Tara Falls St,Wichita, KS 67207
Wichita, KS 67207

Description
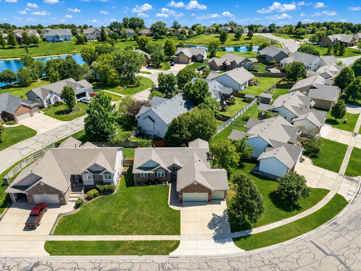
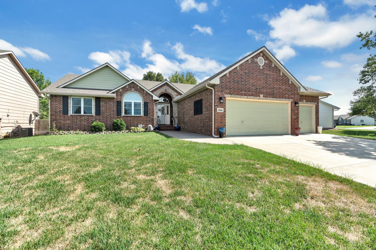
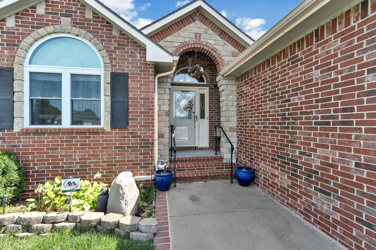
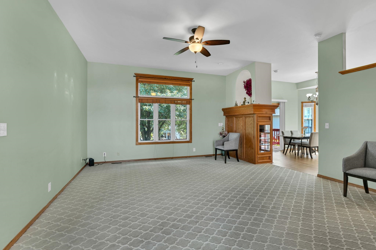
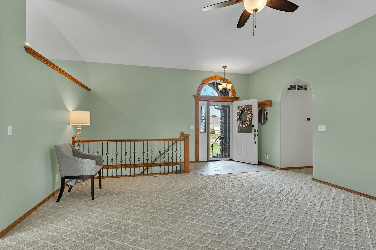
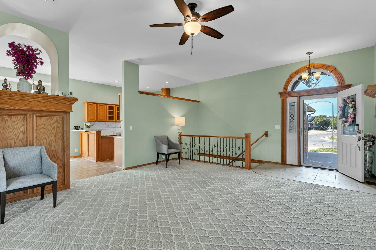
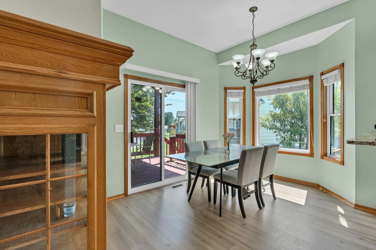
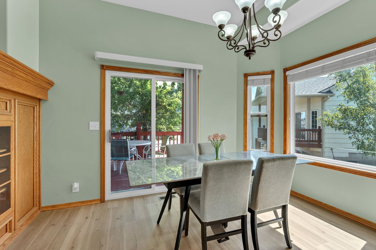
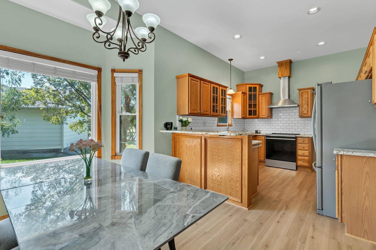
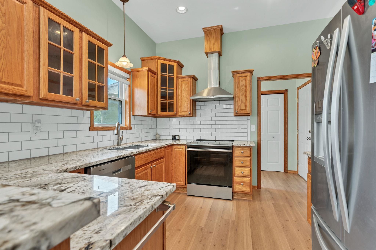
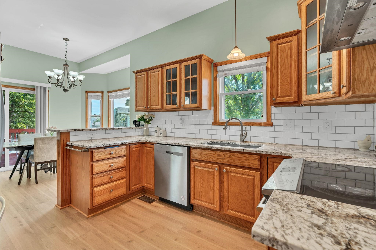
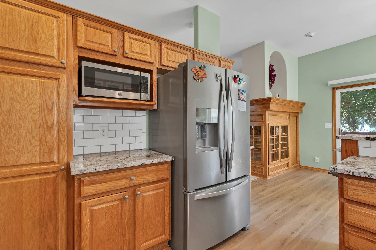
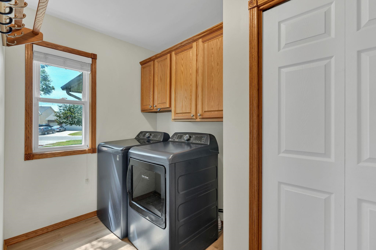
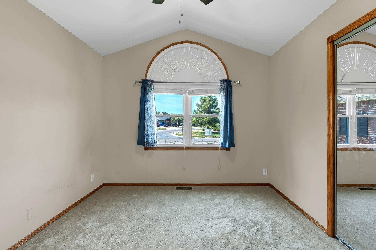
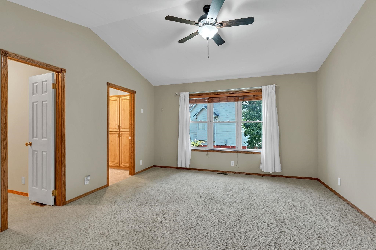
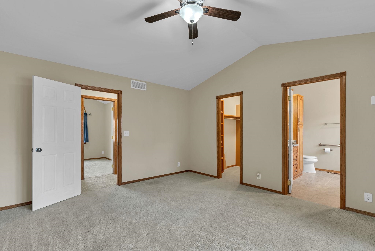
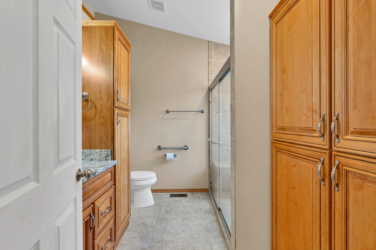
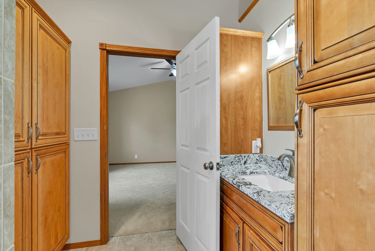
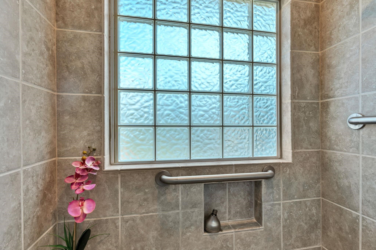
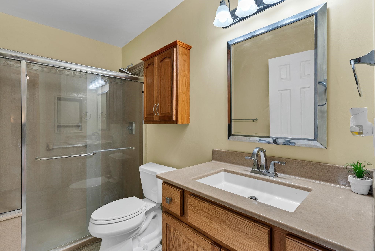
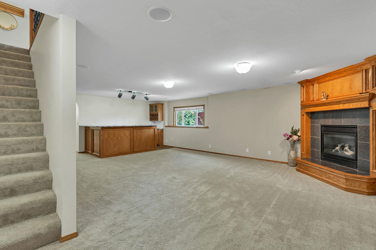
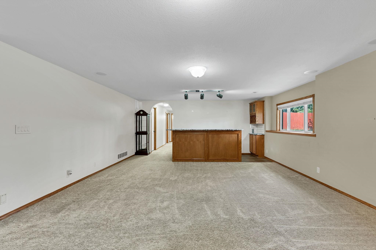
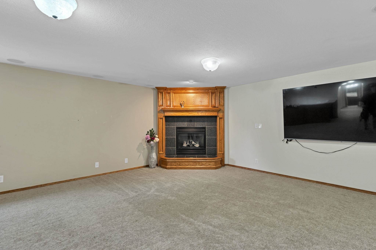
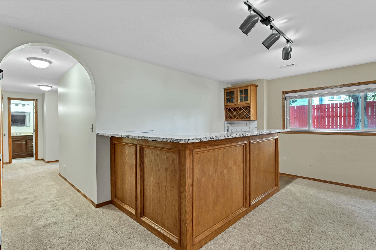
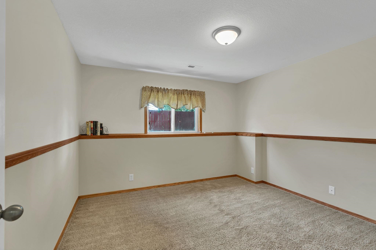
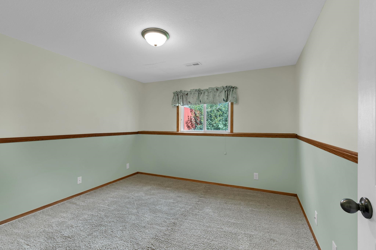
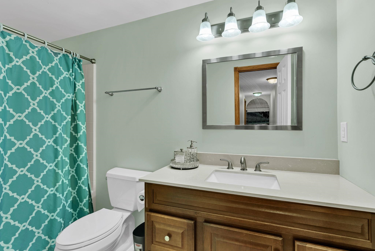
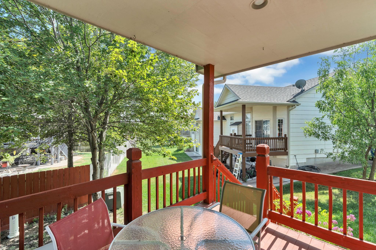
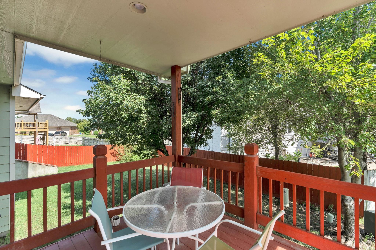
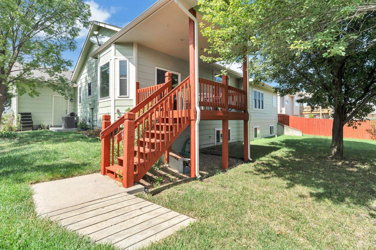
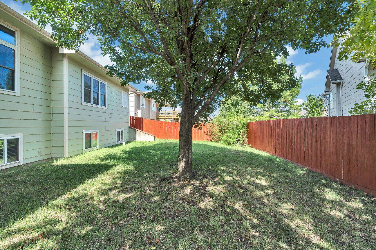
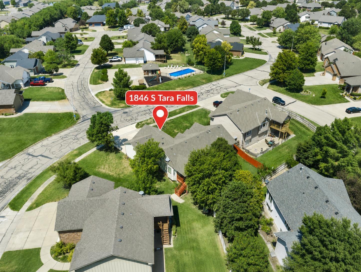
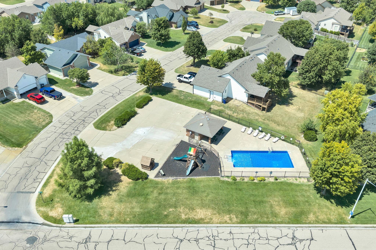
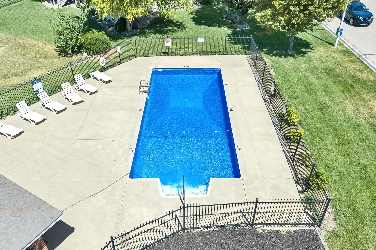
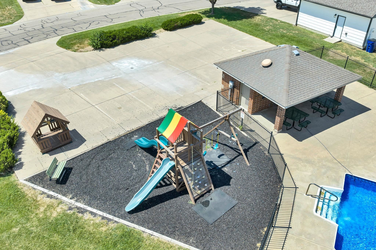
Take a look at this wonderful home and discover the convenience of this great location! This amazing 5-bedroom, 3-bath, 3 car garage ranch house offering generous living space, a great layout and plenty of room to entertain. The inviting main level features 10-foot ceilings, abundant natural light, and replacement windows throughout the spacious living room. The kitchen is a standout with granite countertops, subway tile backsplash, LVP flooring, breakfast bar, and stainless-steel appliances that remain with the home. The adjoining dining area features a bay window and sliding doors leading to the covered deck, perfect for relaxing or outdoor gatherings. The spacious primary suite offers vaulted ceilings, a walk-in closet, and an impressive private bathroom featuring beautiful cabinetry, generous storage, granite countertops and a walk-in shower with tile and a bench seating. A convenient main-floor laundry area and pantry add everyday functionality. The full view-out basement provides even more living space with a large family room, gas fireplace, and updated bar featuring granite countertops, subway tile, and luxury vinyl plank flooring, creating an ideal space for entertaining or movie nights. Furnace, A/C and water heater replaced in 2022, roof replaced in 2023. Outside, enjoy a nice fenced-in yard, attractive brick and stone curb appeal, and neighborhood amenities including sidewalks, a playground, and a swimming pool just across the street, a playground and near a greenbelt, a lake/pond! This move-in-ready home combines space, comfort and neighborhood amenities all in one. Schedule your showing today.
Details
| MLS # | 677878 |
|---|---|
| Listing Type | For Sale |
| Style | House |
| HOA Dues | $450 |
| Sub-Type | Resale |
| Status | Active |
| Year | 2003 |
| Days On Site | 19 |
| Listing Provided By | Heritage 1st Realty | Oricel Iron Wing |
Features
| Bed(s) | 5 |
|---|---|
| Bath(s) | 3 Total |
| SQ Feet | 2,616 |
| Garage | 3 |
| Basement | Y |
| Story(s) | 1 |
| Acreage | 0.21 |
Exterior
| Exterior Features | Guttering - ALL, Sprinkler System, Frame w/Less than 50% Mas |
|---|---|
| Lot Features | Standard |
| Community Features | Sidewalks, Greenbelt, Lake, Playground, Pool |
Taxes
| Property | 4032 |
|---|
Area Information
| State | KS |
|---|---|
| County | Sedgwick |
| City | Wichita |
| Zip Code | 67207 |
| School District | SCKMLS |
| Community Name | TARA FALLS |
| School District | Southeast |
| Elementary School | Christa McAuliffe Academy K-8 |
| High School | Southeast |
| Listing VS Median (in TARA FALLS) | |
Price: $365,000 low | high Med: $365,000 sqft: 2,616 low | high Med: 2,616 $ / sqft: $140 low | high Med: $140 On site: 19 low | high Med: 19 | |
Request a showing
Request a showing
Contact
Learn More About This Property

| State | KS |
|---|---|
| County | Sedgwick |
| City | Wichita |
| Zip Code | 67207 |
| School District | SCKMLS |
| Community Name | TARA FALLS |
| School District | Southeast |
| Elementary School | Christa McAuliffe Academy K-8 |
| High School | Southeast |
| Listing VS Median (in TARA FALLS) | |
Price: $365,000 low | high Med: $365,000 sqft: 2,616 low | high Med: 2,616 $ / sqft: $140 low | high Med: $140 On site: 19 low | high Med: 19 | |