
1709 NW 14th Street C,Oklahoma City, OK 73106
Oklahoma City, OK 73106

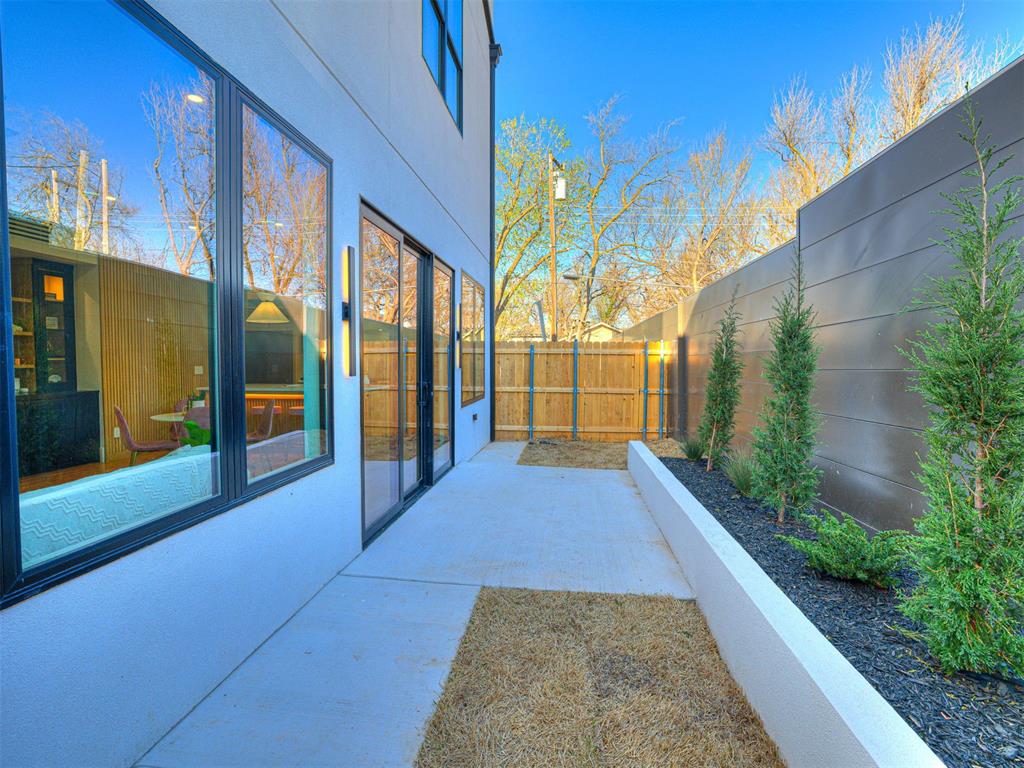

Description
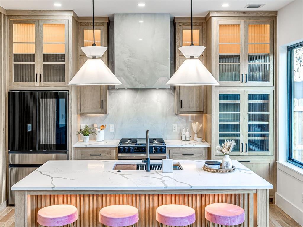
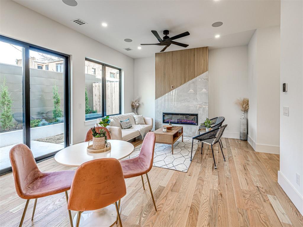
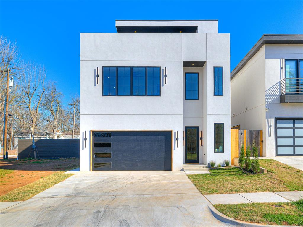
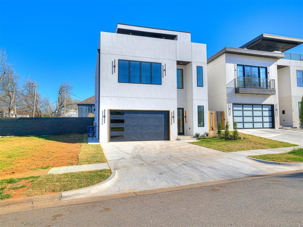
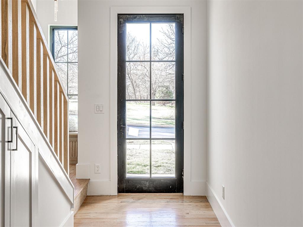
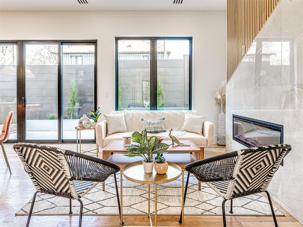
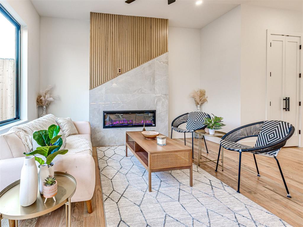
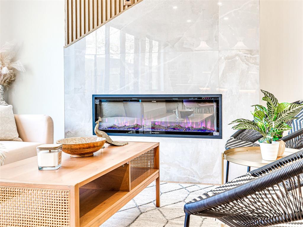
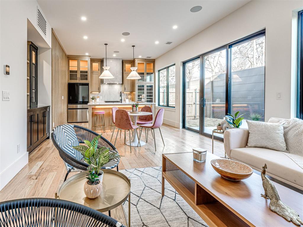
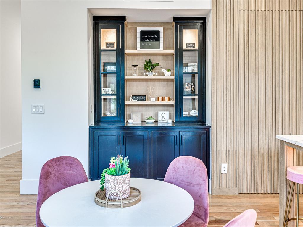
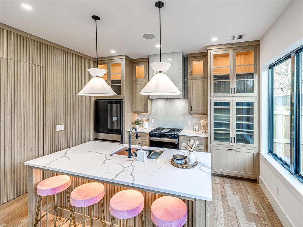
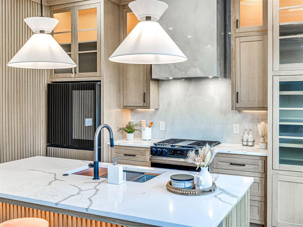
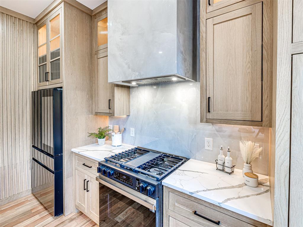
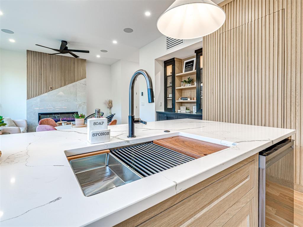
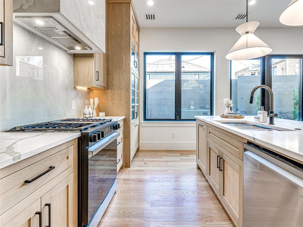
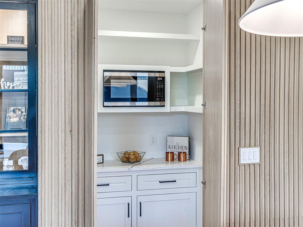
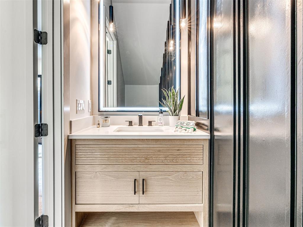
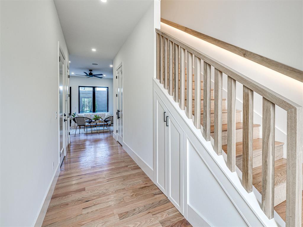
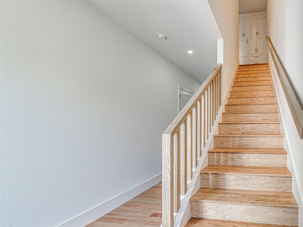
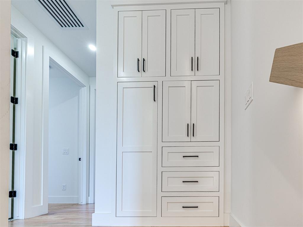
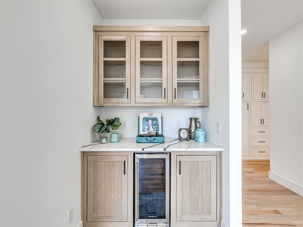
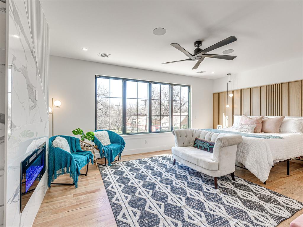
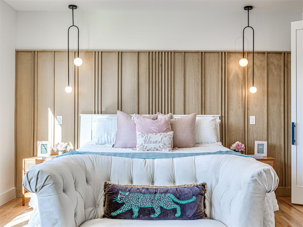
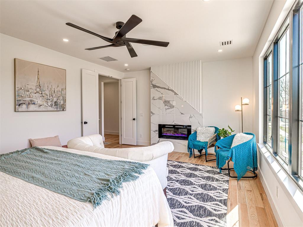
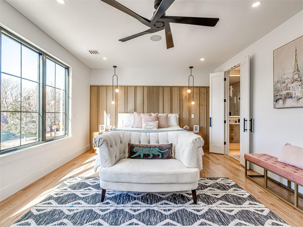
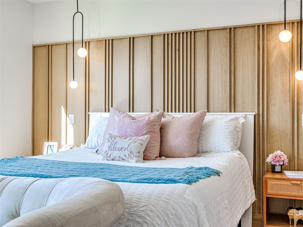
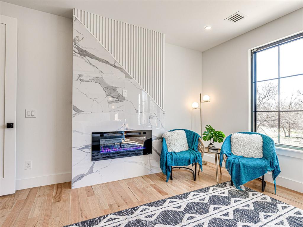
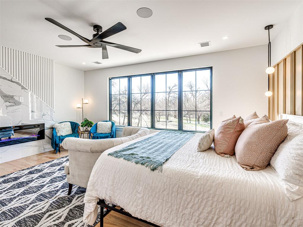
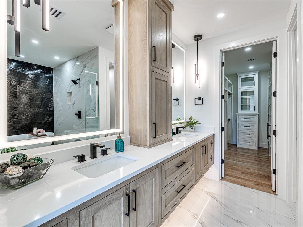
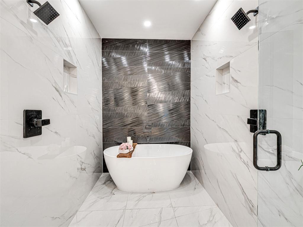
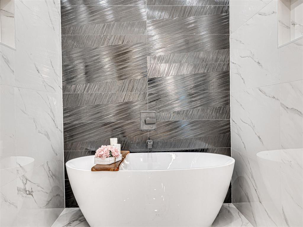
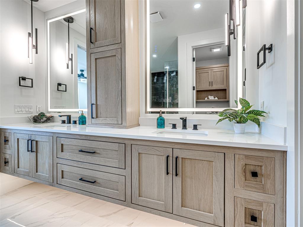
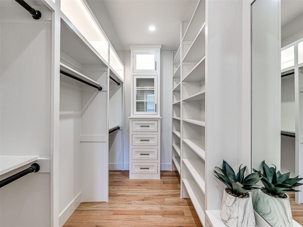
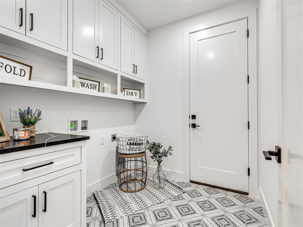
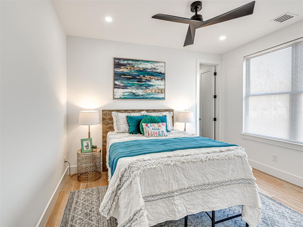
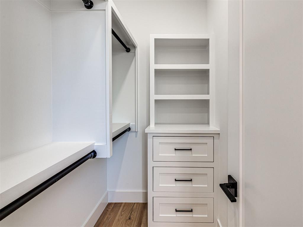
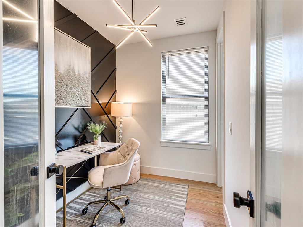
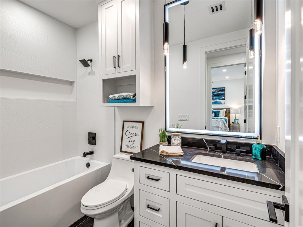
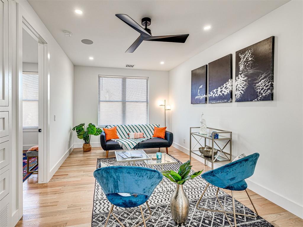
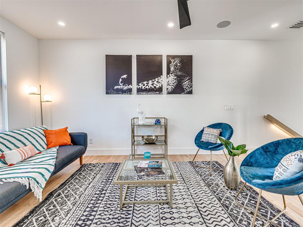
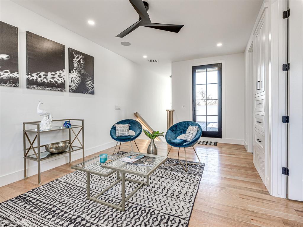
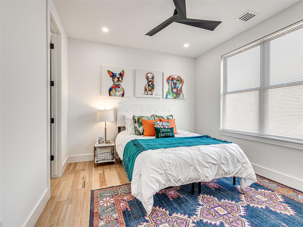
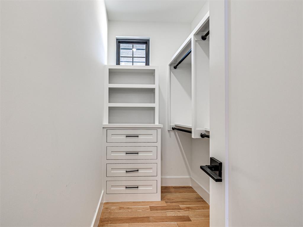
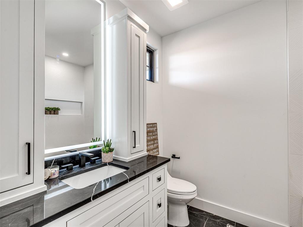
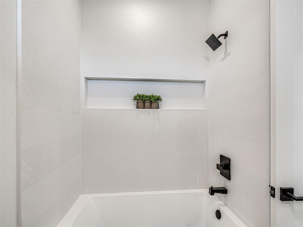
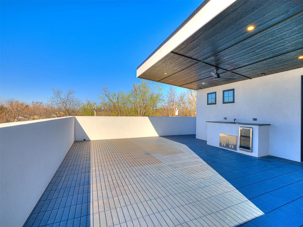
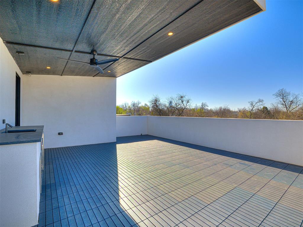
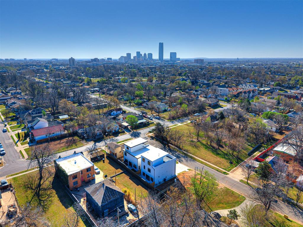
Experience elevated urban living in this stunning new-construction home just minutes from the Plaza District. Designed with modern style and effortless functionality, this three-story residence offers 3 bedrooms, 3.5 baths, a private office with closet, multiple living spaces, and an incredible rooftop terrace.The main level features an open, light-filled layout with a spacious living room, custom built-ins, modern fireplace, expansive windows, and double glass doors connecting to the outdoors. The designer kitchen showcases white oak cabinetry, quartz countertops, a gas range, under-cabinet lighting, hardwood floors, and a hidden walk-in pantry with a coffee bar and microwave. The adjacent dining area is perfect for everyday living or entertaining.Upstairs, the luxurious primary suite features a spa-inspired bath with soaking tub, dual vanities, and a walk-in shower with dual shower heads, plus a generous walk-in closet. A private coffee bar with mini fridge adds an extra touch of convenience. This level also includes an office, guest bedroom with walk-in closet, full bath, and oversized laundry room with folding space.The third floor offers a second living area, private guest suite, and spectacular rooftop terrace complete with an outdoor kitchen, sink, and mini fridge-perfect for entertaining while enjoying sweeping city views.Additional highlights include Pella windows and doors, TPO roofing, quartz throughout, designer tile, surround sound, smart-home features, and a two-car garage. Located close to the Plaza District's dining, shopping, entertainment, and nightlife, this exceptional home delivers sophisticated design and an unbeatable urban lifestyle.
Details
| MLS # | 1246178 |
|---|---|
| Listing Type | For Sale |
| Style | House |
| Sub-Type | Resale |
| Status | Active |
| Year | 2026 |
| Days On Site | 21 |
| Listing Provided By | Whittington Realty | Victory Reneau Razavi |
Features
| Bed(s) | 4 |
|---|---|
| Bath(s) | 4 Total |
| SQ Feet | 2,500 |
| Garage | 2 |
| Story(s) | 3 |
| Acreage | 0.06 |
Interior
| Rooms Total | 12 |
|---|---|
| Heating | Natural Gas |
| Fireplaces Total | 2 |
| Appliances | Dishwasher, Disposal, Ice Maker, Microwave, Refrigerator |
| Interior Features | Ceiling Fan(s), Wine Cellar |
Exterior
| Exterior Features | Balcony, Outdoor Kitchen, Rain Gutters, Storage |
|---|---|
| Lot Features | Interior Lot |
| Foundation Details | Slab |
Parking
| Garage Spaces | 2 |
|---|---|
| Parking Features | Concrete |
Utilities
| Utilities | Cable Available, Electricity Available, Natural Gas Available, Public |
|---|
Taxes
| Okc Tax Amount | 140.0000 |
|---|---|
| Tax Block | 005 |
| Tax Lot | 000 |
Area Information
| State | OK |
|---|---|
| County | Oklahoma |
| City | Oklahoma City |
| Zip Code | 73106 |
| School District | Oklahoma |
| School District | Classen HS Of Advanced Studies |
| Elementary School | John Rex Charter |
| High School | Classen HS Of Advanced Studies |
| Listing VS Median (in 73106) | |
Price: $649,900 low | high Med: $330,750 sqft: 2,500 low | high Med: 1,461 $ / sqft: $260 low | high Med: $228 On site: 21 low | high Med: 84 | |
Request a showing
Request a showing
Contact
Learn More About This Property

| State | OK |
|---|---|
| County | Oklahoma |
| City | Oklahoma City |
| Zip Code | 73106 |
| School District | Oklahoma |
| School District | Classen HS Of Advanced Studies |
| Elementary School | John Rex Charter |
| High School | Classen HS Of Advanced Studies |
| Listing VS Median (in 73106) | |
Price: $649,900 low | high Med: $330,750 sqft: 2,500 low | high Med: 1,461 $ / sqft: $260 low | high Med: $228 On site: 21 low | high Med: 84 | |


