

15016 Gaillardia Lane,Oklahoma City, OK 73142
Oklahoma City, OK 73142

Description
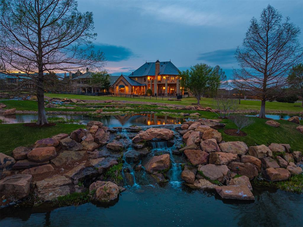
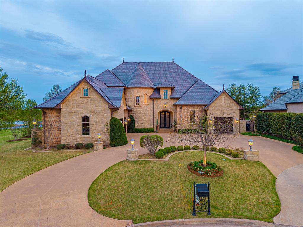
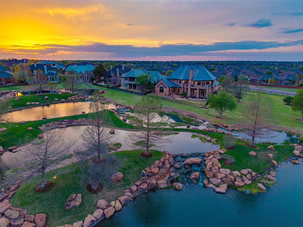
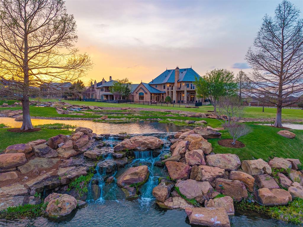
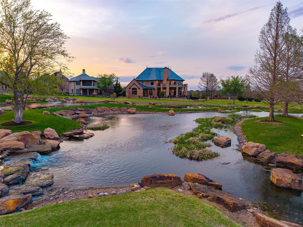
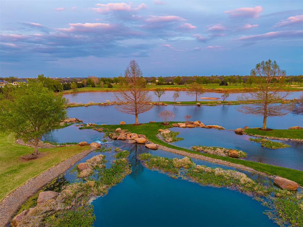
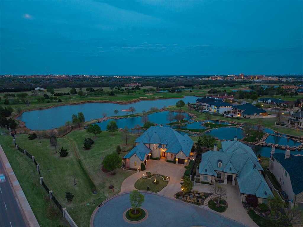
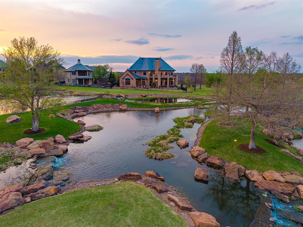
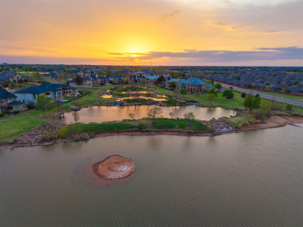
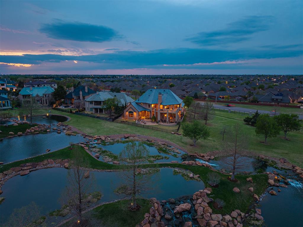
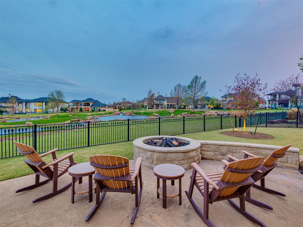
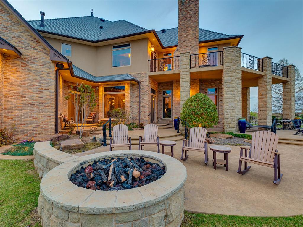
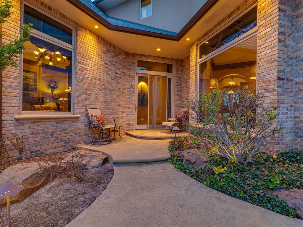
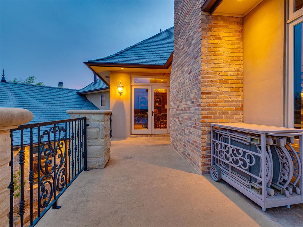
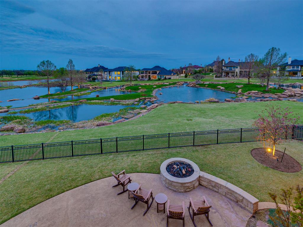
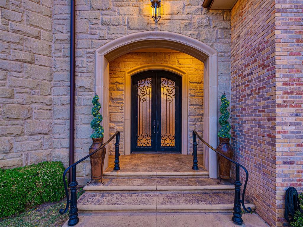
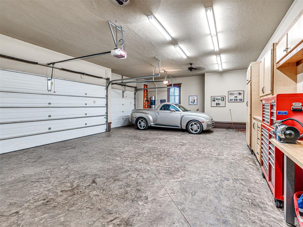
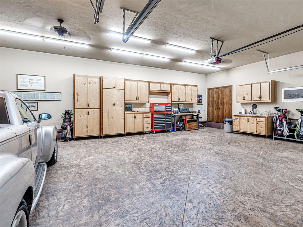
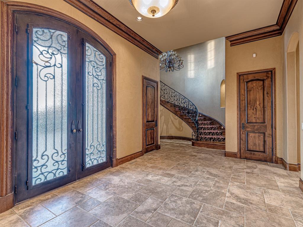
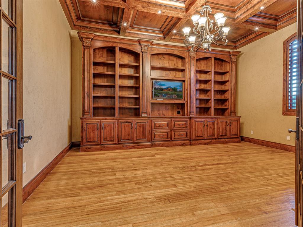
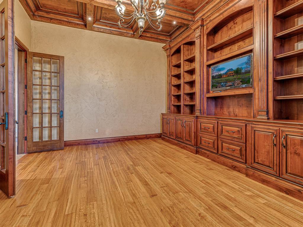
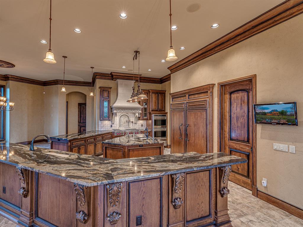
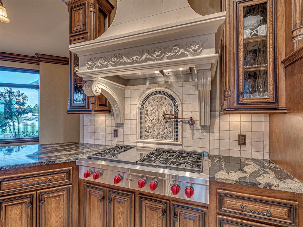
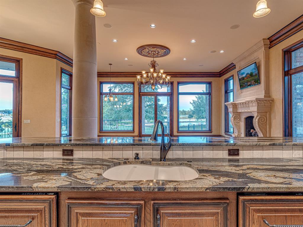
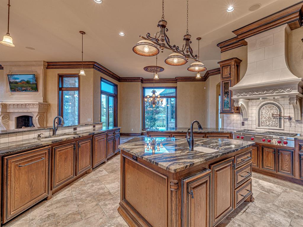
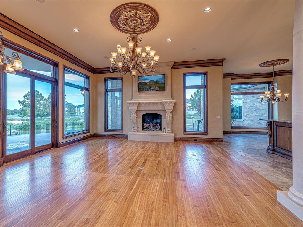
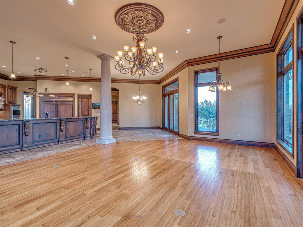
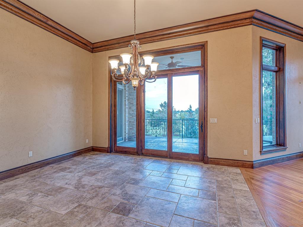
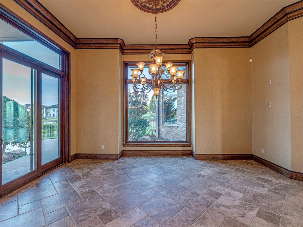
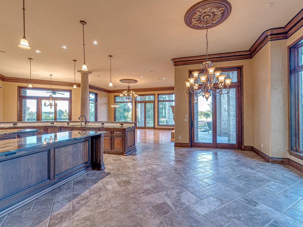
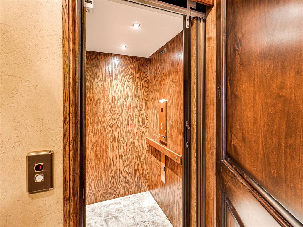
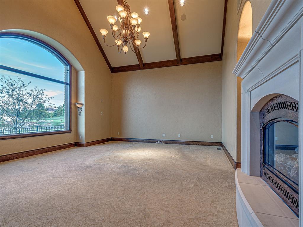
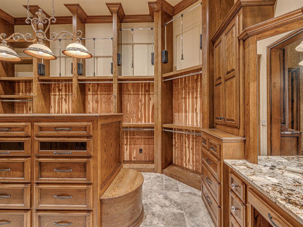
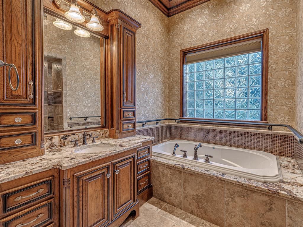
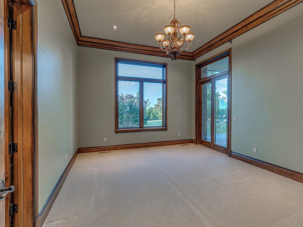
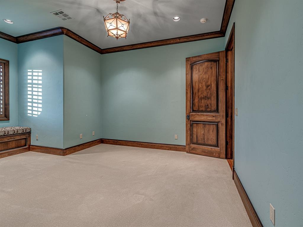
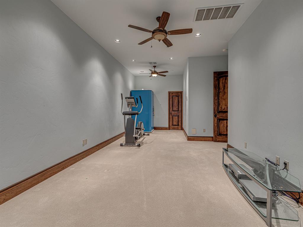
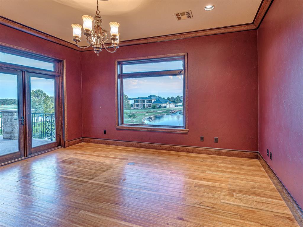
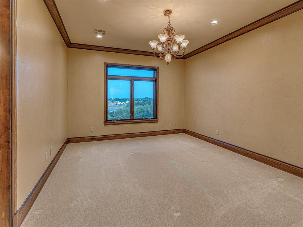
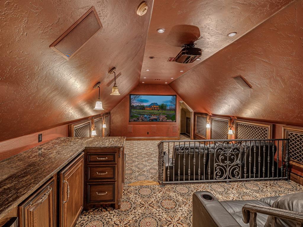
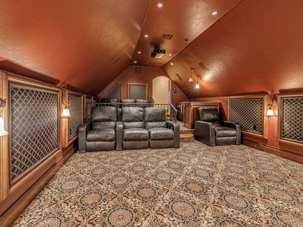
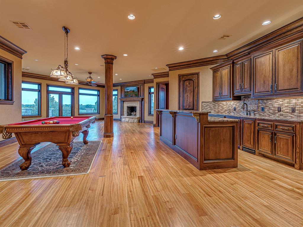
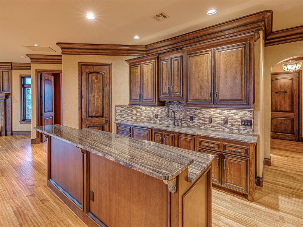
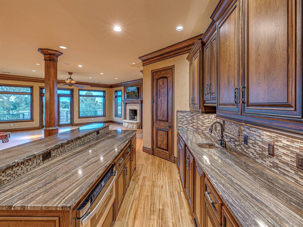
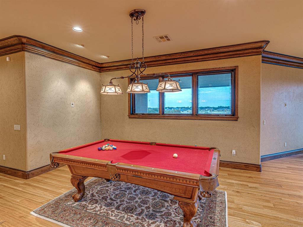
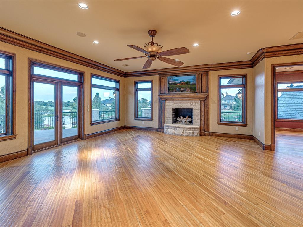
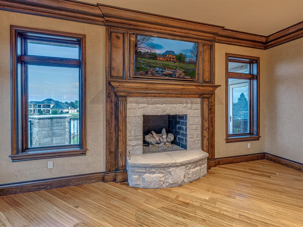
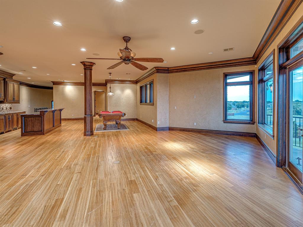
Situated on one of the most premier lots in Gaillardia, this exceptional custom estate built by renowned builder Jim Bowers offers a rare combination of architectural excellence, privacy, and breathtaking panoramic water views. Perfectly positioned on a cul-de-sac, the home captures sweeping vistas of serene ponds, cascading waterfalls, and meticulously landscaped grounds creating a setting that is both tranquil and visually striking from nearly every room. Designed with uncompromising quality and attention to detail, this residence showcases luxury at every level. The exterior is highlighted by a DaVinci roof and timeless craftsmanship, while the interior features expansive living spaces, refined finishes, and a thoughtfully designed layout ideal for both everyday living and high-end entertaining. The gourmet kitchen is a true centerpiece, equipped with commercial-grade appliances, a massive breakfast bar, and premium features including a built-in ice maker perfect for hosting and entertaining. Multiple living and dining areas flow seamlessly, complemented by four fireplaces that add warmth and sophistication throughout the home. The primary suite is a private retreat, complete with water views and a custom cedar walk-in closet. Additional highlights include a large executive office, bonus room, game room, and a fully equipped home theater, offering flexibility for both work and leisure. This home is equipped with top-tier amenities including an elevator, whole-home generator, $125,000 Control4 home automation system, electric shades, spray foam insulation, and a storm shelter/safe room providing both comfort and peace of mind. Outdoor living is equally impressive, featuring multiple covered patios, a balcony overlooking the water, a fire pit, and expansive entertaining areas designed to maximize the stunning surroundings. Immaculately maintained and built with no expense spared.
Details
| MLS # | 1221522 |
|---|---|
| Listing Type | For Sale |
| Style | House |
| HOA Dues | $7,800 |
| Sub-Type | Resale |
| Status | Pending |
| Year | 2009 |
| Days On Site | 166 |
| Listing Provided By | The Agency | Wyatt Poindexter |
Features
| Bed(s) | 5 |
|---|---|
| Bath(s) | 6 Total |
| SQ Feet | 6,880 |
| Garage | 4 |
| Story(s) | 2 |
| Acreage | 0.37 |
| Golf Course | Yes |
Interior
| Rooms Total | 0 |
|---|---|
| Heating | Electric |
| Fireplaces Total | 4 |
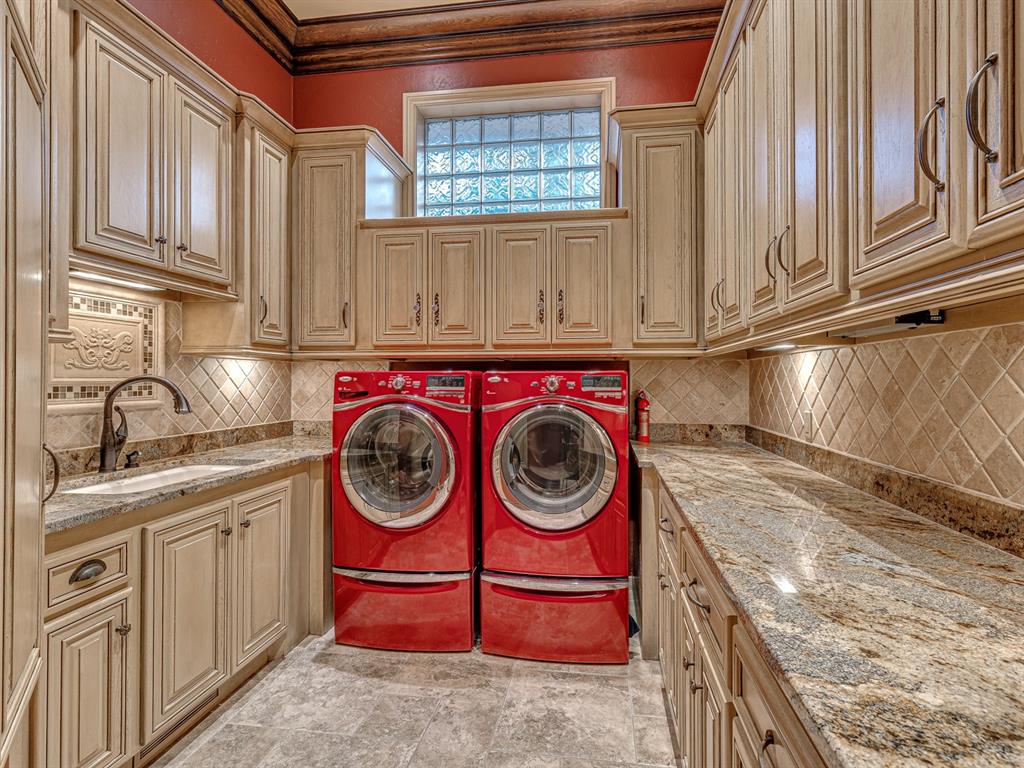
| Appliances | Dishwasher, Disposal, Ice Maker, Microwave, Refrigerator, Warming Drawer, Washer/Dryer |
| Interior Features | Cedar Closet(s), Combo Woodwork, Laundry Room, Stained Wood, Window Treatments |
Exterior
| Exterior Features | Balcony, Patio-Covered, Covered Porch, Fire Pit, Lake, Pond |
|---|---|
| Lot Features | Corner Lot, Cul-De-Sac, Golf Course Lot, Waterfront, Water View |
| Foundation Details | Slab |
Parking
| Garage Spaces | 4 |
|---|
Utilities
| Utilities | Cable Available, Electricity Available, Natural Gas Available, Public |
|---|
Taxes
| Okc Tax Amount | 21242.3600 |
|---|---|
| Tax Block | 1 |
| Tax Lot | 23 |
Area Information
| State | OK |
|---|---|
| County | Oklahoma |
| City | Oklahoma City |
| Zip Code | 73142 |
| School District | Oklahoma |
| School District | Deer Creek HS |
| Elementary School | Deer Creek ES |
| High School | Deer Creek HS |
| Listing VS Median (in 73142) | |
Price: $1,695,000 low | high Med: $470,950 sqft: 6,880 low | high Med: 2,355 $ / sqft: $246 low | high Med: $200 On site: 166 low | high Med: 63.5 | |
Request a showing
Request a showing
Contact
Learn More About This Property

| State | OK |
|---|---|
| County | Oklahoma |
| City | Oklahoma City |
| Zip Code | 73142 |
| School District | Oklahoma |
| School District | Deer Creek HS |
| Elementary School | Deer Creek ES |
| High School | Deer Creek HS |
| Listing VS Median (in 73142) | |
Price: $1,695,000 low | high Med: $470,950 sqft: 6,880 low | high Med: 2,355 $ / sqft: $246 low | high Med: $200 On site: 166 low | high Med: 63.5 | |
