

1225 Blue Wister Cove,Edmond, OK 73013
Edmond, OK 73013




Description
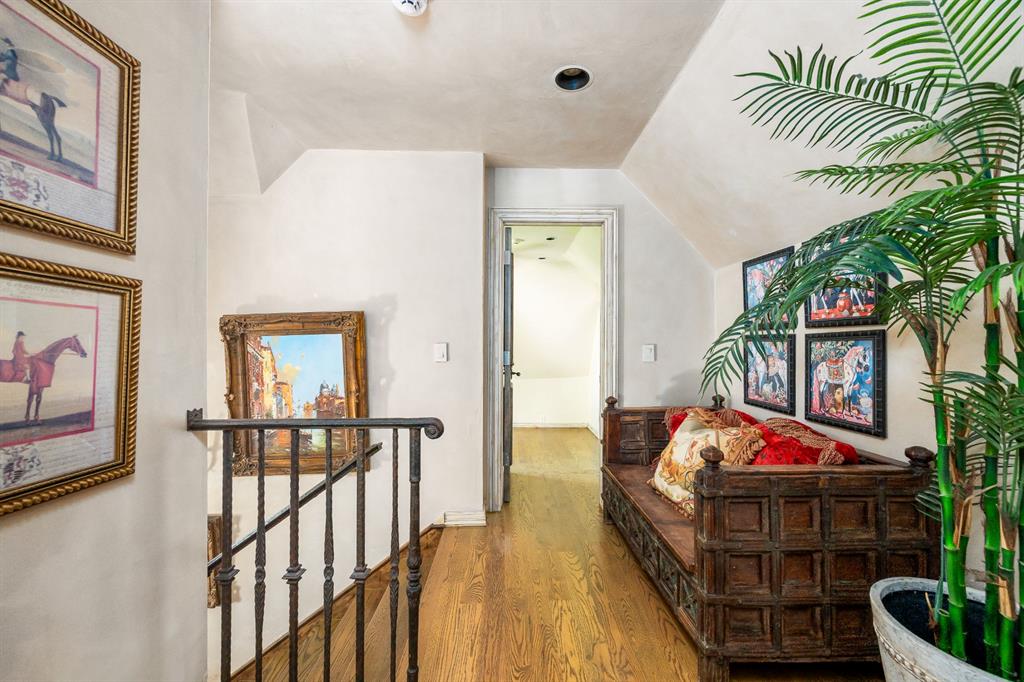
An exceptional, NEWLY PRICED opportunity in Edmond! Offering a rare combination of privacy, luxury, and designer-curated finishes, this custom estate home is situated on an oversized corner lot backing to a scenic greenbelt. At the heart of the home, the gourmet kitchen is beautifully appointed with custom cabinetry, marble countertops and backsplash, a farmhouse sink, upgraded vent hood, 6-burner Viking range, Bosch dishwasher, walk-in pantry, and a large island that opens seamlessly to the great room. Anchored by a stone fireplace and custom built-ins, the great room provides an inviting gathering space. A formal dining room highlights designer chinoiserie wallcoverings and a statement chandelier, while the dedicated study offers a sophisticated retreat with leather ceiling details, exposed beams, a stone fireplace, and custom wood doors.The primary suite is conveniently located on the main level and offers direct access to the patio. Its spa-inspired bath includes a tumbled marble walk-in shower with dual shower heads, whirlpool tub, marble flooring, and granite vanities. Upstairs, you'll find versatile secondary suites, including a game room suite, guest suite, and an additional bedroom with a private en suite bath and access to a finished attic storage area.Designed to maximize both indoor and outdoor living, the property features covered front and back porches, updated flagstone patios, a private side courtyard, refreshed landscaping, and a private security gate leading to the residence and motor court. Mixed stone, wrought iron, and wood fencing enhance the property's character, while scenic greenbelt views provide a peaceful backdrop. Additional designer details include hand-painted tile, custom-painted vanities, wrought iron chandeliers, and numerous custom finishes throughout. This meticulously maintained luxury home offers an exceptional blend of elegance, privacy, and refined living.
Details
| MLS # | 1233814 |
|---|---|
| Listing Type | For Sale |
| Style | House |
| HOA Dues | $2,100 |
| Sub-Type | Resale |
| Status | Active |
| Year | 2000 |
| Days On Site | 96 |
| Listing Provided By | Redfin | Janet Rose |
Features
| Bed(s) | 5 |
|---|---|
| Bath(s) | 6 Total |
| SQ Feet | 4,334 |
| Garage | 4 |
| Story(s) | 2 |
| Acreage | 0.51 |
Interior
| Rooms Total | 0 |
|---|---|
| Heating | Gas |
| Fireplaces Total | 2 |
| Appliances | Trash Compactor, Dishwasher, Instant Hot Water, Ice Maker, Microwave, Refrigerator |
| Interior Features | Laundry Room, Paint Woodwork, Stained Wood, Whirlpool |
Exterior
| Exterior Features | Patio-Covered, Patio - Open, Porch |
|---|---|
| Lot Features | Corner Lot, Greenbelt, Wooded |
| Foundation Details | Slab |
Parking
| Garage Spaces | 4 |
|---|
Utilities
| Utilities | Cable Available, Electricity Available, Natural Gas Available, Public |
|---|
Taxes
| Okc Tax Amount | 10731.4600 |
|---|---|
| Tax Block | 011 |
| Tax Lot | 010 |
Area Information
| State | OK |
|---|---|
| County | Oklahoma |
| City | Edmond |
| Zip Code | 73013 |
| School District | Oklahoma |
| School District | Santa Fe HS |
| Elementary School | Charles Haskell ES |
| High School | Santa Fe HS |
| Listing VS Median (in 73013) | |
Price: $1,175,000 low | high Med: $399,900 sqft: 4,334 low | high Med: 2,037 $ / sqft: $271 low | high Med: $198 On site: 96 low | high Med: 29.5 | |
Request a showing
Request a showing
Contact
Learn More About This Property

| State | OK |
|---|---|
| County | Oklahoma |
| City | Edmond |
| Zip Code | 73013 |
| School District | Oklahoma |
| School District | Santa Fe HS |
| Elementary School | Charles Haskell ES |
| High School | Santa Fe HS |
| Listing VS Median (in 73013) | |
Price: $1,175,000 low | high Med: $399,900 sqft: 4,334 low | high Med: 2,037 $ / sqft: $271 low | high Med: $198 On site: 96 low | high Med: 29.5 | |
