In-Person: 09/13 2:00 PM - 4:00 PM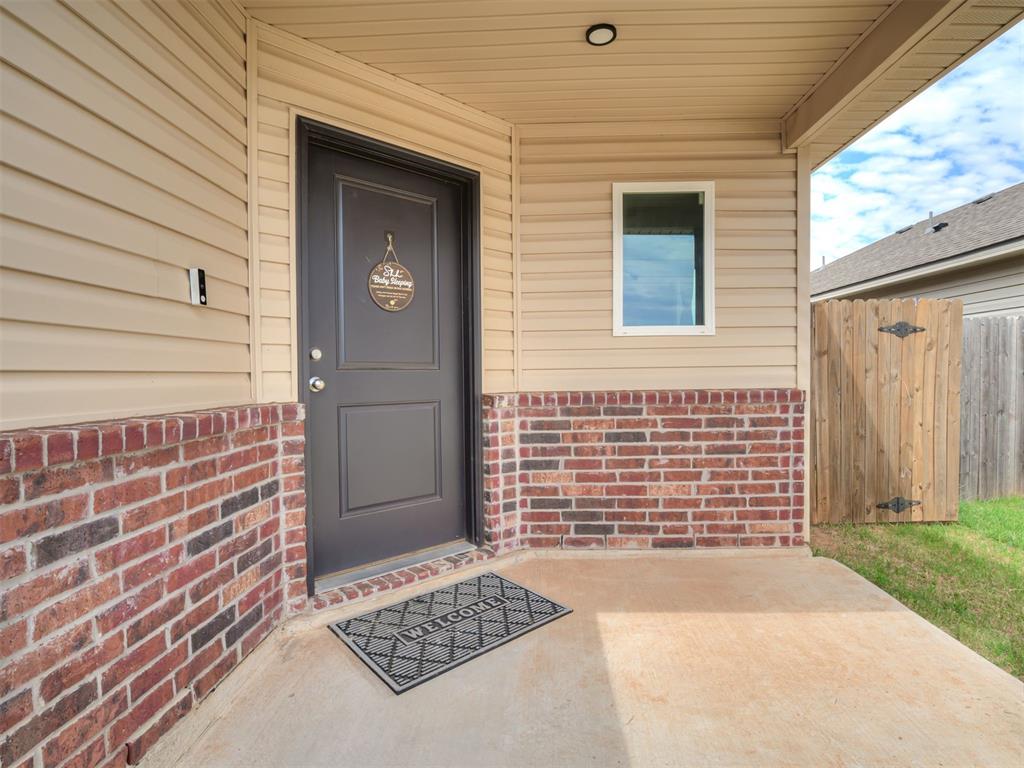



Description
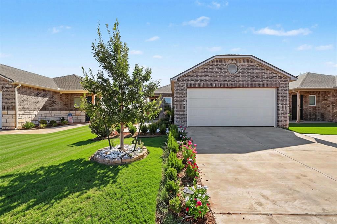
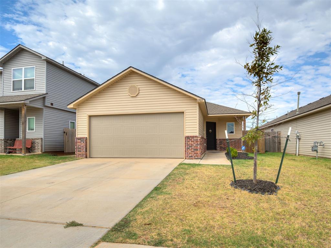
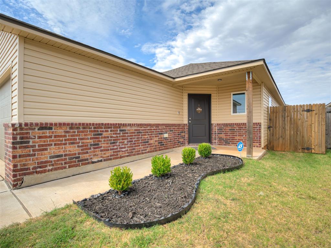
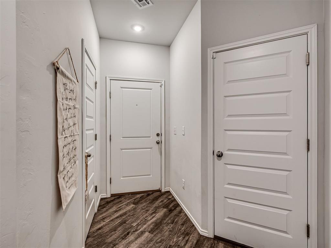
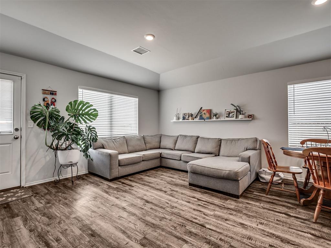
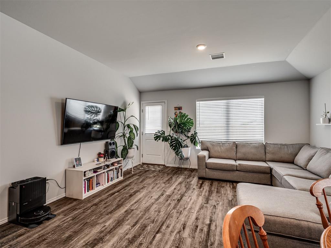
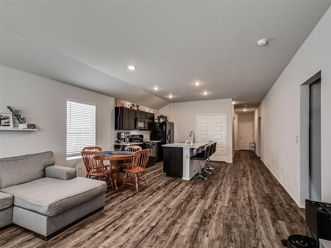
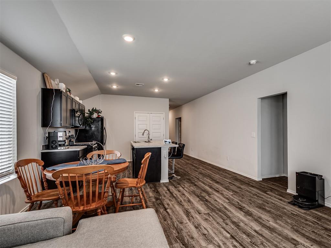
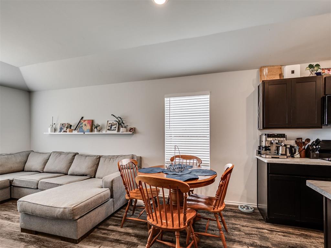
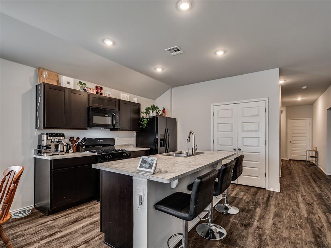
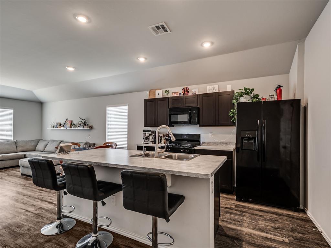
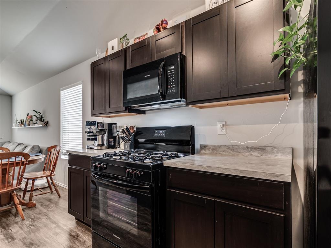
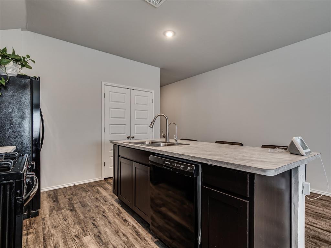
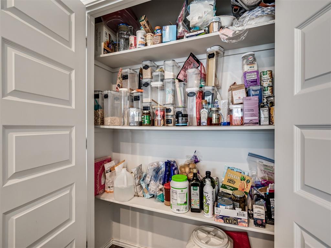
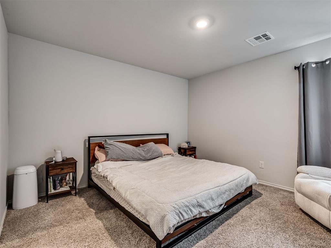
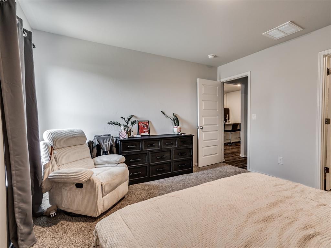
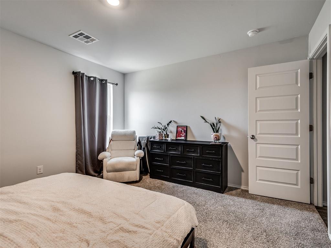
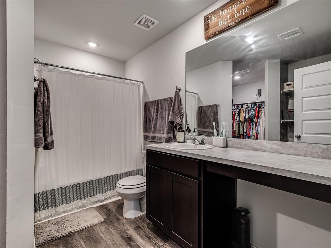
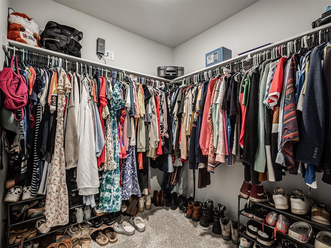
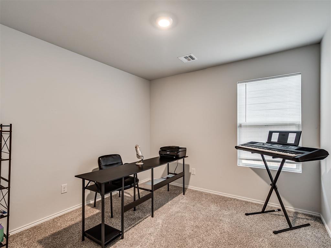
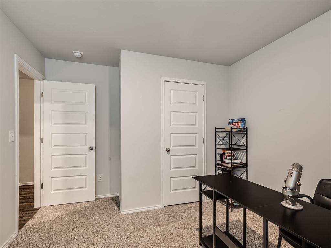
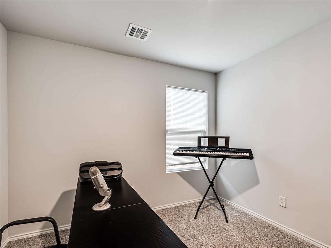
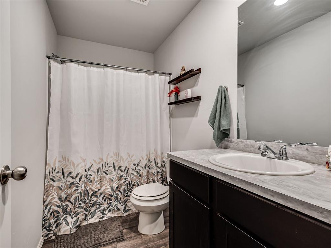
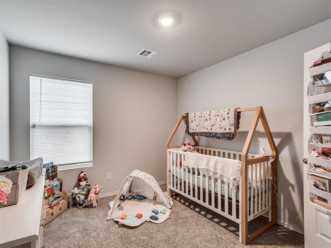
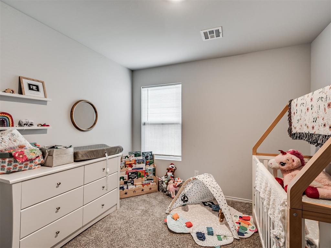
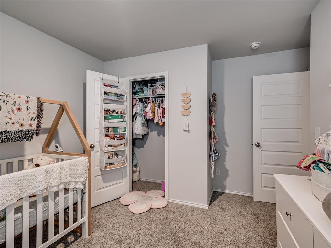
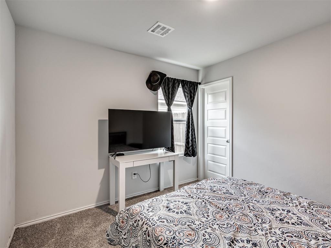
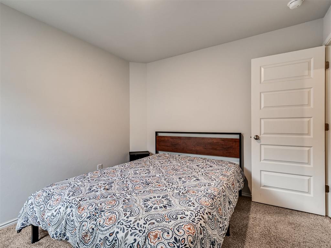
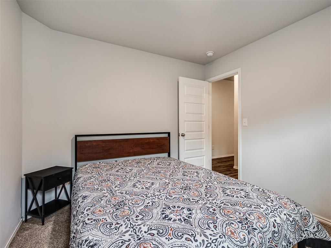
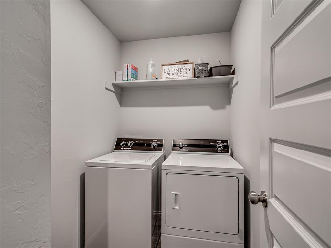
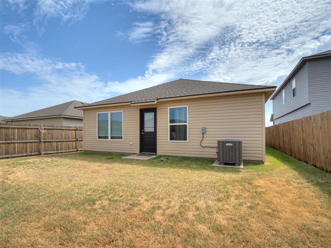
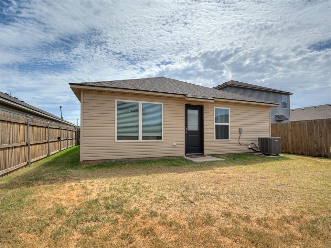
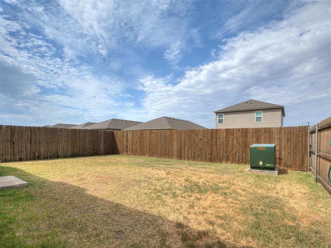
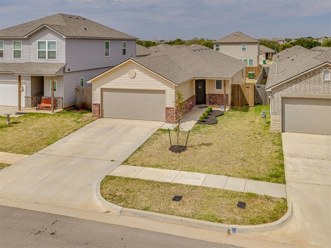
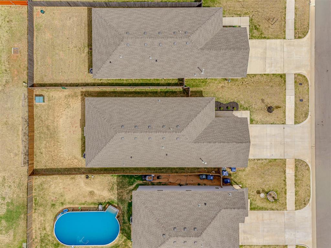
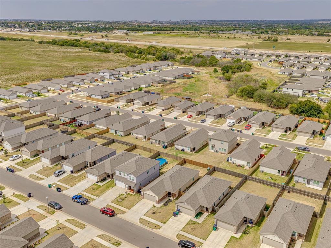
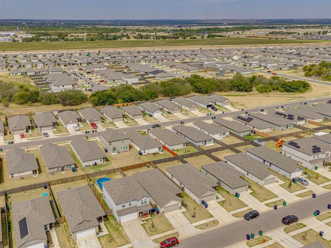
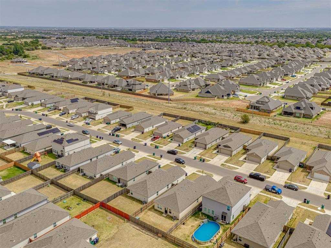
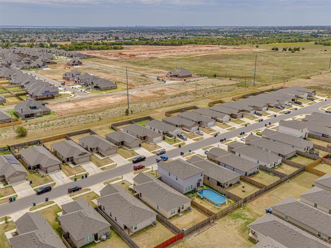
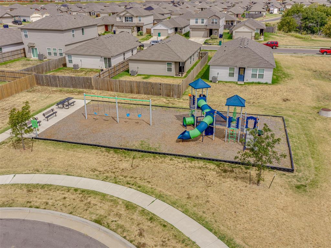
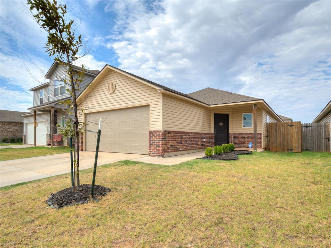
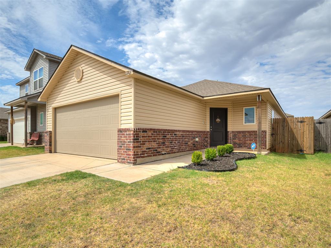
Built in 2023, this 4-bedroom, 2-bath home offers the space you need and an open floor plan you'll love! The living room, dining area, and kitchen flow together to create a comfortable space for everyday living and entertaining. LVP flooring runs throughout the majority of the home, complemented by recessed lighting and plenty of natural light. The kitchen features dark cabinetry, generous counter space, a large center island with breakfast bar seating and a spacious pantry providing plenty of additional storage. The dining area is conveniently located between the kitchen and living room, keeping everyone connected. The spacious primary bedroom offers room for additional furniture and includes a private bath with a long vanity, tub/shower combination and a large walk-in closet. Three additional bedrooms provide flexibility for additional occupants, guests, a home office or hobby space, along with a second full bath. Carpet adds comfort in each of the bedrooms and a separate utility room provides additional storage. Outside, enjoy a covered front porch with a landscaped entry and a fully fenced backyard with plenty of room for outdoor activities, pets, gardening, or creating your own outdoor living space. The neighborhood also offers a community park for added outdoor enjoyment. Located in Yukon and built just a few years ago, this home gives buyers the opportunity to enjoy newer construction without the wait of building. With four bedrooms, an open living area, great storage, a fenced backyard and Piedmont Public Schools, this home has so much to offer!
Details
| MLS # | 1246041 |
|---|---|
| Listing Type | For Sale |
| Style | House |
| HOA Dues | $225 |
| Sub-Type | Resale |
| Status | Active |
| Year | 2024 |
| Days On Site | 14 |
| Listing Provided By | Keller Williams Realty-Mulinix | Kara Cavallo |
Features
| Bed(s) | 4 |
|---|---|
| Bath(s) | 2 Total |
| SQ Feet | 1,459 |
| Garage | 2 |
| Story(s) | 1 |
| Acreage | 0.11 |
Interior
| Rooms Total | 8 |
|---|---|
| Heating | Natural Gas |
| Fireplaces Total | 0 |
| Interior Features | Paint Woodwork |
Exterior
| Lot Features | Interior Lot |
|---|---|
| Foundation Details | Slab |
Parking
| Garage Spaces | 2 |
|---|---|
| Parking Features | Concrete |
Utilities
| Utilities | Cable Available, Electricity Available, Natural Gas Available, High Speed Internet, Public |
|---|
Taxes
| Okc Tax Amount | 3218.0000 |
|---|---|
| Tax Block | 26 |
| Tax Lot | 12 |
Area Information
| State | OK |
|---|---|
| County | Canadian |
| City | Yukon |
| Zip Code | 73099 |
| School District | Canadian |
| School District | Piedmont HS |
| Elementary School | Stone Ridge ES |
| High School | Piedmont HS |
| Listing VS Median (in 73099) | |
Price: $232,000 low | high Med: $297,650 sqft: 1,459 low | high Med: 1,595 $ / sqft: $159 low | high Med: $188 On site: 14 low | high Med: 83 | |
Request a showing
Request a showing
Contact
Learn More About This Property

| Open House |
|---|
| In-Person 09/13 2:00 PM - 4:00 PM |
| State | OK |
|---|---|
| County | Canadian |
| City | Yukon |
| Zip Code | 73099 |
| School District | Canadian |
| School District | Piedmont HS |
| Elementary School | Stone Ridge ES |
| High School | Piedmont HS |
| Listing VS Median (in 73099) | |
Price: $232,000 low | high Med: $297,650 sqft: 1,459 low | high Med: 1,595 $ / sqft: $159 low | high Med: $188 On site: 14 low | high Med: 83 | |