
10817 E Glengate Cir,Wichita, KS 67206
Wichita, KS 67206

Description
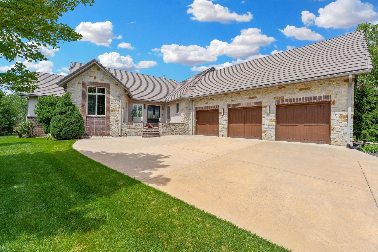
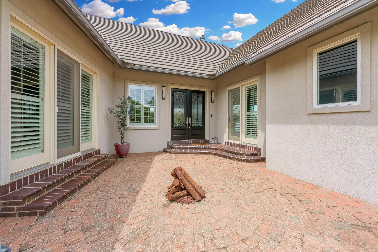
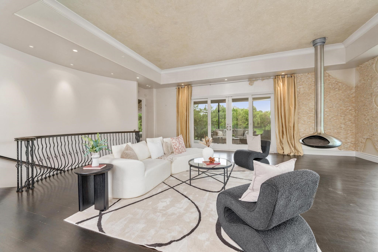
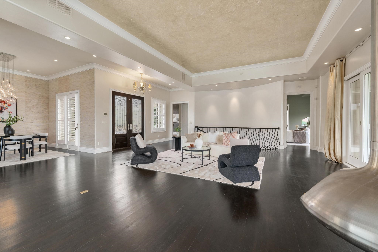
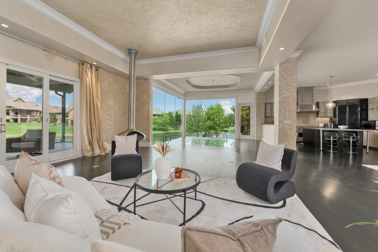
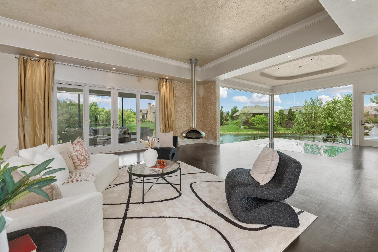
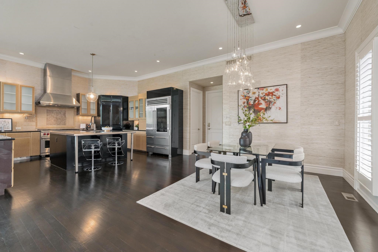
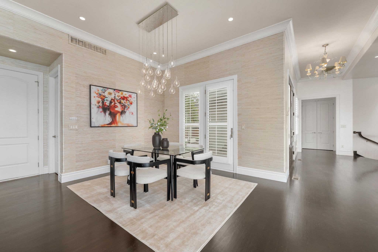
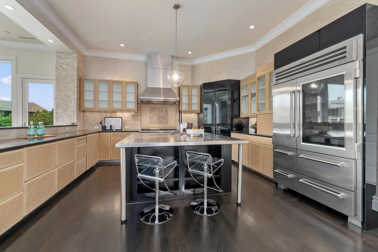
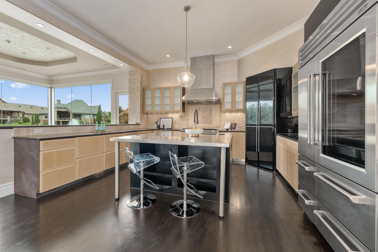
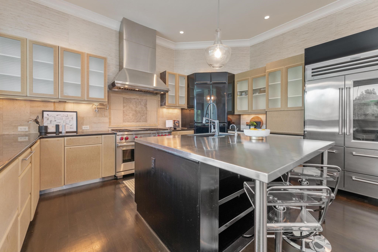
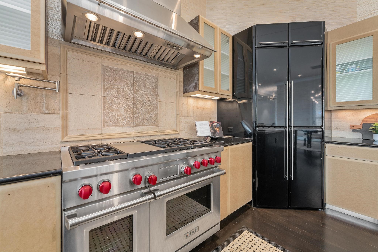
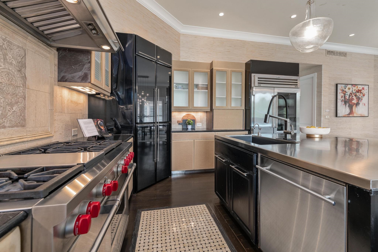
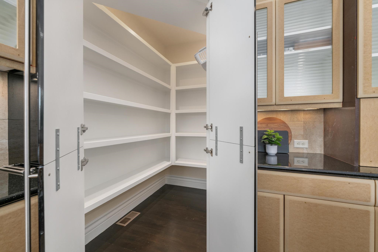
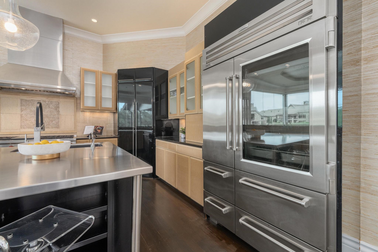
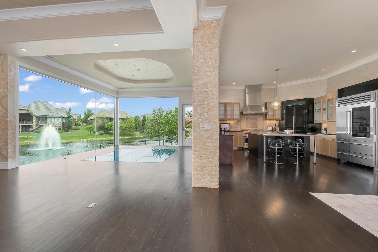
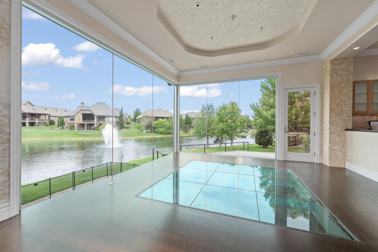
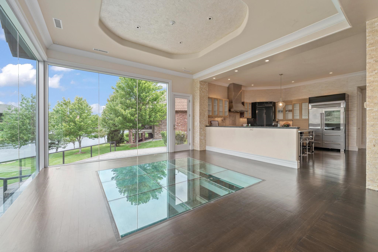
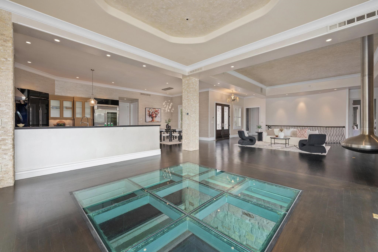
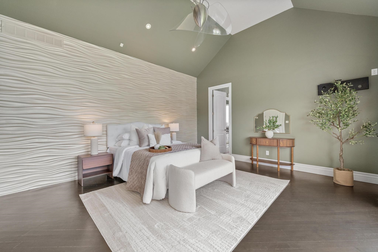
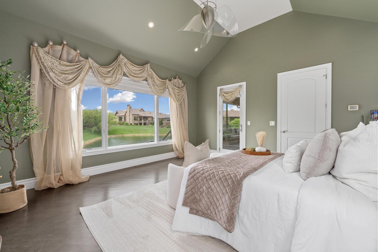
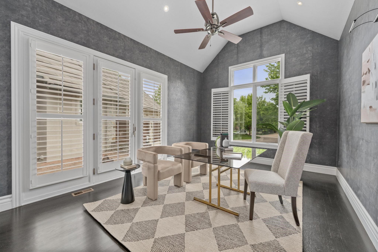
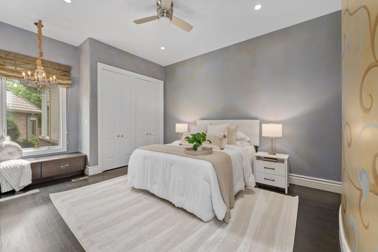
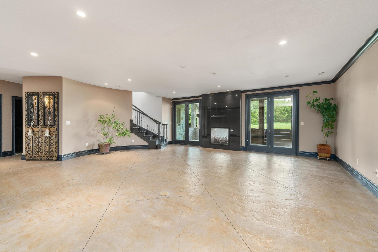
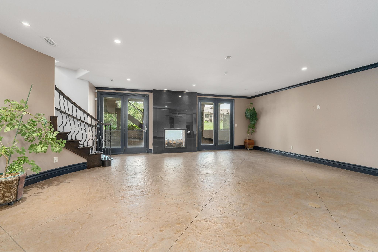
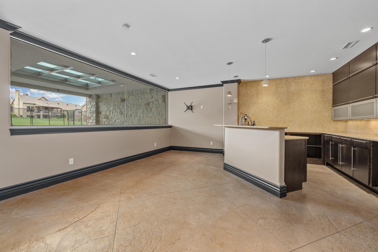
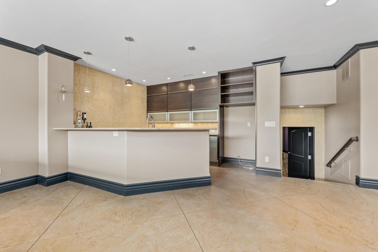
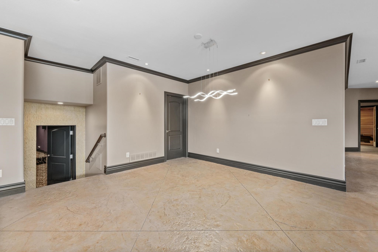
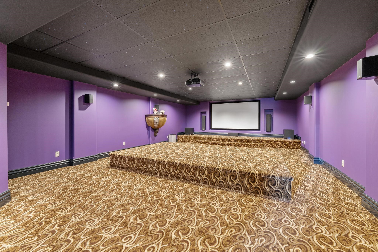
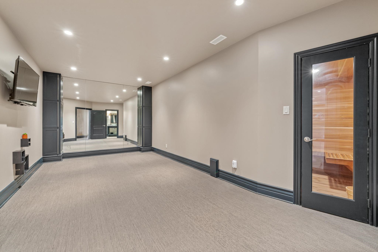
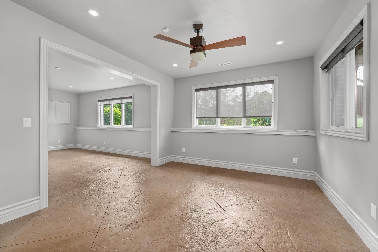
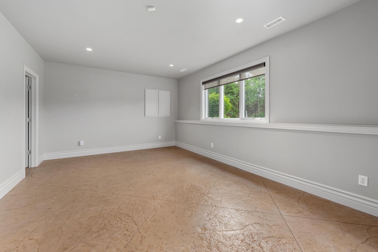
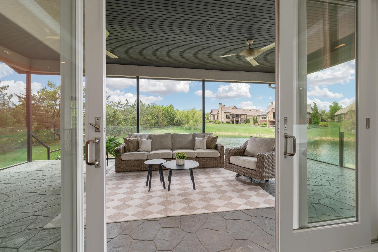
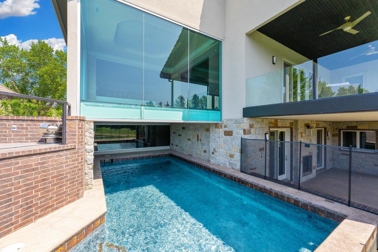
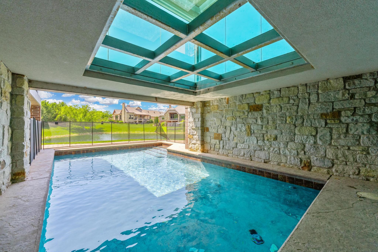
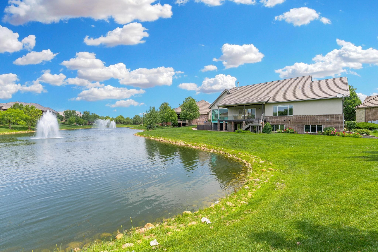
Welcome to a residence that redefines luxury with unforgettable design and elevated living at every turn. Tucked within a gated community, this exceptional home offers a rare blend of architectural drama, refined comfort, and thoughtfully curated and neutral spaces. From the moment you arrive, the inviting front patio with a built-in firepit sets the toneperfect for quiet mornings or evenings under the stars. Inside, the home unfolds with striking details and seamless flow, anchored by a truly one-of-a-kind dining experience featuring a glass floor that reveals a stunning view into the pool belowan architectural centerpiece sure to leave a lasting impression. The heart of the home is a chef-inspired kitchen, outfitted with premium luxury appliances including a 6-burner gas Wolf range with griddle and a Sub-Zero contemporary glass-door refrigerator. Abundant soft-close cabinets and drawers provide exceptional storage, complemented by a spacious walk-in pantry. Cabinets have been stripped and are ready for a new color of buyers choice. Expansive living areas showcase floor-to-ceiling glass, filling the home with natural light and capturing peaceful pond and pool views that create a sense of calm throughout. With 3 bedrooms, an office, theater room (also concrete a safe room), exercise room, game room, and 4.5 baths, the layout balances openness with privacy. The main-floor office offers a quiet, functional workspace and can easily serve as a flexible space such as a den, library, or additional 4th bedroom with the addition of a door, as it has access to a Jack-and-Jill full bath. The primary suite is a true retreat, featuring pond views and private access to the covered balcony. The ensuite bath delivers a spa-like experience with dual sinks, a freestanding tub with ceiling-mounted rain fill, and a Wasauna enclosed steam shower (one of two in the home). The primary closet is thoughtfully designed with a full-size washer and dryer, built-in ironing board, three hampers, and seasonal storage racks. In total, the home offers three separate laundry areas, including a full-size laundry room with sink and extensive cabinetry, plus an additional space ready for a stackable unit. The lower level features stylish heated concrete floors throughout. A spacious family room is highlighted by a two-way gas fireplace, enjoyed both indoors and out. The game room includes a full wet bar with space for a full-size refrigerator, dishwasher, and contemporary cabinetry, along with glass accents overlooking the pool. The exercise room offers a mirrored wall, built-in cabinetry, a cedar sauna, and private access to the hall full bath. A private bedroom suite on this level includes its own sitting area, coffee bar, and en-suite bathideal for extended stays or flexible living arrangements. The theater room delivers a truly immersive experience with a twinkling, sky-inspired ceiling, tiered seating platform, and included projector and sound equipmentplus a few fun surprises. Outdoor living continues with a covered balcony, additional side patio with a plumbed gas line, and multiple spaces to relax while taking in serene water views. Whether enjoying the pool, soaking up the sun, or unwinding in the shade, the setting offers a peaceful escape. Bold in design yet effortless in livability, this home is a true statementcrafted for those who appreciate distinctive architecture, elevated finishes, and a setting that offers both privacy and convenient access to nearby amenities.
Details
| MLS # | 675374 |
|---|---|
| Listing Type | For Sale |
| Style | House |
| HOA Dues | $5,202 |
| Sub-Type | Resale |
| Status | Active |
| Year | 2008 |
| Days On Site | 68 |
| Listing Provided By | Berkshire Hathaway PenFed Realty | Debi Strange |
Features
| Bed(s) | 3 |
|---|---|
| Bath(s) | 5 Total |
| SQ Feet | 5,752 |
| Garage | 3 |
| Basement | Y |
| Pool | Yes |
| Story(s) | 1 |
| Acreage | 0.38 |
Interior
| Flooring | Hardwood |
|---|
Exterior
| Exterior Features | Guttering - ALL, Sprinkler System, Brick, Stucco |
|---|---|
| Lot Features | Cul-De-Sac, Pond/Lake |
| Community Features | Lake, Security |
Parking
| Parking Features | Gated |
|---|
Taxes
| Property | 16338 |
|---|
Area Information
| State | KS |
|---|---|
| County | Sedgwick |
| City | Wichita |
| Zip Code | 67206 |
| School District | SCKMLS |
| Community Name | OAK CREEK |
| School District | Southeast |
| Elementary School | Minneha |
| High School | Southeast |
| Listing VS Median (in OAK CREEK) | |
Price: $1,299,900 low | high Med: $2,597,450 sqft: 5,752 low | high Med: 7,910 $ / sqft: $226 low | high Med: $306 On site: 68 low | high Med: 41 | |
Request a showing
Request a showing
Contact
Learn More About This Property

| State | KS |
|---|---|
| County | Sedgwick |
| City | Wichita |
| Zip Code | 67206 |
| School District | SCKMLS |
| Community Name | OAK CREEK |
| School District | Southeast |
| Elementary School | Minneha |
| High School | Southeast |
| Listing VS Median (in OAK CREEK) | |
Price: $1,299,900 low | high Med: $2,597,450 sqft: 5,752 low | high Med: 7,910 $ / sqft: $226 low | high Med: $306 On site: 68 low | high Med: 41 | |