New Listing

Description
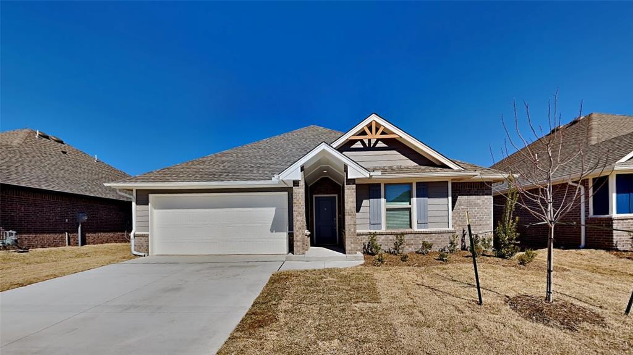
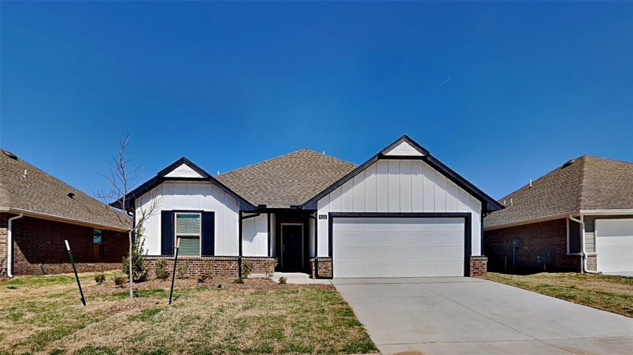
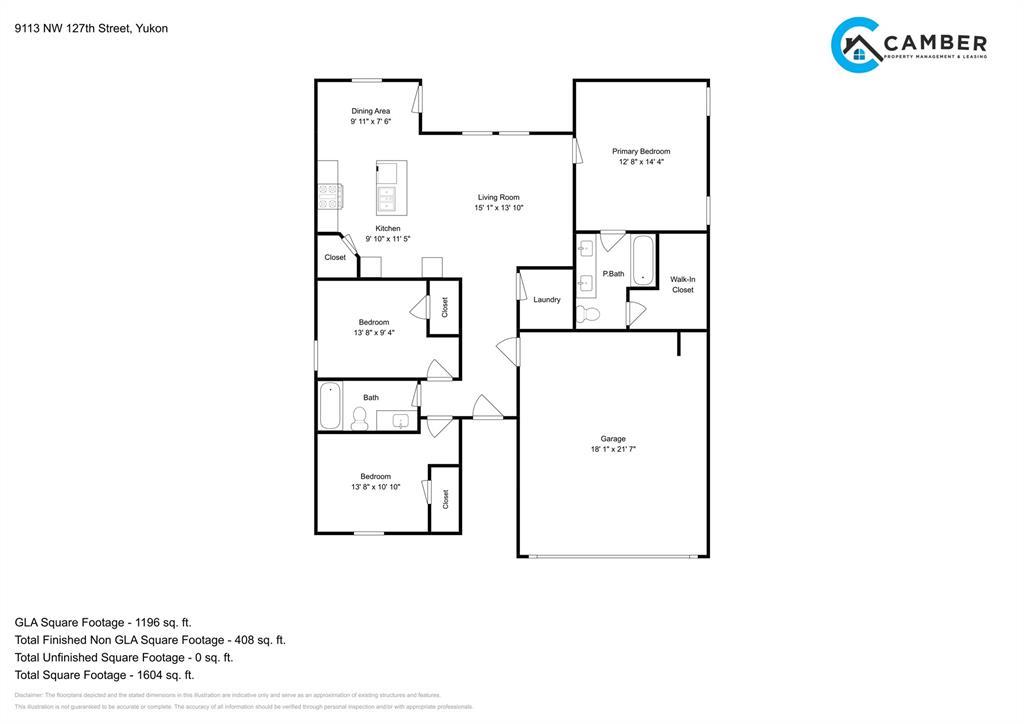
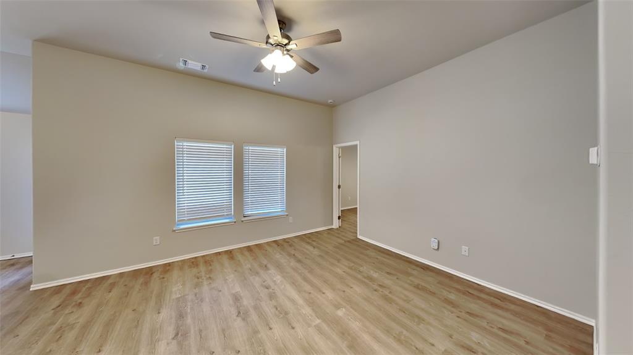
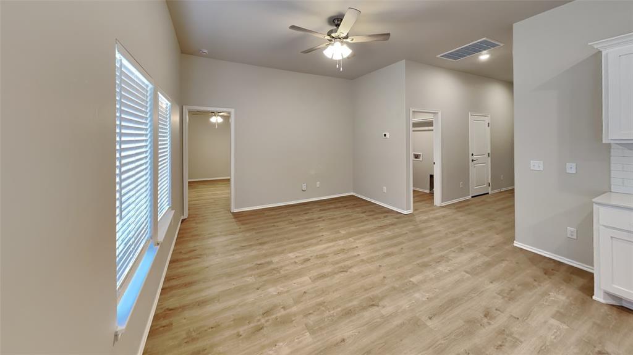
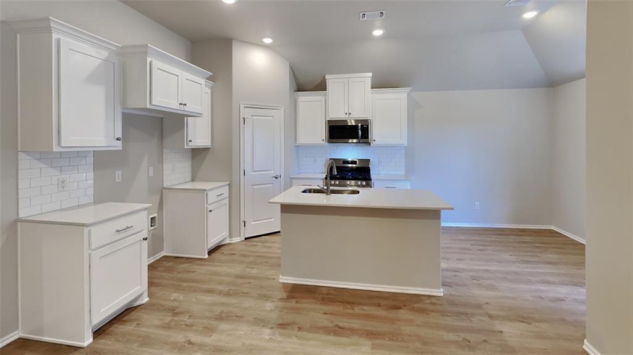
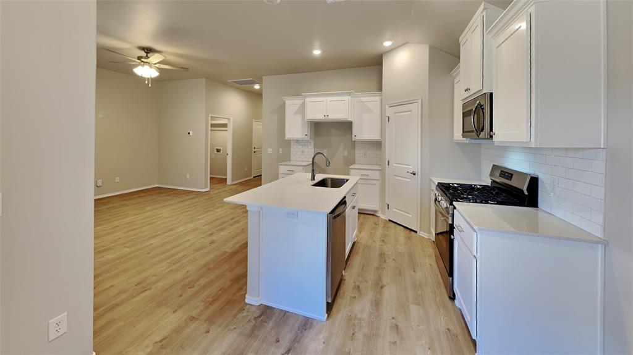
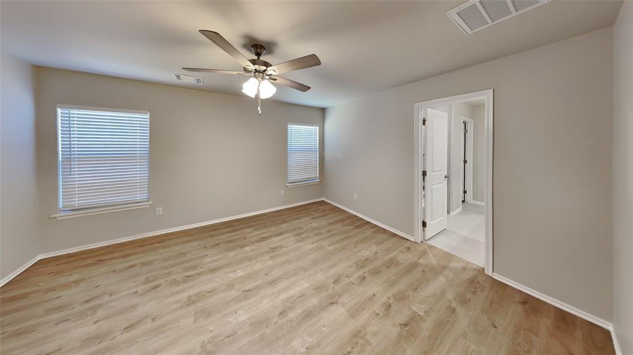
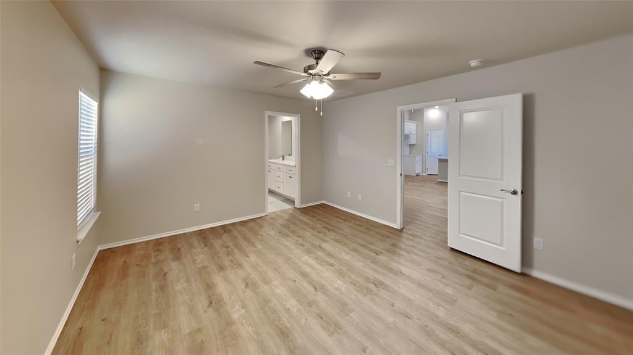
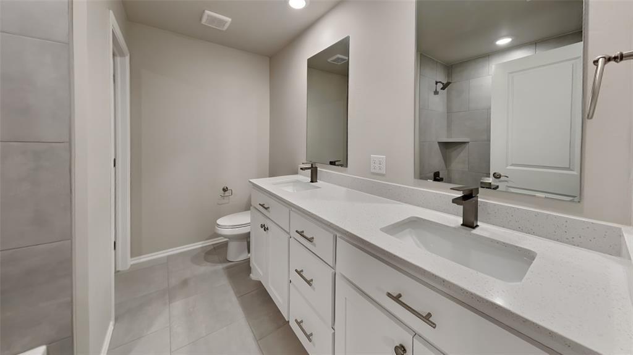
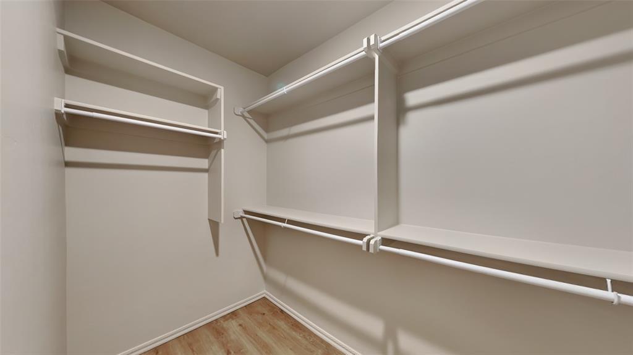
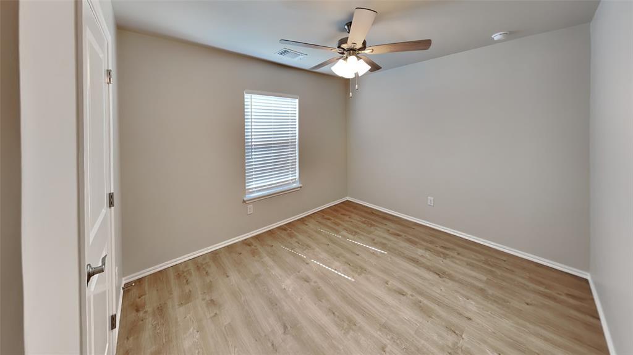
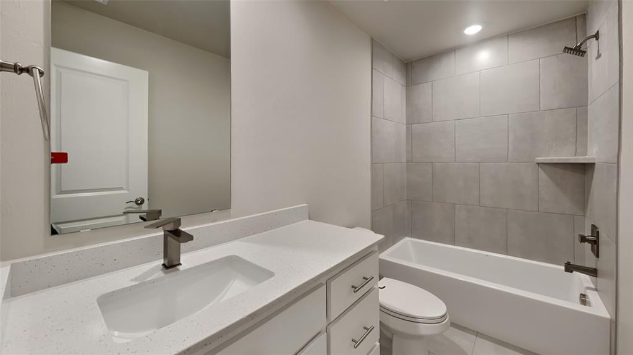
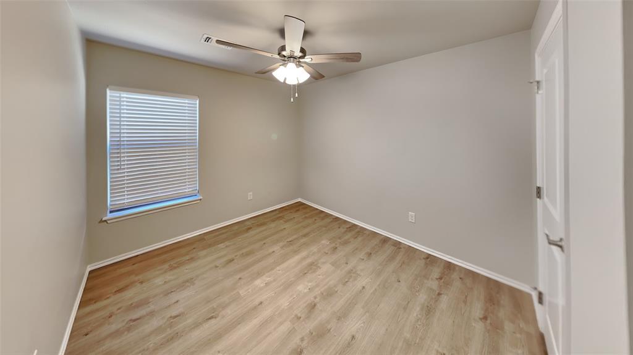
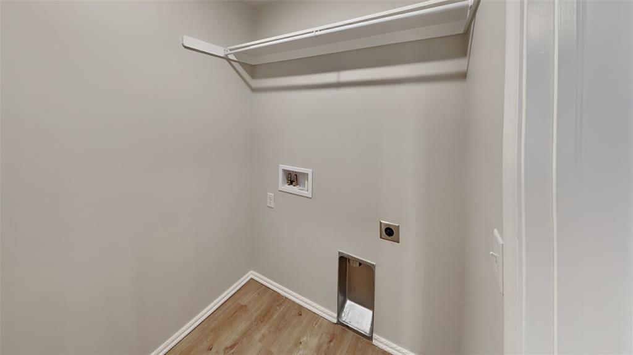
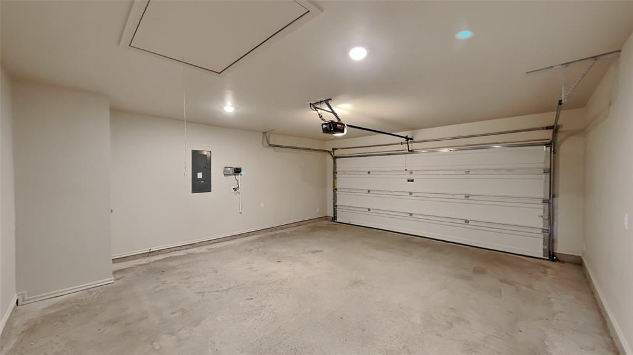
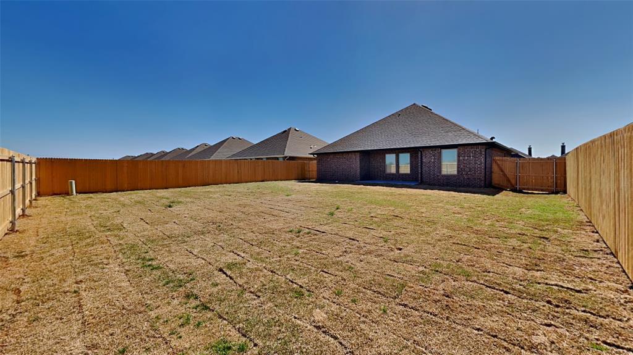
***LIMITED TIME LEASING SPECIAL***: 2nd FULL month's RENT FREE on a 12- or 20- month lease agreement only. MUST APPLY NO LATER THAN 09/25/26** Welcome to the Luxury NEW 3 Bedroom, 2 Bathroom home by Homes By Taber - Norma floorplan, located in Yukon within the Tuscany Lakes community and served by Piedmont Schools. This modern single-story residence features durable LVP flooring throughout, ceiling fans in every room, and a sprinkler system for easy lawn care. The well-appointed kitchen offers quartz countertops, a stainless steel 5-burner gas range, and a walk-in pantry. The primary suite includes double sinks and a large walk-in closet. Additional highlights include a tankless water heater, covered front and back patios, a fenced yard, and a 2-car garage. The neighborhood provides a park and basketball court for outdoor recreation. Pets case by case. Tenant responsible for: Refrigerator and washer/dryerStainless Steel 5 Burner Gas range, Microwave, and Dishwasher included. All residents are enrolled in the Resident Benefits Package (RBP) for $45.00/month which includes renters' insurance, credit building to help boost your credit score with timely rent payments, $1M Identity Protection, HVAC air filter delivery (for applicable properties), our best-in-class resident rewards program, and more! If you already have renter's insurance, upon acceptance that it meets all lease requirements, the RBP would be $31.05/month. More details upon application. Directions:Enter off NW122nd and County line road. Turn into Tuscany Lakes. Proceed to round about and make a right hand turn. Turn right or left and follow back to NW 127th St. Then proceed to home. Disclaimer: *** PHOTOS / 3D TOUR ARE OF A SIMILAR PROPERTY BUT NOT EXACT FLOOR PLAN. PICS NOT OF ACTUAL ADDRESS. ***
Details
| MLS # | 1248664 |
|---|---|
| Listing Type | For Lease |
| Style | House |
| Status | Active |
| Year | 2026 |
| Days On Site | 2 |
| Listing Provided By | Camber Property Management | Tyler Morgan |
Features
| Bed(s) | 3 |
|---|---|
| Bath(s) | 2 Total |
| SQ Feet | 1,300 |
| Story(s) | 1 |
| Acreage | 0.20 |
Interior
| Rooms Total | 0 |
|---|---|
| Heating | Natural Gas |
| Fireplaces Total | 2 |
| Appliances | Dishwasher, Disposal, Microwave, Water Heater |
| Interior Features | Ceiling Fan(s), Combo Woodwork |
Exterior
| Lot Features | Corner Lot, Interior Lot |
|---|---|
| Foundation Details | Post Tension |
Parking
| Parking Features | Concrete |
|---|
Utilities
| Utilities | Cable Available, Electricity Available, Natural Gas Available, Public |
|---|
Taxes
| Tax Block | 10 |
|---|---|
| Tax Lot | 1 |
Area Information
| State | OK |
|---|---|
| County | Canadian |
| City | Yukon |
| Zip Code | 73099 |
| School District | Canadian |
| School District | Piedmont HS |
| Elementary School | Piedmont Intermediate ES,Stone R |
| High School | Piedmont HS |
| Listing VS Median (in 73099) | |
Price: $1,795 low | high Med: $296,500 sqft: 1,300 low | high Med: 1,649 $ / sqft: $1 low | high Med: $180 On site: 2 low | high Med: 135 | |
Request a showing
Request a showing
Contact
Learn More About This Property

| State | OK |
|---|---|
| County | Canadian |
| City | Yukon |
| Zip Code | 73099 |
| School District | Canadian |
| School District | Piedmont HS |
| Elementary School | Piedmont Intermediate ES,Stone R |
| High School | Piedmont HS |
| Listing VS Median (in 73099) | |
Price: $1,795 low | high Med: $296,500 sqft: 1,300 low | high Med: 1,649 $ / sqft: $1 low | high Med: $180 On site: 2 low | high Med: 135 | |